****All offers received with be reviewed - Calling for highest and best by Noon Sunday 4/6*** Welcome to this truly special home, meticulously cared for & with warm, inviting spaces both inside and out. As you step inside, you're greeted by an open & airy floor plan, highlighted by soaring vaulted ceilings that lend a sense of grandeur & space. A loft area adds the option perfect for a home office, reading nook, or additional living space. The cheerful kitchen is brimming with natural light & offering a welcoming atmosphere for family meals & entertaining as it is open to the family room w/a charming fireplace that creates the perfect setting for cozy evenings spent with loved ones. Head downstairs to the finished basement, where fun or business can happen! This space is ideal for hosting gatherings, with a built-in wet bar ready to serve up your favorite refreshments or transform it into the perfect work area with its built-in desk area. The bonus of a full bathroom adds convenience & flexibility, making this the perfect spot for guests or a private retreat. Upstairs bedrooms are generous sizes w/the primary bedroom a relaxing retreat & boasting a generous amount of closet space & a spacious private bathroom. One of the home's unique features is a bedroom which currently serves (but can be converted back) as a purse & shoe connoisseur's dream closet-an impressive, organized space. Step outside to your backyard oasis & find a beautifully landscaped sanctuary featuring lush gardens, abundant perennials, and mature trees. Whether you're lounging in the sun or enjoying a peaceful evening under the stars, this private retreat offers serenity and beauty year-round. Located in a desirable neighborhood, this home is just a stone's throw from a school, park, and nature trails, offering the best in convenience and outdoor living. Come experience this exceptional home!!
Closed
$441,000
389 Fairfax Ln, Grayslake, IL 60030
3beds
2,022sqft
Single Family Residence
Built in 1992
8,276 Square Feet Lot
$469,000 Zestimate®
$218/sqft
$3,214 Estimated rent
Home value
$469,000
$422,000 - $521,000
$3,214/mo
Zestimate® history
Owner options
List your home for rent
$3,214/mo
Rent Zestimate®
Find your next renter with Zillow Rental Manager. Plus, with online applications, you can quickly screen prospective tenants – for free.
$3,214/mo
Rent Zestimate®
Refinance and save
$3,376/mo
Est. payment
Refinancing to a lower rate could help reduce your monthly payments and save thousands over the life of the loan.
$3,376/mo
Est. payment
Explore your selling options
Work with a Zillow partner agent
Leverage their expertise and Zillow's premium Showcase listings to get your home seen by more buyers.
Get startedList with your own agent
Get your home in front of millions of buyers by listing it on Zillow.
Learn how to do itSell it yourself
Take full control of how buyers see your home on Zillow by listing For Sale by Owner (FSBO).
List your homeWhat's special
Loft areaFinished basementMature treesRelaxing retreatPrivate retreatLush gardensAbundant perennials
Zillow last checked:
Listing updated:
Listed by:
Nano Engdahl 847-814-5543,
Baird & Warner
Bought with:
Sushil Hani
Citywide Real Estate
Source: MRED as distributed by MLS GRID,MLS#: 12319443
Facts & features
Interior
Bedrooms & bathrooms
- Bedrooms: 3
- Bathrooms: 4
- Full bathrooms: 3
- 1/2 bathrooms: 1
Rooms
- Room types: Loft, Recreation Room
Primary bedroom
- Features: Flooring (Carpet), Window Treatments (All), Bathroom (Full, Shower Only)
- Level: Second
- Area: 176 Square Feet
- Dimensions: 16X11
Bedroom 2
- Features: Flooring (Carpet), Window Treatments (All)
- Level: Second
- Area: 110 Square Feet
- Dimensions: 11X10
Bedroom 3
- Features: Flooring (Carpet), Window Treatments (All)
- Level: Second
- Area: 110 Square Feet
- Dimensions: 11X10
Dining room
- Features: Flooring (Carpet), Window Treatments (All)
- Level: Main
- Area: 140 Square Feet
- Dimensions: 14X10
Family room
- Features: Flooring (Hardwood), Window Treatments (All)
- Level: Main
- Area: 210 Square Feet
- Dimensions: 15X14
Kitchen
- Features: Kitchen (Granite Counters, Updated Kitchen), Flooring (Hardwood), Window Treatments (All)
- Level: Main
- Area: 150 Square Feet
- Dimensions: 15X10
Laundry
- Features: Flooring (Wood Laminate)
- Level: Main
- Area: 72 Square Feet
- Dimensions: 12X6
Living room
- Features: Flooring (Carpet), Window Treatments (All)
- Level: Main
- Area: 180 Square Feet
- Dimensions: 15X12
Loft
- Features: Flooring (Carpet), Window Treatments (All)
- Level: Second
- Area: 100 Square Feet
- Dimensions: 10X10
Recreation room
- Features: Flooring (Carpet), Window Treatments (All)
- Level: Basement
- Area: 378 Square Feet
- Dimensions: 27X14
Heating
- Natural Gas, Forced Air
Cooling
- Central Air
Appliances
- Included: Range, Dishwasher, Refrigerator, Washer, Dryer
- Laundry: Main Level, Gas Dryer Hookup
Features
- Cathedral Ceiling(s), Dry Bar, Walk-In Closet(s), Granite Counters, Separate Dining Room
- Flooring: Hardwood, Wood
- Doors: Storm Door(s)
- Windows: Screens, Drapes
- Basement: Partially Finished,Crawl Space,Partial
- Number of fireplaces: 1
- Fireplace features: Attached Fireplace Doors/Screen, Gas Log, Gas Starter, Family Room
Interior area
- Total structure area: 2,587
- Total interior livable area: 2,022 sqft
- Finished area below ground: 565
Property
Parking
- Total spaces: 2
- Parking features: Asphalt, Garage Door Opener, On Site, Garage Owned, Attached, Garage
- Attached garage spaces: 2
- Has uncovered spaces: Yes
Accessibility
- Accessibility features: No Disability Access
Features
- Stories: 2
- Patio & porch: Patio
Lot
- Size: 8,276 Square Feet
- Dimensions: 130.9 X 65 X 131.1 X 63.9
- Features: Mature Trees
Details
- Parcel number: 06222040010000
- Special conditions: None
- Other equipment: TV-Cable, Ceiling Fan(s), Sump Pump, Backup Sump Pump;
Construction
Type & style
- Home type: SingleFamily
- Architectural style: Traditional
- Property subtype: Single Family Residence
Materials
- Vinyl Siding, Brick
- Foundation: Concrete Perimeter
- Roof: Asphalt
Condition
- New construction: No
- Year built: 1992
Details
- Builder model: MADISON
Utilities & green energy
- Sewer: Public Sewer
- Water: Public
Community & HOA
Community
- Features: Park, Curbs, Sidewalks, Street Lights, Street Paved
- Security: Carbon Monoxide Detector(s)
- Subdivision: English Meadows
HOA
- Services included: None
Location
- Region: Grayslake
Financial & listing details
- Price per square foot: $218/sqft
- Tax assessed value: $306,574
- Annual tax amount: $11,277
- Date on market: 4/3/2025
- Listing terms: Conventional
- Ownership: Fee Simple
Price history
| Date | Event | Price |
|---|---|---|
| 6/5/2025 | Sold | $441,000+3.8%$218/sqft |
Source:  MRED as distributed by MLS GRID #12319443 Report a problem MRED as distributed by MLS GRID #12319443 Report a problem | ||
| 4/7/2025 | Contingent | $425,000$210/sqft |
Source: MRED as distributed by MLS GRID #12319443 Report a problem | ||
| 4/3/2025 | Listed for sale | $425,000$210/sqft |
Source: MRED as distributed by MLS GRID #12319443 Report a problem | ||
Public tax history
| Year | Property taxes | Tax assessment |
|---|---|---|
| 2024 | $11,475 +4% | $113,166 +10.8% |
| 2023 | $11,029 +13.8% | $102,181 +9% |
| 2022 | $9,691 +1% | $93,779 +16.2% |
| 2021 | $9,594 -7.5% | $80,725 +1.5% |
| 2020 | $10,376 +3.4% | $79,568 +4.2% |
| 2019 | $10,039 -6.4% | $76,339 -7% |
| 2018 | $10,724 | $82,093 +6.3% |
| 2017 | $10,724 +5.3% | $77,220 +8.3% |
| 2016 | $10,180 -3.6% | $71,282 +9.5% |
| 2015 | $10,565 +3.3% | $65,122 -0.5% |
| 2014 | $10,231 +2.5% | $65,428 -4.2% |
| 2012 | $9,983 +3.1% | $68,332 -18.8% |
| 2011 | $9,684 +5.2% | $84,117 -3.4% |
| 2010 | $9,204 +4.9% | $87,086 -5% |
| 2009 | $8,773 -0.9% | $91,669 -4.5% |
| 2008 | $8,857 +6.9% | $96,009 +8.6% |
| 2006 | $8,288 +5.2% | $88,412 |
| 2005 | $7,878 +8.5% | -- |
| 2004 | $7,258 +0.9% | -- |
| 2003 | $7,193 +12.1% | -- |
| 2002 | $6,414 +8.3% | -- |
| 2001 | $5,920 +0.3% | $64,670 +1.8% |
| 2000 | $5,903 | $63,544 |
Find assessor info on the county website
Neighborhood: 60030
Nearby homes
- $411,7003 bd3 ba2.5k sqft395 Fairfax Ln, Grayslake, IL 60030Off Market
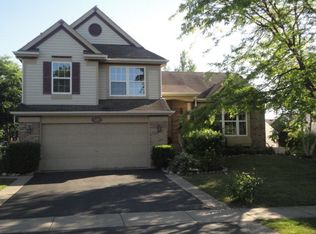
- $373,3003 bd2 ba1.6k sqft383 Fairfax Ln, Grayslake, IL 60030Off Market
- $389,5003 bd2 ba1.3k sqft401 Fairfax Ln, Grayslake, IL 60030Off Market
- $453,4004 bd2 ba2.2k sqft377 Fairfax Ln, Grayslake, IL 60030Off Market
- $386,0005 bd3 ba2.7k sqft376 Gatewood Ln, Grayslake, IL 60030Sold
- $486,3004 bd3 ba2.4k sqft388 Gatewood Ln, Grayslake, IL 60030Off Market
- $521,7004 bd3 ba2.3k sqft364 Gatewood Ln, Grayslake, IL 60030Off Market
- $460,3004 bd3 ba2.4k sqft400 Gatewood Ln, Grayslake, IL 60030Off Market
Nearby schools
GreatSchools rating
- 10/10Meadowview SchoolGrades: K-4Distance: 0.4 mi
- 5/10Grayslake Middle SchoolGrades: 7-8Distance: 1.6 mi
- 8/10Grayslake North High SchoolGrades: 9-12Distance: 0.4 mi
Schools provided by the listing agent
- Elementary: Meadowview School
- Middle: Grayslake Middle School
- High: Grayslake North High School
- District: 46
Source: MRED as distributed by MLS GRID. This data may not be complete. We recommend contacting the local school district to confirm school assignments for this home.
Get a cash offer in 3 minutes
Find out how much your home could sell for in as little as 3 minutes with a no-obligation cash offer.
Estimated market value
$469,000
Get a cash offer in 3 minutes
Find out how much your home could sell for in as little as 3 minutes with a no-obligation cash offer.
Estimated market value
$469,000
- Illinois
- Lake County
- Grayslake
- 60030
- 389 Fairfax Ln
Nearby cities
Nearby zip codes
Other Grayslake Topics
