Welcome to this beautiful custom-built home, turnkey and fully furnished. Located in the secluded Deer Park section of Towamensing Trails community, a Private residential Lake community offering a 190-acre Lake, outdoor pool, sandy beach, tennis, basketball, and volleyball courts This home was loved by 1 owner as a vacation retreat and is move in ready....New Central AC 2025, New Hot Water Heater 2021, All new kitchen appliances 2021 and new well pump 2020. Some extra bonuses include an oversized 2 car garage with a separate heated utility room/ workshop. A water treatment system, Propane heat, outdoor shower, large deck with outdoor chiminea, Blue Ray built in sound system. This spacious home is surrounded by beautiful trees all on a 1-acre private lot.
Sold for $405,000
$405,000
376 Kilmer Trl, Albrightsville, PA 18210
3beds
2,050sqft
Single Family Residence
Built in 2008
1 Acres Lot
$415,000 Zestimate®
$198/sqft
$2,463 Estimated rent
Home value
$415,000
$332,000 - $519,000
$2,463/mo
Zestimate® history
Owner options
List your home for rent
$2,463/mo
Rent Zestimate®
Find your next renter with Zillow Rental Manager. Plus, with online applications, you can quickly screen prospective tenants – for free.
$2,463/mo
Rent Zestimate®
Refinance and save
$3,246/mo
Est. payment
Refinancing to a lower rate could help reduce your monthly payments and save thousands over the life of the loan.
$3,246/mo
Est. payment
Explore your selling options
Work with a Zillow partner agent
Leverage their expertise and Zillow's premium Showcase listings to get your home seen by more buyers.
Get startedList with your own agent
Get your home in front of millions of buyers by listing it on Zillow.
Learn how to do itSell it yourself
Take full control of how buyers see your home on Zillow by listing For Sale by Owner (FSBO).
List your homeWhat's special
Outdoor poolSandy beachSurrounded by beautiful treesSecluded deer park sectionOutdoor shower
Zillow last checked:
Listing updated:
Listed by:
Susan Gehman 215-429-7309,
United Real Estate
Bought with:
NON MEMBER, 0225194075
Non Subscribing Office
Source: Bright MLS,MLS#: PACC2006194
Facts & features
Interior
Bedrooms & bathrooms
- Bedrooms: 3
- Bathrooms: 2
- Full bathrooms: 2
- Main level bathrooms: 2
- Main level bedrooms: 3
Rooms
- Room types: Living Room, Dining Room, Bedroom 2, Bedroom 3, Kitchen, Bedroom 1, Laundry, Bathroom 1, Bathroom 2, Bonus Room
Bedroom 1
- Features: Attached Bathroom, Ceiling Fan(s), Crown Molding, Flooring - Bamboo
- Level: Main
Bedroom 2
- Features: Ceiling Fan(s)
- Level: Main
Bedroom 3
- Features: Ceiling Fan(s)
- Level: Main
Bathroom 1
- Features: Soaking Tub, Bathroom - Stall Shower, Bathroom - Walk-In Shower
- Level: Main
Bathroom 2
- Features: Bathroom - Tub Shower
- Level: Main
Bonus room
- Features: Flooring - Carpet
- Level: Upper
Dining room
- Features: Crown Molding, Flooring - Bamboo, Formal Dining Room
- Level: Main
Kitchen
- Features: Breakfast Room, Granite Counters, Flooring - Bamboo, Kitchen - Gas Cooking, Pantry
- Level: Main
Laundry
- Level: Main
Living room
- Features: Cathedral/Vaulted Ceiling, Crown Molding, Fireplace - Gas, Flooring - Bamboo
- Level: Main
Heating
- Other, Propane
Cooling
- Central Air, Electric
Appliances
- Included: Microwave, Energy Efficient Appliances, ENERGY STAR Qualified Refrigerator, Six Burner Stove, Stainless Steel Appliance(s), ENERGY STAR Qualified Dishwasher, Oven/Range - Gas, Water Conditioner - Owned, Water Heater, Water Treat System, Electric Water Heater
- Laundry: Main Level, Dryer In Unit, Washer In Unit, Laundry Room
Features
- Additional Stairway, Attic, Bathroom - Stall Shower, Bathroom - Tub Shower, Bathroom - Walk-In Shower, Breakfast Area, Ceiling Fan(s), Crown Molding, Dining Area, Efficiency, Entry Level Bedroom, Family Room Off Kitchen, Open Floorplan, Formal/Separate Dining Room, Kitchen - Efficiency, Primary Bath(s), Recessed Lighting, Sound System, Upgraded Countertops, Walk-In Closet(s), Other, Cathedral Ceiling(s)
- Flooring: Bamboo, Carpet, Other, Wood
- Windows: Insulated Windows, Energy Efficient, Atrium, Double Hung, Skylight(s), Window Treatments
- Has basement: No
- Number of fireplaces: 1
- Fireplace features: Gas/Propane, Stone
Interior area
- Total structure area: 2,050
- Total interior livable area: 2,050 sqft
- Finished area above ground: 2,050
- Finished area below ground: 0
Property
Parking
- Total spaces: 12
- Parking features: Storage, Garage Faces Front, Inside Entrance, Oversized, Attached, Driveway, Off Street
- Attached garage spaces: 2
- Uncovered spaces: 10
Accessibility
- Accessibility features: Other
Features
- Levels: One and One Half
- Stories: 1.5
- Patio & porch: Deck, Porch, Roof
- Exterior features: Lighting, Rain Gutters, Outdoor Shower, Other
- Pool features: Community
- Has view: Yes
- View description: Trees/Woods
Lot
- Size: 1 Acres
- Dimensions: 200 x 225
- Features: Backs to Trees, Front Yard, Landscaped, Level, Private, Rear Yard, Rural, Secluded, SideYard(s), Wooded, Year Round Access
Details
- Additional structures: Above Grade, Below Grade
- Parcel number: 22A51FVI81
- Zoning: RES
- Special conditions: Standard
- Other equipment: Negotiable
Construction
Type & style
- Home type: SingleFamily
- Architectural style: Ranch/Rambler,Other
- Property subtype: Single Family Residence
Materials
- Vinyl Siding
- Foundation: Block, Crawl Space
Condition
- Excellent
- New construction: No
- Year built: 2008
Utilities & green energy
- Electric: 200+ Amp Service
- Sewer: Mound System
- Water: Well
- Utilities for property: Cable Available, Propane, Other
Community & HOA
Community
- Features: Pool
- Security: Exterior Cameras, 24 Hour Security
- Subdivision: Towamensing Trails
HOA
- Has HOA: Yes
- Amenities included: Baseball Field, Basketball Court, Beach Access, Clubhouse, Lake, Picnic Area, Pier/Dock, Pool, Security, Shuffleboard Court, Tennis Court(s), Tot Lots/Playground, Volleyball Courts, Water/Lake Privileges
- Services included: Pool(s), Road Maintenance, Trash, Other
- HOA fee: $595 annually
- HOA name: TOWAMENSING TRAILS
Location
- Region: Albrightsville
- Municipality: PENN FOREST TWP
Financial & listing details
- Price per square foot: $198/sqft
- Tax assessed value: $67,400
- Annual tax amount: $3,894
- Date on market: 7/3/2025
- Listing agreement: Exclusive Right To Sell
- Listing terms: Cash,Conventional,FHA,VA Loan
- Inclusions: All Furniture, Appliances, Tv's, Sound System, Kitchen Contents, Linens, Patio Furniture....alll Non Personal Household Items
- Exclusions: Personal Art Pictures And Personal Items
- Ownership: Fee Simple
- Road surface type: Black Top, Paved
Price history
| Date | Event | Price |
|---|---|---|
| 8/8/2025 | Sold | $405,000+8%$198/sqft |
Source:  Bright MLS #PACC2006194 Report a problem Bright MLS #PACC2006194 Report a problem | ||
| 7/4/2025 | Contingent | $374,900$183/sqft |
Source: Bright MLS #PACC2006194 Report a problem | ||
| 7/3/2025 | Listed for sale | $374,900$183/sqft |
Source: Bright MLS #PACC2006194 Report a problem | ||
Public tax history
| Year | Property taxes | Tax assessment |
|---|---|---|
| 2025 | $4,146 +5.1% | $67,400 |
| 2024 | $3,944 +1.3% | $67,400 |
| 2023 | $3,894 | $67,400 |
| 2022 | $3,894 | $67,400 |
| 2021 | $3,894 | $67,400 |
| 2020 | $3,894 -7.9% | $67,400 |
| 2019 | $4,227 +12.5% | $67,400 |
| 2018 | $3,759 +99870.5% | $67,400 |
| 2017 | $4 | $67,400 |
| 2016 | -- | $67,400 |
| 2015 | -- | $67,400 |
| 2014 | -- | $67,400 |
| 2013 | -- | $67,400 |
| 2012 | -- | $67,400 |
| 2011 | -- | $67,400 |
| 2010 | -- | $67,400 |
| 2009 | -- | $67,400 |
| 2008 | -- | $67,400 |
Find assessor info on the county website
Neighborhood: 18210
Nearby homes
- $353,3003 bd2 ba2k sqft382 Kilmer Trl, Albrightsville, PA 18210Off Market
- $350,3004 bd2 ba1.6k sqft40 Stephenson Way, Albrightsville, PA 18210Off Market
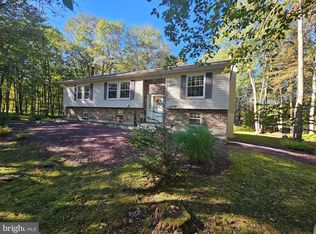
- $365,0003 bd3 ba1.6k sqft377 Kilmer Trl, Albrightsville, PA 18210Sold
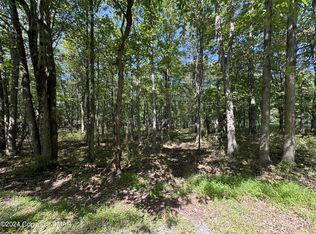
- $30,0001.21 AcresFvi78 McKuen Way, Albrightsville, PA 18210Sold
- $421,1004 bd2 ba2.5k sqft32 Stephenson Way, Albrightsville, PA 18210Off Market
- $284,9003 bd1 ba1.2k sqft70 Stephenson Way, Albrightsville, PA 18210Off Market
- $341,7003 bd2 ba1.9k sqft60 Stephenson Way, Albrightsville, PA 18210Off Market
- $349,2003 bd2 ba1.5k sqft52 Stephenson Way, Albrightsville, PA 18210Off Market
Nearby schools
GreatSchools rating
- 5/10Penn/Kidder CampusGrades: PK-8Distance: 2.7 mi
- 5/10Jim Thorpe Area Senior High SchoolGrades: 9-12Distance: 9.9 mi
Schools provided by the listing agent
- District: Jim Thorpe Area
Source: Bright MLS. This data may not be complete. We recommend contacting the local school district to confirm school assignments for this home.


Get pre-qualified for a loan
At Zillow Home Loans, we can pre-qualify you in as little as 5 minutes with no impact to your credit score.An equal housing lender. NMLS #10287.
Sell for more on Zillow
Get a Zillow Showcase℠ listing at no additional cost and you could sell for .
$415,000
2% more
+$8,300
With Zillow Showcase(estimated)
$423,300
- Pennsylvania
- Carbon County
- Albrightsville
- 18210
- 376 Kilmer Trl
Nearby cities
Nearby zip codes
Other Albrightsville Topics
