Welcome to this turnkey, furnished home on 1 Acre and located in the secluded Deer Park section of Towamensing Trails community, a Private residential Lake community offering a 190-acre Lake, outdoor pool, sandy beach, tennis, basketball, and volleyball courts. This home has been loved by its 2nd owner for the last 20 plus years, never a rental...However, this is a STR Friendly community. The seller is also offering an ADDITIONAL 1.03 ACRE CORNER LOT, that is located to the left of the property. This home features 3 spacious bedrooms and 3 Full Baths, Upgraded Kitchen with Granite counters, an attached 2 car Garage, Gorgeous landscaped yard with Decks and a Hot Tub, Water treatment system, Water softener, 200-amp Electric, washer, dryer, and a wood burning fireplace with w blower. Most windows have been upgraded, and a 30-year roof was installed in 2007
Sold for $365,000
$365,000
377 Kilmer Trl, Albrightsville, PA 18210
3beds
1,643sqft
Single Family Residence
Built in 1989
1 Acres Lot
$366,200 Zestimate®
$222/sqft
$2,713 Estimated rent
Home value
$366,200
$297,000 - $454,000
$2,713/mo
Zestimate® history
Owner options
List your home for rent
$2,713/mo
Rent Zestimate®
Find your next renter with Zillow Rental Manager. Plus, with online applications, you can quickly screen prospective tenants – for free.
$2,713/mo
Rent Zestimate®
Refinance and save
$3,059/mo
Est. payment
Refinancing to a lower rate could help reduce your monthly payments and save thousands over the life of the loan.
$3,059/mo
Est. payment
Explore your selling options
Work with a Zillow partner agent
Leverage their expertise and Zillow's premium Showcase listings to get your home seen by more buyers.
Get startedList with your own agent
Get your home in front of millions of buyers by listing it on Zillow.
Learn how to do itSell it yourself
Take full control of how buyers see your home on Zillow by listing For Sale by Owner (FSBO).
List your homeWhat's special
Outdoor poolSandy beachHot tubWasher dryerWater treatment systemTurnkey furnished homeWater softener
Zillow last checked:
Listing updated:
Listed by:
Susan Gehman 215-429-7309,
United Real Estate
Bought with:
NON MEMBER, 0225194075
Non Subscribing Office
Source: Bright MLS,MLS#: PACC2007222
Facts & features
Interior
Bedrooms & bathrooms
- Bedrooms: 3
- Bathrooms: 3
- Full bathrooms: 3
Rooms
- Room types: Living Room, Dining Room, Bedroom 2, Bedroom 3, Kitchen, Family Room, Bedroom 1, Laundry, Bathroom 1, Bathroom 2, Bathroom 3, Bonus Room
Bedroom 1
- Features: Flooring - Luxury Vinyl Plank, Bathroom - Walk-In Shower
- Level: Upper
- Area: 180 Square Feet
- Dimensions: 12 X 15
Bedroom 2
- Level: Upper
- Area: 130 Square Feet
- Dimensions: 10 X 13
Bedroom 3
- Level: Upper
- Area: 132 Square Feet
- Dimensions: 12 X 11
Bathroom 1
- Features: Bathroom - Walk-In Shower, Bathroom - Stall Shower, Skylight(s)
- Level: Upper
- Area: 60 Square Feet
- Dimensions: 5 X 12
Bathroom 2
- Features: Bathroom - Tub Shower
- Level: Upper
- Area: 45 Square Feet
- Dimensions: 5 X 9
Bathroom 3
- Features: Bathroom - Tub Shower
- Level: Lower
- Area: 55 Square Feet
- Dimensions: 5 X 11
Bonus room
- Features: Flooring - Luxury Vinyl Tile
- Level: Lower
- Area: 204 Square Feet
- Dimensions: 12 X 17
Dining room
- Features: Cathedral/Vaulted Ceiling, Dining Area, Living/Dining Room Combo
- Level: Upper
- Area: 180 Square Feet
- Dimensions: 12 X 15
Family room
- Features: Fireplace - Wood Burning, Flooring - Luxury Vinyl Plank
- Level: Lower
- Area: 253 Square Feet
- Dimensions: 11 X 23
Kitchen
- Features: Breakfast Bar, Granite Counters, Kitchen - Electric Cooking, Pantry
- Level: Upper
- Area: 132 Square Feet
- Dimensions: 11 X 12
Laundry
- Level: Lower
- Area: 77 Square Feet
- Dimensions: 7 X 11
Living room
- Features: Cathedral/Vaulted Ceiling, Living/Dining Room Combo
- Level: Upper
- Area: 195 Square Feet
- Dimensions: 13 X 15
Heating
- Baseboard, Wood Stove, Other, Electric
Cooling
- Ductless, Electric
Appliances
- Included: Central Vacuum, Cooktop, Dishwasher, Dryer, Microwave, Oven/Range - Electric, Refrigerator, Washer, Water Conditioner - Owned, Water Heater, Water Treat System, Electric Water Heater
- Laundry: Lower Level, Washer In Unit, Dryer In Unit, Laundry Room
Features
- Attic/House Fan, Bathroom - Stall Shower, Bathroom - Tub Shower, Bathroom - Walk-In Shower, Breakfast Area, Ceiling Fan(s), Central Vacuum, Combination Kitchen/Dining, Combination Dining/Living, Combination Kitchen/Living, Family Room Off Kitchen, Open Floorplan, Kitchen - Efficiency, Primary Bath(s), Upgraded Countertops, Other
- Flooring: Luxury Vinyl, Ceramic Tile, Laminate, Carpet
- Doors: Sliding Glass, Storm Door(s)
- Windows: Energy Efficient, Double Hung, Insulated Windows, Sliding, Skylight(s), Storm Window(s)
- Basement: Full,Finished,Heated,Interior Entry,Windows,Rear Entrance,Connecting Stairway,Garage Access,Exterior Entry,Walk-Out Access
- Number of fireplaces: 1
- Fireplace features: Wood Burning, Glass Doors, Heatilator, Mantel(s), Stone
Interior area
- Total structure area: 1,643
- Total interior livable area: 1,643 sqft
- Finished area above ground: 1,643
- Finished area below ground: 0
Property
Parking
- Total spaces: 2
- Parking features: Storage, Garage Faces Side, Garage Door Opener, Inside Entrance, Paved, Driveway, Attached, Off Street
- Attached garage spaces: 2
- Has uncovered spaces: Yes
Accessibility
- Accessibility features: None
Features
- Levels: Bi-Level,Two
- Stories: 2
- Patio & porch: Deck, Patio
- Exterior features: Lighting, Storage, Other
- Pool features: Community
- Has spa: Yes
- Spa features: Bath, Heated, Private, Hot Tub
- Has view: Yes
- View description: Trees/Woods
- Frontage type: Road Frontage
Lot
- Size: 1 Acres
- Features: Additional Lot(s), Adjoins - Open Space, Backs to Trees, Front Yard, Level, Private, Rear Yard, Secluded, SideYard(s), Wooded
Details
- Additional structures: Above Grade, Below Grade, Outbuilding
- Additional parcels included: 1.03 acre on corner also available for sale
- Parcel number: 22A51FVI22
- Zoning: RES
- Special conditions: Standard
- Other equipment: Negotiable
Construction
Type & style
- Home type: SingleFamily
- Architectural style: Raised Ranch/Rambler
- Property subtype: Single Family Residence
Materials
- Vinyl Siding, Brick
- Foundation: Slab
- Roof: Shingle
Condition
- Excellent
- New construction: No
- Year built: 1989
Utilities & green energy
- Electric: 200+ Amp Service
- Sewer: Mound System
- Water: Well
Community & HOA
Community
- Features: Pool
- Security: 24 Hour Security, Exterior Cameras
- Subdivision: Towamensing Trails
HOA
- Has HOA: Yes
- Amenities included: Baseball Field, Basketball Court, Beach Access, Clubhouse, Common Grounds, Community Center, Lake, Marina/Marina Club, Picnic Area, Pool, Security, Shuffleboard Court, Tennis Court(s), Tot Lots/Playground, Volleyball Courts
- Services included: Common Area Maintenance, Pool(s), Recreation Facility, Road Maintenance, Trash, Other
- HOA fee: $670 annually
- HOA name: TOWAMENSING TRAILS
Location
- Region: Albrightsville
- Municipality: PENN FOREST TWP
Financial & listing details
- Price per square foot: $222/sqft
- Tax assessed value: $58,500
- Annual tax amount: $3,599
- Date on market: 4/3/2026
- Listing agreement: Exclusive Right To Sell
- Inclusions: Hot Tub Spa, Furnishings, Washer, Dryer, Kitchen Appliances, Non-personal Items
- Ownership: Fee Simple
- Road surface type: Black Top
Price history
| Date | Event | Price |
|---|---|---|
| 5/14/2026 | Sold | $365,000+1.4%$222/sqft |
Source:  Bright MLS #PACC2007222 Report a problem Bright MLS #PACC2007222 Report a problem | ||
| 4/8/2026 | Contingent | $359,900$219/sqft |
Source: Bright MLS #PACC2007222 Report a problem | ||
| 4/3/2026 | Listed for sale | $359,900$219/sqft |
Source: Bright MLS #PACC2007222 Report a problem | ||
| 11/28/2025 | Listing removed | $359,900$219/sqft |
Source: Bright MLS #PACC2006490 Report a problem | ||
| 9/6/2025 | Listed for sale | $359,900+206.3%$219/sqft |
Source: Bright MLS #PACC2006490 Report a problem | ||
| 8/16/2002 | Sold | $117,500$72/sqft |
Source: Agent Provided Report a problem | ||
Public tax history
| Year | Property taxes | Tax assessment |
|---|---|---|
| 2025 | $3,599 +5.1% | $58,500 |
| 2024 | $3,423 +1.3% | $58,500 |
| 2023 | $3,380 | $58,500 |
| 2022 | $3,380 | $58,500 |
| 2021 | $3,380 | $58,500 |
| 2020 | $3,380 -7.9% | $58,500 |
| 2019 | $3,669 +12.5% | $58,500 |
| 2018 | $3,263 +99977.9% | $58,500 |
| 2017 | $3 | $58,500 |
| 2016 | -- | $58,500 |
| 2015 | -- | $58,500 |
| 2014 | -- | $58,500 |
| 2013 | -- | $58,500 |
| 2012 | -- | $58,500 |
| 2011 | -- | $58,500 |
| 2010 | -- | $58,500 |
| 2009 | -- | $58,500 |
| 2008 | -- | $58,500 |
| 2007 | $348 | $58,500 |
| 2006 | -- | $58,500 |
| 2005 | -- | $58,500 |
Find assessor info on the county website
Neighborhood: 18210
Nearby homes
- $290,0003 bd2 ba1.3k sqft383 Kilmer Trl, Albrightsville, PA 18210Sold

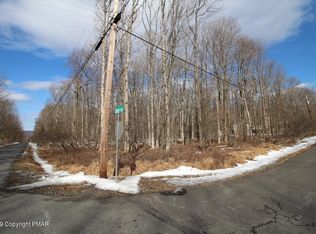
- $--1 AcresFvi23 Kilmer Trl, Albrightsville, PA 18210Off Market
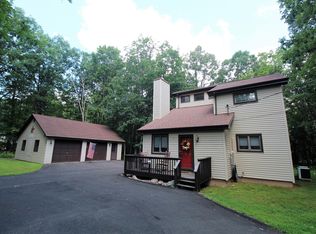
- $405,0003 bd2 ba2k sqft376 Kilmer Trl, Albrightsville, PA 18210Sold

- $308,1002 bd2 ba1.3k sqft383 Kilmer Trail, Albrightsville, PA 18210Off Market
- $348,5003 bd2 ba2.1k sqft353 Kilmer Trl, Albrightsville, PA 18210Off Market
- $353,3003 bd2 ba2k sqft382 Kilmer Trl, Albrightsville, PA 18210Off Market
- $350,3004 bd2 ba1.6k sqft40 Stephenson Way, Albrightsville, PA 18210Off Market
- $549,9003 bd2 ba2.2k sqft64 Pasternak Ln, Albrightsville, PA 18210Sold
Nearby schools
GreatSchools rating
- 5/10Penn/Kidder CampusGrades: PK-8Distance: 2.7 mi
- 5/10Jim Thorpe Area Senior High SchoolGrades: 9-12Distance: 10 mi
Schools provided by the listing agent
- High: Jim Thorpe Area Shs
- District: Jim Thorpe Area
Source: Bright MLS. This data may not be complete. We recommend contacting the local school district to confirm school assignments for this home.


Get pre-qualified for a loan
At Zillow Home Loans, we can pre-qualify you in as little as 5 minutes with no impact to your credit score.An equal housing lender. NMLS #10287.
Sell for more on Zillow
Get a Zillow Showcase℠ listing at no additional cost and you could sell for .
$366,200
2% more
+$7,324
With Zillow Showcase(estimated)
$373,524
- Pennsylvania
- Carbon County
- Albrightsville
- 18210
- 377 Kilmer Trl
Nearby cities
Nearby zip codes
Other Albrightsville Topics
