Get ready to be charmed by this lovely home in the Williamsburg block of the highly desirable Stonewall Court! WALKABLE to the restaurant and shops at Libbie and Grove/Patterson or bike to Carytown and Willow Lawn. Lovely property with many opportunities for your lifestyle in this established Near West End neighborhood. With 1320 square feet above ground, this is a perfect home to live in as it is now, or if you are looking for more space, this Near West End home is a great candidate to ADD AN ADDITION .... you should definitely take a look at this one! This charming brick home with slate roof features a sweet front fenced yard with a front covered patio. Through the front door find a lovely living room with fireplace, currently housing a woodstove, handsome millwork and lovely wide planked floors. To the right, walk through the Dining room overlooking the front and side yards. The kitchen has granite countertops. Off the kitchen there is a converted full bath. Upstairs you will find 2 bedrooms on the front of the house. A full bath with tub and shower. Plus, a 3rd smaller bedroom or office. In the basement you'll find the washer/dryer and space for a craft area/possible space for a future work out area? Plus, the existing half bath which could be renovated to add another cute bath... making this a 3 full bath home. Also, there are options to move the laundry to the top floor full bath. The attic level is currently unfinished. Many homes in the area have sheet rocked this area for a low ceiling playroom or additional bedroom. OVERSIZED lot with sweet cottage style shed with its own electric box-- sufficient to add a mini-split! This would be a great office if you work from home or are looking for a play space or work out gym. Fenced rear yard.
Sold for $680,000
Street View
$680,000
376 Lexington Rd, Richmond, VA 23226
3beds
1,320sqft
Single Family Residence
Built in 1930
7,744 Square Feet Lot
$695,500 Zestimate®
$515/sqft
$2,669 Estimated rent
Home value
$695,500
$626,000 - $779,000
$2,669/mo
Zestimate® history
Owner options
List your home for rent
$2,669/mo
Rent Zestimate®
Find your next renter with Zillow Rental Manager. Plus, with online applications, you can quickly screen prospective tenants – for free.
$2,669/mo
Rent Zestimate®
Refinance and save
$4,288/mo
Est. payment
Refinancing to a lower rate could help reduce your monthly payments and save thousands over the life of the loan.
$4,288/mo
Est. payment
Explore your selling options
Work with a Zillow partner agent
Leverage their expertise and Zillow's premium Showcase listings to get your home seen by more buyers.
Get startedList with your own agent
Get your home in front of millions of buyers by listing it on Zillow.
Learn how to do itSell it yourself
Take full control of how buyers see your home on Zillow by listing For Sale by Owner (FSBO).
List your homeWhat's special
Charming brick homeFenced rear yardSweet front fenced yardSlate roofFront covered patioHandsome millworkOversized lot
Zillow last checked:
Listing updated:
Listed by:
Jenny Maraghy (804)405-7337,
Compass
Bought with:
Leland Klim, 0225233822
Long & Foster REALTORS
Source: CVRMLS,MLS#: 2600264 Originating MLS: Central Virginia Regional MLS
Originating MLS: Central Virginia Regional MLSFacts & features
Interior
Bedrooms & bathrooms
- Bedrooms: 3
- Bathrooms: 3
- Full bathrooms: 2
- 1/2 bathrooms: 1
Primary bedroom
- Level: Second
- Dimensions: 12.6 x 12.3
Bedroom 2
- Level: Second
- Dimensions: 12.4 x 13.4
Bedroom 3
- Level: Second
- Dimensions: 8.8 x 8.0
Dining room
- Level: First
- Dimensions: 14.10 x 11.7
Other
- Description: Shower
- Level: First
Other
- Description: Tub & Shower
- Level: Second
Half bath
- Level: Basement
Kitchen
- Level: First
- Dimensions: 8.9 x 9.10
Laundry
- Level: Basement
- Dimensions: 21.0 x 12.5
Living room
- Level: First
- Dimensions: 12.4 x 20.10
Heating
- Electric, Heat Pump, Oil, Radiator(s), Zoned
Cooling
- Central Air, Zoned
Appliances
- Included: Water Heater, Off Heating System Water Heater
- Laundry: Washer Hookup, Dryer Hookup
Features
- Dining Area, Separate/Formal Dining Room, Fireplace, Granite Counters, High Ceilings
- Flooring: Wood
- Basement: Partial,Unfinished,Walk-Out Access
- Attic: Floored,Partially Finished,Walk-up
- Number of fireplaces: 1
- Fireplace features: Masonry, Wood Burning
Interior area
- Total interior livable area: 1,320 sqft
- Finished area above ground: 1,320
- Finished area below ground: 0
Property
Parking
- Parking features: On Street
- Has uncovered spaces: Yes
Features
- Levels: Two
- Stories: 2
- Patio & porch: Rear Porch, Front Porch, Patio, Porch
- Exterior features: Porch, Storage, Shed
- Pool features: None
- Fencing: Fenced,Full,Privacy,Wall
Lot
- Size: 7,744 Square Feet
- Features: Level
- Topography: Level
Details
- Parcel number: W0200137038
- Zoning description: R-5
Construction
Type & style
- Home type: SingleFamily
- Architectural style: Dutch Colonial,Two Story
- Property subtype: Single Family Residence
Materials
- Brick, Drywall, Frame, Plaster, Wood Siding
- Roof: Slate
Condition
- Resale
- New construction: No
- Year built: 1930
Utilities & green energy
- Sewer: Public Sewer
- Water: Public
Community & HOA
Community
- Subdivision: Stonewall Court
Location
- Region: Richmond
Financial & listing details
- Price per square foot: $515/sqft
- Tax assessed value: $566,000
- Annual tax amount: $6,792
- Date on market: 2/1/2026
- Exclusions: Front porch swing.
- Ownership: Individuals
- Ownership type: Sole Proprietor
Price history
| Date | Event | Price |
|---|---|---|
| 2/2/2026 | Sold | $680,000+8.8%$515/sqft |
Source:  CVRMLS #2600264 Report a problem CVRMLS #2600264 Report a problem | ||
| 1/11/2026 | Pending sale | $625,000$473/sqft |
Source: CVRMLS #2600264 Report a problem | ||
| 1/9/2026 | Listed for sale | $625,000+9.8%$473/sqft |
Source: CVRMLS #2600264 Report a problem | ||
| 8/31/2023 | Sold | $569,000+3.6%$431/sqft |
Source: CVRMLS #2317763 Report a problem | ||
| 8/8/2023 | Pending sale | $549,000$416/sqft |
Source: CVRMLS #2317763 Report a problem | ||
| 8/2/2023 | Listed for sale | $549,000+205%$416/sqft |
Source: CVRMLS #2317763 Report a problem | ||
| 11/14/1997 | Sold | $180,000$136/sqft |
Source: Public Record Report a problem | ||
Public tax history
| Year | Property taxes | Tax assessment |
|---|---|---|
| 2025 | $6,792 +6% | $566,000 +6% |
| 2024 | $6,408 +6% | $534,000 +6% |
| 2023 | $6,048 | $504,000 |
| 2022 | $6,048 +18.3% | $504,000 +18.3% |
| 2021 | $5,112 +5.7% | $426,000 +5.7% |
| 2020 | $4,836 +3.1% | $403,000 +3.1% |
| 2019 | $4,692 +3.7% | $391,000 +3.7% |
| 2018 | $4,524 +3.6% | $377,000 +2.2% |
| 2017 | $4,368 | $369,000 |
| 2016 | $4,368 | $369,000 +1.4% |
| 2015 | $4,368 | $364,000 |
| 2014 | $4,368 | $364,000 |
| 2013 | -- | $364,000 +2.5% |
| 2012 | -- | $355,000 -3% |
| 2011 | -- | $366,000 |
| 2010 | -- | $366,000 -3.8% |
| 2009 | -- | $380,300 +16.9% |
| 2008 | -- | $325,300 +3.2% |
| 2007 | -- | $315,300 |
| 2006 | -- | $315,300 +12% |
| 2005 | -- | $281,600 +13.4% |
| 2003 | -- | $248,400 |
| 2002 | -- | $248,400 +13% |
| 2001 | $3,143 | $219,800 |
Find assessor info on the county website
Neighborhood: Stonewall Court
Nearby homes
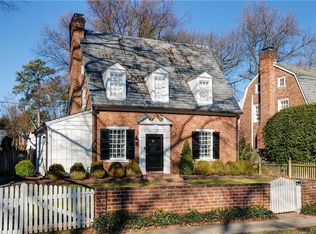
- $819,7003 bd2 ba1.6k sqft374 Lexington Rd, Richmond, VA 23226Off Market

- $686,0003 bd2 ba1.4k sqft380 Lexington Rd, Richmond, VA 23226Off Market
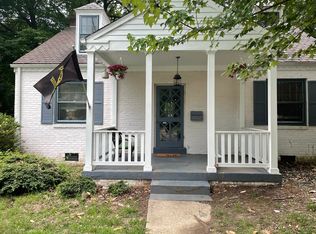
- $548,4003 bd2 ba1.4k sqft5017 Patterson Ave, Richmond, VA 23226Off Market
- $1,052,7003 bd2 ba2k sqft372 Lexington Rd, Richmond, VA 23226Off Market
- $485,0003 bd2 ba1.4k sqft5019 Patterson Ave, Richmond, VA 23226Sold
- $1,205,3003 bd2 ba2.3k sqft364 Albemarle Ave, Richmond, VA 23226Off Market
- $999,3003 bd2 ba2.3k sqft364 Ablemarle Ave, Richmond, VA 23226Off Market
- $1,273,5003 bd3 ba2.2k sqft370 Lexington Rd, Richmond, VA 23226Off Market
Nearby schools
GreatSchools rating
- 10/10Mary Munford Elementary SchoolGrades: PK-5Distance: 0.7 mi
- 4/10Albert Hill Middle SchoolGrades: 6-8Distance: 1.4 mi
- 4/10Thomas Jefferson High SchoolGrades: 9-12Distance: 1 mi
Schools provided by the listing agent
- Elementary: Munford
- Middle: Albert Hill
- High: Thomas Jefferson
Source: CVRMLS. This data may not be complete. We recommend contacting the local school district to confirm school assignments for this home.
Get a cash offer in 3 minutes
Find out how much your home could sell for in as little as 3 minutes with a no-obligation cash offer.
Estimated market value
$695,500
Get a cash offer in 3 minutes
Find out how much your home could sell for in as little as 3 minutes with a no-obligation cash offer.
Estimated market value
$695,500
- Virginia
- Richmond City
- Richmond
- 23226
- Stonewall Court
- 376 Lexington Rd
Nearby cities
Nearby neighborhoods
Nearby zip codes
Other Richmond Topics
