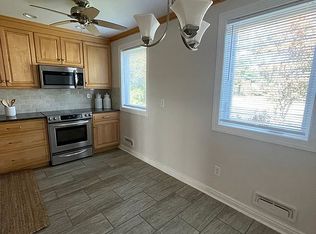
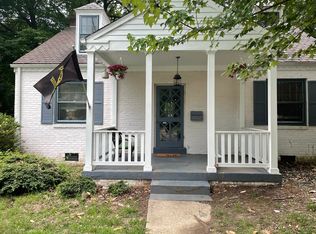
Welcome home to this beautifully renovated brick Cape nestled in the heart of the sought-after Near West End. From the moment you arrive, there’s an undeniable sense of comfort and charm that makes this house truly feel like home. Thoughtfully updated and move-in ready offering the ease of single-story living with a welcoming layout that includes the living room, kitchen, dining room, two spacious bedrooms, a full bath, and laundry all on the main level. Enjoy a good book or morning coffee in the natural light in the living room highlights the warmth of the refinished hardwood floors. The chef of the house will love the kitchen for its efficient and stylish layout. Perfect for preparing a favorite meal to share in the adjoining dining room with family and friends. The remodeled full hall bathroom features a new tub/shower combination, updated cabinetry, and a convenient linen closet. Two generously sized corner bedrooms complete the first floor each filled with natural light and timeless wood flooring. Retreat upstairs to the private ensuite bedroom offering two closets, neutral walls and carpets, and additional under eaves storage. A fully renovated bath with a walk-in shower and additional storage sits just across the landing. Outdoor living is just as inviting whether you’re greeting neighbors from the covered front porch or enjoying quiet evenings on the rear patio in the fenced backyard. With nearby dining, shopping, and easy interstate access this home blends comfort, convenience, and classic appeal in one delightful package. Thank you for visiting!
Sold for $485,000
$485,000
5019 Patterson Ave, Richmond, VA 23226
3beds
1,456sqft
Single Family Residence
Built in 1946
7,400 Square Feet Lot
$-- Zestimate®
$333/sqft
$2,642 Estimated rent
Home value
Not available
Estimated sales range
Not available
$2,642/mo
Zestimate® history
Owner options
List your home for rent
$2,642/mo
Rent Zestimate®
Find your next renter with Zillow Rental Manager. Plus, with online applications, you can quickly screen prospective tenants – for free.
$2,642/mo
Rent Zestimate®
Refinance and save
$3,039/mo
Est. payment
Refinancing to a lower rate could help reduce your monthly payments and save thousands over the life of the loan.
$3,039/mo
Est. payment
Explore your selling options
Work with a Zillow partner agent
Leverage their expertise and Zillow's premium Showcase listings to get your home seen by more buyers.
Get startedList with your own agent
Get your home in front of millions of buyers by listing it on Zillow.
Learn how to do itSell it yourself
Take full control of how buyers see your home on Zillow by listing For Sale by Owner (FSBO).
List your homeWhat's special
Remodeled full hall bathroomWelcoming layoutAdjoining dining roomUpdated cabinetryConvenient linen closetCovered front porchSingle-story living
Zillow last checked:
Listing updated:
Listed by:
Bob Flanagan (804)690-8611,
Long & Foster REALTORS
Bought with:
Jacob Agostino, 0225277153
Keller Williams Realty
Source: CVRMLS,MLS#: 2603880 Originating MLS: Central Virginia Regional MLS
Originating MLS: Central Virginia Regional MLSFacts & features
Interior
Bedrooms & bathrooms
- Bedrooms: 3
- Bathrooms: 2
- Full bathrooms: 2
Other
- Description: Tub & Shower
- Level: First
Other
- Description: Shower
- Level: Second
Heating
- Forced Air, Natural Gas
Cooling
- Central Air
Appliances
- Included: Electric Water Heater
- Laundry: Washer Hookup, Dryer Hookup
Features
- Bedroom on Main Level, Separate/Formal Dining Room, Bath in Primary Bedroom, Walk-In Closet(s)
- Flooring: Partially Carpeted, Wood
- Basement: Crawl Space
- Attic: Access Only
Interior area
- Total interior livable area: 1,456 sqft
- Finished area above ground: 1,456
- Finished area below ground: 0
Property
Parking
- Parking features: On Street
- Has uncovered spaces: Yes
Features
- Levels: One and One Half
- Stories: 1.5
- Patio & porch: Front Porch
- Pool features: None
- Fencing: Back Yard,Fenced,Partial
Lot
- Size: 7,400 Square Feet
Details
- Parcel number: W0200137041
- Zoning description: R-5
Construction
Type & style
- Home type: SingleFamily
- Architectural style: Cape Cod
- Property subtype: Single Family Residence
Materials
- Brick, Frame
- Roof: Slate
Condition
- Resale
- New construction: No
- Year built: 1946
Utilities & green energy
- Sewer: Public Sewer
- Water: Public
Community & HOA
Community
- Subdivision: Stonewall Court
Location
- Region: Richmond
Financial & listing details
- Price per square foot: $333/sqft
- Tax assessed value: $434,000
- Annual tax amount: $5,208
- Date on market: 3/18/2026
- Ownership: Partnership
- Ownership type: Partnership
Price history
| Date | Event | Price |
|---|---|---|
| 3/25/2026 | Sold | $485,000-2%$333/sqft |
Source:  CVRMLS #2603880 Report a problem CVRMLS #2603880 Report a problem | ||
| 2/24/2026 | Pending sale | $495,000$340/sqft |
Source: CVRMLS #2603880 Report a problem | ||
| 2/18/2026 | Listed for sale | $495,000-7.5%$340/sqft |
Source: CVRMLS #2603880 Report a problem | ||
| 12/18/2025 | Listing removed | $535,000$367/sqft |
Source:  Long & Foster Broker Feed #2526669 Report a problem Long & Foster Broker Feed #2526669 Report a problem | ||
| 10/3/2025 | Listed for sale | $535,000+101%$367/sqft |
Source: CVRMLS #2526669 Report a problem | ||
| 2/22/2018 | Listing removed | $1,500$1/sqft |
Source: Zillow Rental Manager Report a problem | ||
| 2/9/2018 | Price change | $1,500-6.3%$1/sqft |
Source: Zillow Rental Manager Report a problem | ||
| 11/13/2017 | Listed for rent | $1,600$1/sqft |
Source: Zillow Rental Manager Report a problem | ||
| 8/18/2017 | Sold | $266,200-4.9%$183/sqft |
Source: CVRMLS #1713098 Report a problem | ||
| 7/2/2017 | Listed for sale | $279,950$192/sqft |
Source: North Point Properties #1713098 Report a problem | ||
| 7/2/2017 | Pending sale | $279,950$192/sqft |
Source: North Point Properties #1713098 Report a problem | ||
| 5/15/2017 | Price change | $279,950-1.8%$192/sqft |
Source: North Point Properties #1713098 Report a problem | ||
| 3/27/2017 | Price change | $285,000-4.7%$196/sqft |
Source: North Point Properties #1709403 Report a problem | ||
| 3/22/2017 | Listed for sale | $299,000+124%$205/sqft |
Source: North Point Properties #1709403 Report a problem | ||
| 6/7/2000 | Sold | $133,500+64.8%$92/sqft |
Source: Public Record Report a problem | ||
| 7/1/1996 | Sold | $81,000$56/sqft |
Source: Public Record Report a problem | ||
Public tax history
| Year | Property taxes | Tax assessment |
|---|---|---|
| 2025 | $5,208 +6.6% | $434,000 +6.6% |
| 2024 | $4,884 +6.5% | $407,000 +6.5% |
| 2023 | $4,584 | $382,000 |
| 2022 | $4,584 +21.7% | $382,000 +21.7% |
| 2021 | $3,768 +4.3% | $314,000 +4.3% |
| 2020 | $3,612 +4.2% | $301,000 +4.2% |
| 2019 | $3,468 +10.7% | $289,000 +10.7% |
| 2018 | $3,132 +30.5% | $261,000 +6.1% |
| 2017 | $2,400 | $246,000 +3.4% |
| 2016 | $2,400 | $238,000 +12.8% |
| 2015 | $2,400 | $211,000 +5.5% |
| 2014 | $2,400 | $200,000 +5.8% |
| 2013 | -- | $189,000 |
| 2012 | -- | $189,000 -3.6% |
| 2011 | -- | $196,000 |
| 2010 | -- | $196,000 -5.3% |
| 2009 | -- | $207,000 |
| 2008 | -- | $207,000 +4.5% |
| 2007 | -- | $198,000 +17.9% |
| 2006 | -- | $168,000 +6.1% |
| 2005 | -- | $158,300 +17% |
| 2003 | -- | $135,300 |
| 2002 | -- | $135,300 +16% |
| 2001 | $1,667 | $116,600 |
Find assessor info on the county website
Neighborhood: Stonewall Court
Nearby homes
- $280,0004 bd2 ba2.4k sqft5021 Patterson Ave, Richmond, VA 23226Sold
- $552,2003 bd2 ba1.4k sqft5017 Patterson Ave, Richmond, VA 23226Off Market
- $402,2003 bd1 ba1.6k sqft5023 Patterson Ave, Richmond, VA 23226Off Market

- $680,0003 bd3 ba1.3k sqft376 Lexington Rd, Richmond, VA 23226Sold
- $689,5003 bd2 ba1.4k sqft380 Lexington Rd, Richmond, VA 23226Off Market
- $1,206,0003 bd2 ba2.3k sqft364 Albemarle Ave, Richmond, VA 23226Off Market
- $1,031,3003 bd2 ba2.3k sqft364 Ablemarle Ave, Richmond, VA 23226Off Market
- $1,385,4004 bd3 ba2.9k sqft366 Albemarle Ave, Richmond, VA 23226Off Market
Nearby schools
GreatSchools rating
- 10/10Mary Munford Elementary SchoolGrades: PK-5Distance: 0.7 mi
- 4/10Albert Hill Middle SchoolGrades: 6-8Distance: 1.5 mi
- 4/10Thomas Jefferson High SchoolGrades: 9-12Distance: 1 mi
Schools provided by the listing agent
- Elementary: Munford
- Middle: Albert Hill
- High: Thomas Jefferson
Source: CVRMLS. This data may not be complete. We recommend contacting the local school district to confirm school assignments for this home.


Get pre-qualified for a loan
At Zillow Home Loans, we can pre-qualify you in as little as 5 minutes with no impact to your credit score.An equal housing lender. NMLS #10287.
- Virginia
- Richmond City
- Richmond
- 23226
- Stonewall Court
- 5019 Patterson Ave
Nearby cities
Nearby neighborhoods
Nearby zip codes
Other Richmond Topics
