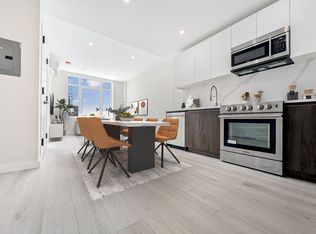
Welcome to this brand new high quality spacious condo apartment featuring offering comfortable living space to fit your needs at a great price.
Step outside and enjoy your own private porch ideal for relaxing. Conveniently located near neighborhood shops, restaurants, and public transportation, this home offers both comfort and convenience in a desirable Brooklyn location.
Pending
$1,252,790
376 Vernon Avenue #3A, Brooklyn, NY 11206
4beds
1,627sqft
Condominium, Residential
Built in 2026
-- sqft lot
$-- Zestimate®
$770/sqft
$-- HOA
What's special
Comfortable living space
- 114 days
- 183
- 0
Zillow last checked:
Listing updated:
Listed by:
eRealty Advisors, Inc 914-712-6330,
Chaim A. Reich 718-781-3616
Source: OneKey® MLS as distributed by MLS GRID,MLS#: 961149
Facts & features
Interior
Bedrooms & bathrooms
- Bedrooms: 4
- Bathrooms: 2
- Full bathrooms: 2
Heating
- Other
Cooling
- Zoned
Appliances
- Included: Other
Features
- Built-in Features, Elevator, Other
- Attic: None
Interior area
- Total structure area: 1,627
- Total interior livable area: 1,627 sqft
Property
Parking
- Parking features: None
Features
- On waterfront: Yes
- Waterfront features: Creek
Details
- Special conditions: None
Construction
Type & style
- Home type: Condo
- Architectural style: Other
- Property subtype: Condominium, Residential
Materials
- Other
- Foundation: Other
Condition
- Year built: 2026
Utilities & green energy
- Sewer: Public Sewer
- Water: Other
- Utilities for property: Electricity Connected
Community & HOA
HOA
- Has HOA: No
Location
- Region: Brooklyn
Financial & listing details
- Price per square foot: $770/sqft
- Date on market: 3/23/2026
- Cumulative days on market: 159 days
- Listing agreement: Exclusive Right To Sell
- Electric utility on property: Yes
Estimated market value
Not available
Estimated sales range
Not available
Not available
Price history
| Date | Event | Price |
|---|---|---|
| 8/13/2026 | Pending sale | $1,252,790$770/sqft |
Source:  OneKey® MLS as distributed by MLS GRID #961149 Report a problem OneKey® MLS as distributed by MLS GRID #961149 Report a problem | ||
| 7/3/2026 | Listed for sale | $1,252,790-0.6%$770/sqft |
Source: OneKey® MLS as distributed by MLS GRID #961149 Report a problem | ||
| 6/13/2026 | Listing removed | $1,260,000$774/sqft |
Source: OneKey® MLS as distributed by MLS GRID #961149 Report a problem | ||
| 3/23/2026 | Listed for sale | $1,260,000$774/sqft |
Source: OneKey® MLS as distributed by MLS GRID #961149 Report a problem | ||
Public tax history
Tax history is unavailable.
Monthly payment
Climate risks
Neighborhood: Bedford-Stuyvesant
Nearby schools
Schools provided by the listing agent
- Elementary: Contact Agent
- High: Contact Agent
Source: OneKey® MLS as distributed by MLS GRID. This data may not be complete. We recommend contacting the local school district to confirm school assignments for this home.

Similar homes
- $925,0001 bd2 ba1.5k sqft311 Hart St APT 1B, Brooklyn, NY 11206Active
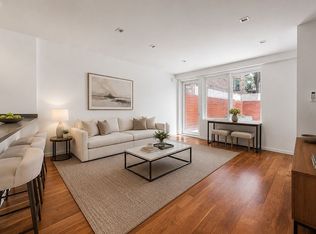 MLS ID #S1845140, Luciane Serifovic, Listing by: Luxian International Realty LLC. StreetEasy
 - $1,259,0002 bd2 ba860 sqftCentury Vintage, Brooklyn, NY 11222Active
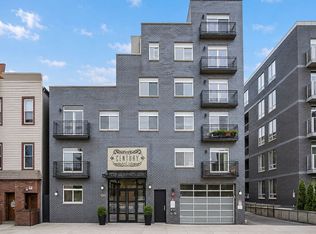 MLS ID #S1836448, Hsin Yuan Yang, Listing by: E Realty International Corp. StreetEasy
 - $1,190,0002 bd2 ba1.1k sqftBlvd Queens, Forest Hills, NY 11375Active
 MLS ID #S1853347, Richard Del Nunzio, Listing by: Brown Harris Stevens. StreetEasy
 - $1,150,0002 bd2 ba1.7k sqft220 Schaefer St #1, Brooklyn, NY 11207Active
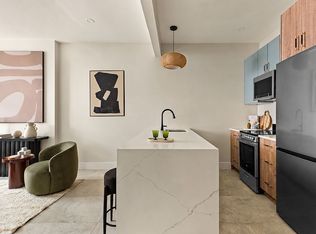 MLS ID #S1850504, Joshua Golan, Listing by: Compass. StreetEasy
 - $1,200,0006 bd3 ba1.1k sqft76 Rockaway Avenue, Brooklyn, NY 11233For Sale
 MLS ID #1050056, Lane Clark, Listing by: NEXTHOME FINEST FIRST. OneKey® MLS as distributed by MLS GRID
 - $1,380,0006 bd5 ba2k sqft9209 88th Avenue, Woodhaven, NY 11421For SaleMLS ID #1060626, Qun D. Lin, Listing by: Sweet Key Realty Group Inc. OneKey® MLS as distributed by MLS GRID
- $699,9004 bd3 ba1.8k sqft51 Hill Street, Brooklyn, NY 11208For SaleMLS ID #1064407, Michael D. Morris, Listing by: VYLLA Home. OneKey® MLS as distributed by MLS GRID
- $1,185,0002 bd2 ba1k sqft19-14 21st Road #2A, Astoria, NY 11105New ConstructionMLS ID #961151, Yinhua Jin, Listing by: Metro Real Estate Inc. OneKey® MLS as distributed by MLS GRID
