Multi-Generational Living!! - A Spacious Oasis in Hamilton! Welcome to this truly unique home at 376 White Horse Ave, Hamilton, NJ 08620, where Old World Charm meets modern updated touches. This property offers an impressive 4 bedrooms, 3.5 bathrooms, and abundant space for a large family or multiple families. The heart of the home is the brand-new, beautifully renovated kitchen, featuring light gray cabinetry, subway tile backsplash, sleek stainless steel appliances, and stunning Calcatta Quartz countertops. A finished basement with its own bathroom and private entrance provides versatile living space, while a private in-law suite with its own brand new kitchen offers independent living. Relax by the striking brick fireplace or in the sun-drenched family room with built-in bookshelves. Outside, your private oasis awaits with a spacious cabana for summer parties, a glistening in-ground pool, and your very own mini golf course for endless entertainment. BRAND NEW CENTRAL A/C SYSTEM & DRIVEWAY JUST ADDED. Additional features include a spacious, oversized garage, perfect for a workshop or parking multiple cars. Home and lot are much larger then you think!!! This is more than a home—it’s a lifestyle. Don’t miss your chance to own this Hamilton treasure. Schedule your private showing today!
Sold for $525,000
$525,000
376 White Horse Ave, Hamilton, NJ 08610
4beds
1,952sqft
Single Family Residence
Built in 1900
0.32 Acres Lot
$525,400 Zestimate®
$269/sqft
$4,348 Estimated rent
Home value
$525,400
$468,000 - $588,000
$4,348/mo
Zestimate® history
Owner options
List your home for rent
$4,348/mo
Rent Zestimate®
Find your next renter with Zillow Rental Manager. Plus, with online applications, you can quickly screen prospective tenants – for free.
$4,348/mo
Rent Zestimate®
Refinance and save
$3,756/mo
Est. payment
Refinancing to a lower rate could help reduce your monthly payments and save thousands over the life of the loan.
$3,756/mo
Est. payment
Explore your selling options
Work with a Zillow partner agent
Leverage their expertise and Zillow's premium Showcase listings to get your home seen by more buyers.
Get startedList with your own agent
Get your home in front of millions of buyers by listing it on Zillow.
Learn how to do itSell it yourself
Take full control of how buyers see your home on Zillow by listing For Sale by Owner (FSBO).
List your homeWhat's special
Glistening in-ground poolBrand-new beautifully renovated kitchenMini golf courseStriking brick fireplaceStunning calcatta quartz countertopsSleek stainless steel appliancesSubway tile backsplash
Zillow last checked:
Listing updated:
Listed by:
Mark Brower 609-977-7746,
RE/MAX Tri County
Bought with:
NON MEMBER, 0225194075
Non Subscribing Office
Source: Bright MLS,MLS#: NJME2063442
Facts & features
Interior
Bedrooms & bathrooms
- Bedrooms: 4
- Bathrooms: 4
- Full bathrooms: 3
- 1/2 bathrooms: 1
- Main level bathrooms: 1
Rooms
- Room types: Living Room, Dining Room, Primary Bedroom, Bedroom 2, Bedroom 3, Bedroom 4, Kitchen, Basement, In-Law/auPair/Suite, Full Bath, Half Bath
Primary bedroom
- Level: Upper
- Area: 198 Square Feet
- Dimensions: 11 X 18
Bedroom 2
- Level: Upper
- Area: 100 Square Feet
- Dimensions: 10 X 10
Bedroom 3
- Level: Upper
- Area: 135 Square Feet
- Dimensions: 9 X 15
Bedroom 4
- Level: Upper
- Area: 60 Square Feet
- Dimensions: 6 X 10
Basement
- Features: Basement - Finished
- Level: Lower
- Area: 440 Square Feet
- Dimensions: 20 X 22
Dining room
- Level: Main
- Area: 100 Square Feet
- Dimensions: 10 X 10
Other
- Level: Upper
- Area: 72 Square Feet
- Dimensions: 8 X 9
Other
- Level: Lower
- Area: 108 Square Feet
- Dimensions: 9 X 12
Half bath
- Level: Main
- Area: 15 Square Feet
- Dimensions: 3 X 5
Other
- Level: Main
- Area: 160 Square Feet
- Dimensions: 10 X 16
Kitchen
- Features: Countertop(s) - Quartz
- Level: Main
- Area: 220 Square Feet
- Dimensions: 11 X 20
Kitchen
- Level: Main
- Area: 156 Square Feet
- Dimensions: 12 X 13
Living room
- Features: Fireplace - Other, Skylight(s)
- Level: Main
- Area: 280 Square Feet
- Dimensions: 14 X 20
Heating
- Electric, Hot Water, Natural Gas
Cooling
- Ductless, Central Air, Electric
Appliances
- Included: Microwave, Dishwasher, Oven/Range - Gas, Refrigerator, Stainless Steel Appliance(s), Water Heater, Washer/Dryer Stacked, Gas Water Heater
- Laundry: In Basement
Features
- 2nd Kitchen, Soaking Tub, Ceiling Fan(s), Combination Kitchen/Dining, Crown Molding, Dining Area, Double/Dual Staircase, Eat-in Kitchen, Kitchen - Galley, Pantry, Recessed Lighting, Upgraded Countertops, Walk-In Closet(s), Dry Wall
- Flooring: Carpet, Ceramic Tile, Hardwood, Luxury Vinyl
- Doors: Six Panel
- Windows: Double Pane Windows, Skylight(s)
- Basement: Finished
- Number of fireplaces: 1
- Fireplace features: Electric, Brick
Interior area
- Total structure area: 1,952
- Total interior livable area: 1,952 sqft
- Finished area above ground: 1,952
- Finished area below ground: 0
Property
Parking
- Total spaces: 6
- Parking features: Garage Faces Front, Asphalt, Detached, Driveway
- Garage spaces: 2
- Uncovered spaces: 4
Accessibility
- Accessibility features: None
Features
- Levels: Three
- Stories: 3
- Patio & porch: Deck
- Exterior features: Other
- Has private pool: Yes
- Pool features: In Ground, Vinyl, Private
- Fencing: Vinyl
Lot
- Size: 0.32 Acres
- Dimensions: 50.00 x 276.50
- Features: Cleared
Details
- Additional structures: Above Grade, Below Grade
- Parcel number: 030249300004
- Zoning: RESIDENTIAL
- Special conditions: Standard
- Other equipment: None
Construction
Type & style
- Home type: SingleFamily
- Architectural style: Colonial
- Property subtype: Single Family Residence
Materials
- Stick Built
- Foundation: Block
- Roof: Asphalt,Shingle
Condition
- Excellent
- New construction: No
- Year built: 1900
Utilities & green energy
- Electric: 200+ Amp Service
- Sewer: Private Sewer
- Water: Public
- Utilities for property: Cable Connected, Above Ground, Natural Gas Available, Phone, Water Available, Broadband, Cable, Fiber Optic
Community & HOA
Community
- Security: Exterior Cameras
- Subdivision: Hamilton Area
HOA
- Has HOA: No
Location
- Region: Hamilton
- Municipality: HAMILTON TWP
Financial & listing details
- Price per square foot: $269/sqft
- Tax assessed value: $239,400
- Annual tax amount: $8,436
- Date on market: 8/6/2025
- Listing agreement: Exclusive Right To Sell
- Listing terms: Cash,Conventional,FHA,VA Loan
- Ownership: Fee Simple
- Road surface type: Black Top
Price history
| Date | Event | Price |
|---|---|---|
| 1/14/2026 | Sold | $525,000-0.9%$269/sqft |
Source:  Bright MLS #NJME2063442 Report a problem Bright MLS #NJME2063442 Report a problem | ||
| 12/19/2025 | Pending sale | $529,999$272/sqft |
Source: Bright MLS #NJME2063442 Report a problem | ||
| 12/12/2025 | Price change | $529,999-5.4%$272/sqft |
Source: Bright MLS #NJME2063442 Report a problem | ||
| 11/17/2025 | Price change | $559,999-1.8%$287/sqft |
Source: Bright MLS #NJME2063442 Report a problem | ||
| 10/30/2025 | Listed for sale | $569,999-1.7%$292/sqft |
Source: Bright MLS #NJME2063442 Report a problem | ||
| 10/15/2025 | Contingent | $579,999$297/sqft |
Source: Bright MLS #NJME2063442 Report a problem | ||
| 9/8/2025 | Price change | $579,999-5.7%$297/sqft |
Source: Bright MLS #NJME2063442 Report a problem | ||
| 8/6/2025 | Listed for sale | $614,999+70.8%$315/sqft |
Source: Bright MLS #NJME2063442 Report a problem | ||
| 3/29/2006 | Sold | $360,000+30.9%$184/sqft |
Source: Public Record Report a problem | ||
| 2/23/2004 | Sold | $275,000+76.3%$141/sqft |
Source: Public Record Report a problem | ||
| 12/14/1999 | Sold | $156,000$80/sqft |
Source: Public Record Report a problem | ||
Public tax history
| Year | Property taxes | Tax assessment |
|---|---|---|
| 2025 | $8,436 | $239,400 |
| 2024 | $8,436 +8% | $239,400 |
| 2023 | $7,812 | $239,400 |
| 2022 | $7,812 +4.1% | $239,400 |
| 2021 | $7,500 +2.2% | $239,400 |
| 2020 | $7,338 +0.9% | $239,400 |
| 2019 | $7,273 +2.6% | $239,400 |
| 2018 | $7,091 +2.7% | $239,400 |
| 2017 | $6,904 -2.7% | $239,400 |
| 2016 | $7,098 +1.7% | $239,400 +56.5% |
| 2015 | $6,978 +4.4% | $153,000 |
| 2014 | $6,683 +1.5% | $153,000 |
| 2013 | $6,585 +1.7% | $153,000 |
| 2012 | $6,473 -1.3% | $153,000 |
| 2011 | $6,556 +1.6% | $153,000 |
| 2010 | $6,454 | $153,000 |
| 2009 | -- | $153,000 |
| 2008 | $5,722 +3.6% | $153,000 |
| 2007 | $5,523 | $153,000 |
| 2006 | -- | $153,000 |
| 2005 | -- | $153,000 |
| 2004 | $2,017 | $153,000 |
| 2003 | -- | $153,000 +1.5% |
| 2002 | -- | $150,800 |
| 2001 | -- | $150,800 |
Find assessor info on the county website
Neighborhood: 08610
Nearby homes
- $470,1004 bd2 ba1.8k sqft384 White Horse Ave, Hamilton, NJ 08610Off Market
- $364,500-- bd-- ba1.6k sqft390 White Horse Ave, Hamilton, NJ 08610Off Market
- $468,1003 bd3 ba1.6k sqft370 White Horse Ave, Hamilton, NJ 08610Off Market
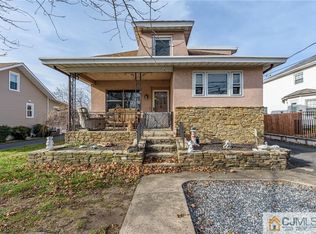
- $359,600-- bd-- ba1.4k sqft364 White Horse Ave, Hamilton, NJ 08610Off Market
- $442,700-- bd-- ba2.1k sqft353 White Horse Ave, Trenton, NJ 08610Off Market
- $--2 bd1 ba-- sqft353 White Horse Ave #2NDFLOOR, Trenton, NJ 08610Off Market
- $433,4003 bd2 ba1.5k sqft1879 Spruce St, Hamilton, NJ 08610Off Market
- $385,0004 bd2 ba1.4k sqft1857 Spruce St, Hamilton, NJ 08610For Sale
Nearby schools
GreatSchools rating
- 5/10McGalliard Elementary SchoolGrades: K-5Distance: 0.3 mi
- 4/10Albert E Grice Middle SchoolGrades: 6-8Distance: 0.7 mi
- 2/10Hamilton West-Watson High SchoolGrades: 9-12Distance: 1.2 mi
Schools provided by the listing agent
- Elementary: Mcgalliard
- Middle: Grice
- High: Hamilton West-watson H.s.
- District: Hamilton Township
Source: Bright MLS. This data may not be complete. We recommend contacting the local school district to confirm school assignments for this home.


Get pre-qualified for a loan
At Zillow Home Loans, we can pre-qualify you in as little as 5 minutes with no impact to your credit score.An equal housing lender. NMLS #10287.
- New Jersey
- Mercer County
- Trenton
- 08610
- 376 White Horse Ave
Nearby cities
Nearby neighborhoods
Nearby zip codes
Other Trenton Topics
