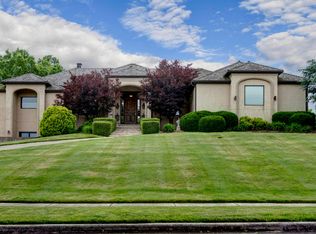
Huge price drop on this listing.Located in the gated community of The Terraces near Battlefield and Hwy 65, this beautifully updated home features a finished basement and in-ground pool. The sellers have spent a few years and a lot of money on this remodel. There are still a few things left to be updated but at this price there is plenty of room to customize to your liking and still be below market value due to exclusive community/area. Recent upgrades include a new roof and skylights (2022), five newer HVAC systems (2017 & 2022), pool resurfacing with new coping (2024-2025), updated EIFS/stucco, solar lighting, fiber optic internet, underground dog fencing, new garage door, and several new Andersen windows and doors, including a massive double glass sliding door going to the pool. All new paint, engineered Hardwood floors, new tile and carpet in parts. Inside, the open main level features a grand entry, formal living and dining rooms with a see-through gas fireplace, a front office, a hearth room with French doors to the pool, and a remodeled bathroom. The kitchen includes white cabinets, updated hardware, a breakfast bar, and pool views. The spacious primary suite includes a connected office or nursery, sauna, exercise room with pool access, double vanity, walk-in shower and closet, soaking tub, and bidet. Downstairs, the finished basement offers two living areas with a see-through fireplace, a kitchenette, and a private non-conforming bedroom with walk-in closet and full bath. This home is a must see.
Closed
Price Unknown
3760 E Pond Apple Drive, Springfield, MO 65809
4beds
6,103sqft
Single Family Residence
Built in 1988
0.8 Acres Lot
$944,500 Zestimate®
$--/sqft
$4,744 Estimated rent
Home value
$944,500
$831,000 - $1.08M
$4,744/mo
Zestimate® history
Owner options
List your home for rent
$4,744/mo
Rent Zestimate®
Find your next renter with Zillow Rental Manager. Plus, with online applications, you can quickly screen prospective tenants – for free.
$4,744/mo
Rent Zestimate®
Refinance and save
$1,840/mo
Est. payment
Refinancing to a lower rate could help reduce your monthly payments and save thousands over the life of the loan.
$1,840/mo
Est. payment
Explore your selling options
Work with a Zillow partner agent
Leverage their expertise and Zillow's premium Showcase listings to get your home seen by more buyers.
Get startedList with your own agent
Get your home in front of millions of buyers by listing it on Zillow.
Learn how to do itSell it yourself
Take full control of how buyers see your home on Zillow by listing For Sale by Owner (FSBO).
List your homeWhat's special
Gas fireplaceFinished basementPrivate non-conforming bedroomNew roof and skylightsIn-ground poolPool viewsSolar lighting
Zillow last checked:
Listing updated:
Listed by:
Adam C Johnson 417-425-7646,
Alpha Realty MO, LLC,
Aaron M Owens 417-839-4584,
Alpha Realty MO, LLC
Bought with:
Jennifer Riddle, 2021010115
Murney Associates - Primrose
Source: SOMOMLS as distributed by MLS GRID,MLS#: 60299973
Facts & features
Interior
Bedrooms & bathrooms
- Bedrooms: 4
- Bathrooms: 5
- Full bathrooms: 4
- 1/2 bathrooms: 1
Rooms
- Room types: Master Bedroom, Foyer, Living Areas (3+), Office, Great Room, Living Room, Family Room
Heating
- Forced Air, Zoned, Natural Gas
Cooling
- Central Air, Zoned
Appliances
- Included: Electric Cooktop, Built-In Electric Oven, Microwave, Disposal, Dishwasher
- Laundry: Main Level, W/D Hookup
Features
- High Speed Internet, Internet - Fiber Optic, Crown Molding, Walk-In Closet(s)
- Flooring: Carpet, Engineered Hardwood, Tile
- Windows: Tilt-In Windows, Double Pane Windows, Mixed
- Basement: Walk-Out Access,Finished,Full
- Attic: Access Only:No Stairs
- Has fireplace: Yes
- Fireplace features: Gas
Interior area
- Total structure area: 6,292
- Total interior livable area: 6,103 sqft
- Finished area above ground: 4,572
- Finished area below ground: 1,531
Property
Parking
- Total spaces: 3
- Parking features: Garage Faces Side
- Attached garage spaces: 3
Features
- Levels: One
- Stories: 1
- Pool features: In Ground
Lot
- Size: 0.8 Acres
Details
- Parcel number: 1903303003
Construction
Type & style
- Home type: SingleFamily
- Property subtype: Single Family Residence
Materials
- Stucco
- Foundation: Crawl Space
- Roof: Composition
Condition
- Year built: 1988
Utilities & green energy
- Sewer: Public Sewer
- Water: Public
Community & HOA
Community
- Subdivision: The Terraces
HOA
- Services included: Common Area Maintenance, Trash, Snow Removal, Gated Entry
- HOA fee: $1,840 annually
Location
- Region: Springfield
Financial & listing details
- Tax assessed value: $690,600
- Annual tax amount: $6,548
- Date on market: 7/18/2025
- Listing terms: Cash,Conventional
- Road surface type: Asphalt
Price history
| Date | Event | Price |
|---|---|---|
| 10/22/2025 | Sold | -- |
Source:  SOMOMLS as distributed by MLS GRID #60299973 Report a problem SOMOMLS as distributed by MLS GRID #60299973 Report a problem | ||
| 9/26/2025 | Pending sale | $729,900$120/sqft |
Source: SOMOMLS as distributed by MLS GRID #60299973 Report a problem | ||
| 9/9/2025 | Price change | $729,900-2.7%$120/sqft |
Source: SOMOMLS as distributed by MLS GRID #60299973 Report a problem | ||
| 8/15/2025 | Price change | $750,000-3.2%$123/sqft |
Source: SOMOMLS as distributed by MLS GRID #60299973 Report a problem | ||
| 8/3/2025 | Pending sale | $775,000$127/sqft |
Source: SOMOMLS as distributed by MLS GRID #60299973 Report a problem | ||
| 7/18/2025 | Price change | $775,000+40.9%$127/sqft |
Source: SOMOMLS as distributed by MLS GRID #60299973 Report a problem | ||
| 3/15/2022 | Pending sale | $550,000$90/sqft |
Source: SOMOMLS as distributed by MLS GRID #60205043 Report a problem | ||
| 2/14/2022 | Price change | $550,000-12.7%$90/sqft |
Source: SOMOMLS as distributed by MLS GRID #60205043 Report a problem | ||
| 12/3/2021 | Listed for sale | $630,000$103/sqft |
Source: SOMOMLS as distributed by MLS GRID #60205043 Report a problem | ||
| 11/16/2021 | Pending sale | $630,000$103/sqft |
Source: SOMOMLS as distributed by MLS GRID #60205043 Report a problem | ||
| 11/8/2021 | Listed for sale | $630,000+11.5%$103/sqft |
Source: SOMOMLS as distributed by MLS GRID #60205043 Report a problem | ||
| 2/15/2013 | Listing removed | $565,000$93/sqft |
Source: Murney Associates, Realtors #1207396 Report a problem | ||
| 5/29/2012 | Listed for sale | $565,000$93/sqft |
Source: Murney Associates, Realtors #1207396 Report a problem | ||
Public tax history
| Year | Property taxes | Tax assessment |
|---|---|---|
| 2025 | $6,801 +3.8% | $131,210 +11.5% |
| 2024 | $6,549 +5.3% | $117,630 |
| 2023 | $6,220 +7.3% | $117,630 +10.1% |
| 2022 | $5,796 | $106,800 |
| 2021 | $5,796 +3.6% | $106,800 +8.7% |
| 2020 | $5,592 -3.2% | $98,250 -5.9% |
| 2018 | $5,779 +3% | $104,460 +2% |
| 2017 | $5,612 | $102,430 |
| 2016 | $5,612 | $102,430 |
| 2015 | $5,612 +0.8% | $102,430 +10.4% |
| 2014 | $5,569 | $92,740 -4.2% |
| 2012 | -- | $96,820 |
| 2011 | -- | $96,820 -5.3% |
| 2010 | -- | $102,190 +3% |
| 2006 | $3,854 | $99,220 |
| 2005 | $3,854 +3% | $99,220 +10.9% |
| 2004 | $3,740 +0.4% | $89,460 |
| 2003 | $3,724 +1.6% | $89,460 |
| 2002 | $3,665 -0.7% | $89,460 |
| 2001 | $3,692 | $89,460 |
Find assessor info on the county website
Neighborhood: 65809
Nearby homes
- $957,0004 bd4 ba5k sqft3740 E Pond Apple Dr, Springfield, MO 65809Off Market
- $939,9004 bd5 ba5.5k sqft3780 E Pond Apple Dr, Springfield, MO 65809Pending

- $734,9004 bd4 ba5k sqft3710 E Pond Apple Dr, Springfield, MO 65809Off Market
- $1,238,2006 bd6 ba7.6k sqft3745 E Turtle Hatch Rd, Springfield, MO 65809Off Market
- $957,9004 bd5 ba4.4k sqft3765 E Turtle Hatch Rd, Springfield, MO 65809Off Market
- $896,3005 bd4 ba6.2k sqft3775 E Pond Apple Dr, Springfield, MO 65809Off Market
- $696,0003 bd3 ba4k sqft3735 E Pond Apple Dr, Springfield, MO 65809Off Market
- $897,0004 bd3 ba3.8k sqft3790 E Pond Apple Dr, Springfield, MO 65809Off Market
Nearby schools
GreatSchools rating
- 10/10Sequiota Elementary SchoolGrades: K-5Distance: 0.7 mi
- 7/10Pershing Middle SchoolGrades: 6-8Distance: 1.8 mi
- 8/10Glendale High SchoolGrades: 9-12Distance: 0.7 mi
Schools provided by the listing agent
- Elementary: SGF-Sequiota
- Middle: SGF-Pershing
- High: SGF-Glendale
Source: SOMOMLS as distributed by MLS GRID. This data may not be complete. We recommend contacting the local school district to confirm school assignments for this home.
Sell for more on Zillow
Get a Zillow Showcase℠ listing at no additional cost and you could sell for .
$944,500
2% more
+$18,890
With Zillow Showcase(estimated)
$963,390
- Missouri
- Greene County
- Springfield
- 65809
- 3760 E Pond Apple Drive
Nearby cities
Nearby neighborhoods
Nearby zip codes
Other Springfield Topics
