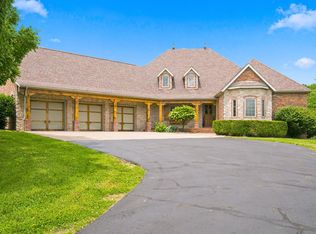
3780 E. Pond Apple Dr., Springfield, MO - Exceptional custom built two-story home located in the gated community of The Terraces. This impressive 4 bedroom, 4.5-bath residence offers more than 5,500 sq. ft. of living space and is designed for both comfortable family living and entertaining. Features include a formal living room with soaring ceilings, formal dining room, and a spacious kitchen/hearth room with a fireplace. The main level offers a large primary suite along with a second bedroom or office with a private bath. Upstairs are two additional bedrooms and a versatile bonus room. Situated on a beautifully landscaped .7-acre lot, the home boasts outstanding curb appeal with a circular drive and a 4 car side entry garage. Enjoy outdoor living on the covered patio overlooking the expansive backyard, along with an additional patio area nestled above the decorative landscaping boulders. A truly exceptional family home offering quality craftsmanship and numerous amenities. Located in the desirable Sequiota, Pershing, and Glendale school districts.
Pending
$939,900
3780 E Pond Apple Drive, Springfield, MO 65809
4beds
5,506sqft
Single Family Residence
Built in 2005
0.7 Acres Lot
$885,300 Zestimate®
$171/sqft
$153/mo HOA
What's special
Circular driveOutstanding curb appealFormal dining room
- 73 days |
- 718 |
- 11 |
Zillow last checked:
Listing updated:
Listed by:
Patrick J Murney 417-575-1208,
Murney Associates - Primrose
Source: SOMOMLS as distributed by MLS GRID,MLS#: 60325894
Facts & features
Interior
Bedrooms & bathrooms
- Bedrooms: 4
- Bathrooms: 5
- Full bathrooms: 4
- 1/2 bathrooms: 1
Rooms
- Room types: Master Bedroom, Bonus Room, Pantry, Living Areas (2), Living Areas (3+), Office, Hearth Room, Living Room
Heating
- Forced Air, Zoned, Natural Gas
Cooling
- Central Air, Ceiling Fan(s)
Appliances
- Included: Gas Cooktop, Gas Water Heater, Built-In Electric Oven, Refrigerator, Disposal, Dishwasher
- Laundry: Main Level, W/D Hookup
Features
- Wet Bar, Crown Molding, Marble Counters, Granite Counters, Vaulted Ceiling(s), High Ceilings, Walk-In Closet(s), Walk-in Shower
- Flooring: Carpet, Vinyl, Tile, Hardwood
- Windows: Drapes, Double Pane Windows, Shutters
- Basement: Unfinished,Storage Space,Partial
- Has fireplace: Yes
- Fireplace features: Family Room, Two or More, Gas, Living Room
Interior area
- Total structure area: 5,850
- Total interior livable area: 5,506 sqft
- Finished area above ground: 5,506
- Finished area below ground: 0
Property
Parking
- Total spaces: 4
- Parking features: Circular Driveway, Garage Faces Side, Garage Door Opener, Driveway
- Attached garage spaces: 4
- Has uncovered spaces: Yes
Features
- Levels: One and One Half
- Stories: 2
- Patio & porch: Patio, Covered
- Exterior features: Rain Gutters
- Has spa: Yes
- Spa features: Bath
Lot
- Size: 0.7 Acres
- Features: Sprinklers In Front, Sprinklers In Rear, Landscaped
Details
- Parcel number: 1903303002
Construction
Type & style
- Home type: SingleFamily
- Architectural style: Traditional
- Property subtype: Single Family Residence
Materials
- Brick
- Foundation: Poured Concrete
- Roof: Wood
Condition
- Year built: 2005
Utilities & green energy
- Sewer: Public Sewer
- Water: Public
Community & HOA
Community
- Security: Smoke Detector(s)
- Subdivision: The Terraces
HOA
- Services included: Common Area Maintenance, Trash, Gated Entry
- HOA fee: $1,840 annually
- HOA phone: 417-872-7420
Location
- Region: Springfield
Financial & listing details
- Price per square foot: $171/sqft
- Tax assessed value: $960,400
- Annual tax amount: $9,457
- Date on market: 6/9/2026
- Listing terms: Cash,Conventional
- Road surface type: Asphalt, Concrete
Estimated market value
$885,300
$841,000 - $930,000
$4,737/mo
Price history
| Date | Event | Price |
|---|---|---|
| 8/21/2026 | Pending sale | $939,900$171/sqft |
Source:  SOMOMLS as distributed by MLS GRID #60325894 Report a problem SOMOMLS as distributed by MLS GRID #60325894 Report a problem | ||
| 6/9/2026 | Listed for sale | $939,900$171/sqft |
Source: SOMOMLS as distributed by MLS GRID #60325894 Report a problem | ||
Public tax history
| Year | Property taxes | Tax assessment |
|---|---|---|
| 2025 | $9,458 +4.2% | $182,480 +11.9% |
| 2024 | $9,081 +5.3% | $163,120 |
| 2023 | $8,625 +21.9% | $163,120 +25.1% |
| 2022 | $7,074 0% | $130,340 |
| 2021 | $7,074 +3.7% | $130,340 +8.8% |
| 2020 | $6,821 +2.7% | $119,830 -0.2% |
| 2018 | $6,640 +3% | $120,020 +2% |
| 2017 | $6,447 | $117,670 |
| 2016 | $6,447 | $117,670 |
| 2015 | $6,447 +0.8% | $117,670 +10.6% |
| 2014 | $6,398 | $106,440 -3.2% |
| 2012 | -- | $109,950 |
| 2011 | -- | $109,950 +2.2% |
| 2010 | -- | $107,620 +10.8% |
| 2006 | $373 | $97,150 +773.7% |
| 2005 | $373 +3% | $11,120 +28.4% |
| 2004 | $362 +0.4% | $8,660 |
| 2003 | $360 +1.6% | $8,660 |
| 2002 | $355 +0.2% | $8,660 |
| 2001 | $354 | $8,660 |
Find assessor info on the county website
Monthly payment
Est. payment
Payment breakdown
Explore the cost of this home by adjusting the details. Changes won't be saved.Climate risks
Neighborhood: 65809
Nearby schools
GreatSchools rating
- 10/10Sequiota Elementary SchoolGrades: K-5Distance: 0.8 mi
- 7/10Pershing Middle SchoolGrades: 6-8Distance: 1.9 mi
- 8/10Glendale High SchoolGrades: 9-12Distance: 0.7 mi
Schools provided by the listing agent
- Elementary: SGF-Sequiota
- Middle: SGF-Pershing
- High: SGF-Glendale
Source: SOMOMLS as distributed by MLS GRID. This data may not be complete. We recommend contacting the local school district to confirm school assignments for this home.
- $897,0004 bd3 ba3.8k sqft3790 E Pond Apple Dr, Springfield, MO 65809Off Market
- $--4 bd5 ba6.1k sqft3760 E Pond Apple Dr, Springfield, MO 65809Sold
- $822,6004 bd4 ba5.8k sqft3785 E Turtle Hatch Rd, Springfield, MO 65809Off Market
- $957,9004 bd5 ba4.4k sqft3765 E Turtle Hatch Rd, Springfield, MO 65809Off Market
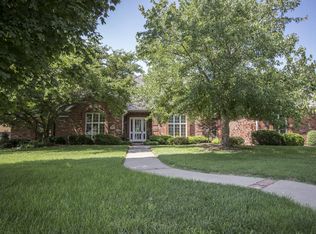
- $662,6004 bd2 ba3.2k sqft3820 E Pond Apple Dr, Springfield, MO 65809Off Market
- $893,0005 bd4 ba6.2k sqft3775 E Pond Apple Dr, Springfield, MO 65809Off Market
- $957,0004 bd4 ba5k sqft3740 E Pond Apple Dr, Springfield, MO 65809Off Market
- $673,5004 bd4 ba4.1k sqft3795 E Turtle Hatch Rd, Springfield, MO 65809Off Market
A local agent can set up tours, give advice and negotiate with sellers.
Similar homes
- $839,0005 bd7 ba5.5k sqft3695 E Turtle Hatch Road, Springfield, MO 65809Active
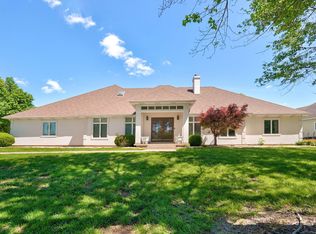
 MLS ID #60319998, Kerrie M Le, ReeceNichols - Springfield. SOMOMLS as distributed by MLS GRID
 - $875,0005 bd5 ba5k sqft3248 S Farm Road 203, Springfield, MO 65809Active w/Contingency
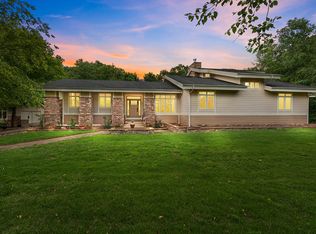 MLS ID #60326232, Heather L Landwer, Keller Williams Local. SOMOMLS as distributed by MLS GRID
 - $850,0003 bd3 ba3.5k sqft3886 E Hawthorne Hill Lane, Springfield, MO 65809Active
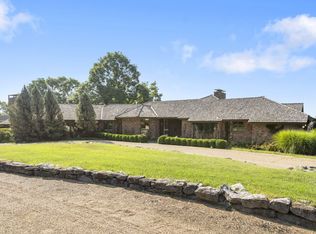 MLS ID #60320103, Adam Graddy, Keller Williams Local. SOMOMLS as distributed by MLS GRID
 - $1,150,0004 bd4 ba4.7k sqft5325 E Farm Rd 142, Springfield, MO 65809Active
 MLS ID #60328722, Adam Graddy, Keller Williams Local. SOMOMLS as distributed by MLS GRID
 - $849,9004 bd4 ba4.6k sqft2747 E Rocklyn Road, Springfield, MO 65804ActiveMLS ID #60321416, Linda Kensinger, AMAX Real Estate. SOMOMLS as distributed by MLS GRID
- $895,0005 bd5 ba7.8k sqft2552 S Skyline Drive, Springfield, MO 65804ActiveMLS ID #60324015, J.R. Hutcheson, Murney Associates - Primrose. SOMOMLS as distributed by MLS GRID
- $850,0005 bd3 ba4.3k sqft267 S Pebble Beach Avenue, Springfield, MO 65802ActiveMLS ID #60331990, Rebecca Keepper, EXP Realty LLC. SOMOMLS as distributed by MLS GRID
- $1,000,0003 bd3 ba3.4k sqft5364 S Castlebay Drive, Springfield, MO 65809ActiveMLS ID #60306799, Adam Graddy, Keller Williams Local. SOMOMLS as distributed by MLS GRID
- $625,0004 bd4 ba4.1k sqft2361 S Celebration Avenue, Springfield, MO 65809ActiveMLS ID #60329759, Tyler Richardson, Keller Williams Local. SOMOMLS as distributed by MLS GRID
- $747,5004 bd3 ba3.3k sqft3575 E Montrose Court, Springfield, MO 65809ActiveMLS ID #60319716, Patrick J Murney, Murney Associates - Primrose. SOMOMLS as distributed by MLS GRID
- $1,147,9993 bd3 ba4.9k sqft5197 S Stonehaven Drive, Springfield, MO 65809ActiveMLS ID #60319200, Angela K Mullings, Century 21 Integrity Group. SOMOMLS as distributed by MLS GRID
- $849,9004 bd3 ba3.6k sqft3810 E Cherry Street Unit 18, Springfield, MO 65809ActiveMLS ID #60329532, Silvia Sheppard, Murney Associates - Primrose. SOMOMLS as distributed by MLS GRID
- $1,349,0005 bd5 ba6.3k sqft5418 S Castlebay Drive, Springfield, MO 65809ActiveMLS ID #60325739, Faunlee Harle, AMAX Real Estate. SOMOMLS as distributed by MLS GRID
- $539,9004 bd3 ba3.1k sqft3331 E Fox Grape Street, Springfield, MO 65804ActiveMLS ID #60326427, Laura L. Duckworth, EXP Realty LLC. SOMOMLS as distributed by MLS GRID
- $1,375,0005 bd6 ba7k sqft5261 S Applecross Way, Springfield, MO 65809ActiveMLS ID #60330144, Nathan Keene, Alpha Realty MO, LLC. SOMOMLS as distributed by MLS GRID
- $824,9003 bd3 ba3.9k sqft1418 E River Oaks Lane, Springfield, MO 65804ActiveMLS ID #60328552, Thomas W Kissee, Tom Kissee Real Estate Co. SOMOMLS as distributed by MLS GRID
- $699,9003 bd3 ba3.4k sqft1950 S Farm Road 199, Springfield, MO 65809ActiveMLS ID #60318711, Sean Taylor, Alpha Realty MO, LLC. SOMOMLS as distributed by MLS GRID
- $1,150,0005 bd5 ba5.7k sqft1132 N Farm Road 185, Springfield, MO 65802ActiveMLS ID #60327919, Adam Graddy, Keller Williams Local. SOMOMLS as distributed by MLS GRID
- $595,0003 bd4 ba4.1k sqft3850 E Country Place, Springfield, MO 65809ActiveMLS ID #60324986, Adam Graddy, Keller Williams Local. SOMOMLS as distributed by MLS GRID
- $755,0003 bd4 ba4.1k sqft5924 S Farm Road 181, Springfield, MO 65804ActiveMLS ID #60324023, Stacy A Duncan, Murney Associates - Primrose. SOMOMLS as distributed by MLS GRID
