Impeccably maintained and extensively updated home offering turnkey living near Anchorage's best trails and outdoor recreation. This 4-bedroom, 3.5-bath residence features a spacious open-concept kitchen with custom cabinetry, Thermador appliances, walk-in pantry, and seamless flow for everyday living and entertaining. The home has been thoughtfully remodeled over the years, including a completemain floor renovation with vaulted ceilings and gas fireplace, primary bath with soaking tub and walk in shower, updated second-floor finishes, refreshed basement spaces with a custom bar, and a remodeled basement bathroom. Recent upgrades include new carpet, furnace, hot water heater, and garage heater, along with professional landscaping that enhances curb appeal and outdoor enjoyment. Ideally located with quick access to trail systems and recreation, this home offers comfort, quality, and an exceptional Lower Hillside lifestyle.
Sold
Price Unknown
3760 Gunwale Ct, Anchorage, AK 99519
4beds
3,364sqft
Single Family Residence
Built in 2001
10,454 Square Feet Lot
$938,100 Zestimate®
$--/sqft
$4,094 Estimated rent
Home value
$938,100
$835,000 - $1.05M
$4,094/mo
Zestimate® history
Owner options
List your home for rent
$4,094/mo
Rent Zestimate®
Find your next renter with Zillow Rental Manager. Plus, with online applications, you can quickly screen prospective tenants – for free.
$4,094/mo
Rent Zestimate®
Refinance and save
$200/mo
Est. payment
Refinancing to a lower rate could help reduce your monthly payments and save thousands over the life of the loan.
$200/mo
Est. payment
Explore your selling options
Work with a Zillow partner agent
Leverage their expertise and Zillow's premium Showcase listings to get your home seen by more buyers.
Get startedList with your own agent
Get your home in front of millions of buyers by listing it on Zillow.
Learn how to do itSell it yourself
Take full control of how buyers see your home on Zillow by listing For Sale by Owner (FSBO).
List your homeWhat's special
Zillow last checked:
Listing updated:
Listed by:
Emma Shibe,
RE/MAX Dynamic Properties
Bought with:
BAM Real Estate Team
RE/MAX Dynamic Properties
Source: AKMLS,MLS#: 26-354
Facts & features
Interior
Bedrooms & bathrooms
- Bedrooms: 4
- Bathrooms: 4
- Full bathrooms: 2
- 3/4 bathrooms: 1
- 1/2 bathrooms: 1
Heating
- Forced Air
Appliances
- Laundry: Washer &/Or Dryer Hookup
Features
- Basement, Pantry, Quartz Counters, Soaking Tub, Vaulted Ceiling(s), Wet Bar
- Flooring: Carpet, Hardwood, Tile
- Windows: Window Coverings
- Basement: Finished
- Has fireplace: Yes
- Fireplace features: Gas
- Common walls with other units/homes: No Common Walls
Interior area
- Total structure area: 3,364
- Total interior livable area: 3,364 sqft
Property
Parking
- Total spaces: 3
- Parking features: Garage Door Opener, Paved, Attached, Heated Garage, Tuck Under, No Carport
- Attached garage spaces: 3
- Has uncovered spaces: Yes
Features
- Levels: Two
- Stories: 2
- Patio & porch: Deck/Patio
- Exterior features: Private Yard
- Fencing: Fenced
- Waterfront features: None, No Access
Lot
- Size: 10,454 Square Feet
- Features: Covenant/Restriction, Fire Service Area, City Lot, Landscaped, Road Service Area
- Topography: Level
Details
- Parcel number: 0184025200001
- Zoning: R1
- Zoning description: Single Family Residential
Construction
Type & style
- Home type: SingleFamily
- Property subtype: Single Family Residence
Materials
- Block, Frame, Wood Siding
- Foundation: Block
- Roof: Asphalt,Composition,Shingle
Condition
- New construction: No
- Year built: 2001
- Major remodel year: 2019
Details
- Builder name: Harding Homes
Utilities & green energy
- Sewer: Public Sewer
- Water: Public
- Utilities for property: Electric
Community & HOA
HOA
- Has HOA: Yes
- HOA fee: $200 annually
Location
- Region: Anchorage
Financial & listing details
- Tax assessed value: $696,100
- Annual tax amount: $11,327
- Date on market: 1/14/2026
- Road surface type: Paved
Price history
| Date | Event | Price |
|---|---|---|
| 2/27/2026 | Sold | -- |
Source:  AKMLS #26-354 Report a problem AKMLS #26-354 Report a problem | ||
| 1/18/2026 | Pending sale | $875,000$260/sqft |
Source: AKMLS #26-354 Report a problem | ||
| 1/15/2026 | Listed for sale | $875,000$260/sqft |
Source: AKMLS #26-354 Report a problem | ||
| 4/4/2001 | Sold | -- |
Source: AKMLS #01-102764 Report a problem | ||
Public tax history
| Year | Property taxes | Tax assessment |
|---|---|---|
| 2026 | $10,838 -4.3% | $696,100 -3% |
| 2025 | $11,328 +4.3% | $717,400 +6.7% |
| 2024 | $10,858 +3% | $672,500 +8.7% |
| 2023 | $10,536 +9.4% | $618,700 +8.2% |
| 2022 | $9,632 | $572,000 +4.4% |
| 2021 | -- | $547,800 +0.8% |
| 2020 | -- | $543,500 +0.3% |
| 2019 | -- | $541,700 |
| 2018 | -- | $541,700 +5.3% |
| 2017 | $6,731 | $514,300 -5.2% |
| 2016 | $6,731 | $542,600 +6% |
| 2015 | $6,731 | $512,000 +7.7% |
| 2014 | $6,731 | $475,300 +3.4% |
| 2013 | -- | $459,600 +1.6% |
| 2012 | -- | $452,300 -4.7% |
| 2011 | -- | $474,400 +1.5% |
| 2010 | -- | $467,600 |
| 2009 | -- | -- |
| 2008 | -- | -- |
| 2007 | -- | -- |
| 2006 | -- | -- |
| 2005 | -- | -- |
| 2004 | -- | -- |
| 2003 | -- | -- |
| 2002 | -- | -- |
| 2001 | -- | -- |
Find assessor info on the county website
Neighborhood: Huffman-O'Malley
Nearby homes
- $954,7007 bd4 ba4.3k sqft3770 Gunwale Ct, Anchorage, AK 99516Off Market
- $781,8004 bd3 ba3.7k sqftL17 B1 Gunwale Dr, Anchorage, AK 99519Off Market

- $853,4005 bd3 ba3.4k sqft3740 Gunwale Ct, Anchorage, AK 99516Off Market
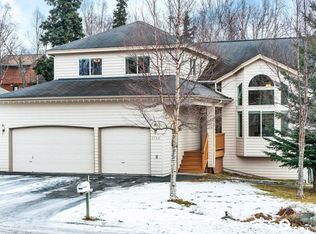
- $739,9003 bd3 ba2.6k sqft3801 Matthews Dr, Anchorage, AK 99516Pending
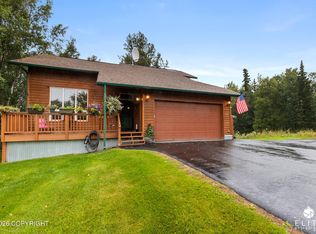
- $500,2003 bd2 ba1.6k sqft3751 Matthews Dr, Anchorage, AK 99516Off Market
- $--5 bd4 ba3.8k sqft13700 Arboretum St, Anchorage, AK 99516Sold
- $845,0004 bd3 ba3k sqft3810 Gunwale Cir, Anchorage, AK 99516For Sale
- $982,1005 bd4 ba4.2k sqft13710 Arboretum St, Anchorage, AK 99516Off Market
Nearby schools
GreatSchools rating
- 8/10Rabbit Creek Elementary SchoolGrades: PK-6Distance: 0.8 mi
- 8/10Goldenview Middle SchoolGrades: 6-8Distance: 1.7 mi
- 10/10South Anchorage High SchoolGrades: 9-12Distance: 0.3 mi
Schools provided by the listing agent
- Elementary: Rabbit Creek
- Middle: Goldenview
- High: South Anchorage
Source: AKMLS. This data may not be complete. We recommend contacting the local school district to confirm school assignments for this home.
- Alaska
- Anchorage Borough
- Anchorage
- 99519
- Huffman-O'Malley
- 3760 Gunwale Ct
