Private, Lower Hillside Retreat with Wooded Views! Tucked away at the end of the street in a very desirable area, this 3-bedroom home offers a combination of privacy, comfort and convenience. Enjoy being close to shopping, dining, trails, and parks. As you enter you will feel right at home with the warm pine accents and vaulted ceilings creating a lodge ambiance. The cozy kitchen boasts naturalwood cabinets, quartz countertops and stainless appliances. Six panel wood doors and thoughtful upgrades add warmth and character. The thoughtfully arranged floor plan places the private, primary suite upstairs, while the main level offers a second bedroom and bath, and the lower level provides a third bedroom, bath, laundry and a spacious family room-a wonderful bonus for relaxing, movie nights, hobbies or entertaining! Did I mention storage? So many storage closets in this house, definitely a plus! Outside features lots of parking for all your Alaskan toys! Step outside onto the large deck and enjoy your own private view of the trees. It's the perfect place for morning coffee, summer BBQ's, or just reading a book. Experience a peaceful setting in the heart of South Anchorage. Per Enstar Avg $149, high $300, low $50 Per Chugach Electric $153, high $225, low $127 All information deemed to be reliable, Buyer to verify
Pending
$739,900
3801 Matthews Dr, Anchorage, AK 99516
3beds
2,664sqft
Single Family Residence
Built in 2003
0.42 Acres Lot
$742,900 Zestimate®
$278/sqft
$60/mo HOA
What's special
Wooded viewsPrivate lower hillside retreatVaulted ceilingsSpacious family roomCozy kitchenStainless appliancesSix panel wood doors
- 44 days
- 67
- 0
Likely to sell faster than
Zillow last checked:
Listing updated:
Listed by:
Wendy Stevens,
Herrington and Company, LLC
Source: AKMLS,MLS#: 26-11236
Facts & features
Interior
Bedrooms & bathrooms
- Bedrooms: 3
- Bathrooms: 3
- 3/4 bathrooms: 3
Heating
- Baseboard, Natural Gas
Appliances
- Laundry: Washer &/Or Dryer Hookup
Features
- Basement, BR/BA on Main Level, Family Room, Pantry, Quartz Counters, Vaulted Ceiling(s)
- Basement: Finished
- Has fireplace: Yes
- Fireplace features: Gas
- Common walls with other units/homes: No Common Walls
Interior area
- Total structure area: 2,664
- Total interior livable area: 2,664 sqft
Property
Parking
- Total spaces: 2
- Parking features: Garage Door Opener, RV Access/Parking, Attached, Heated Garage, No Carport
- Attached garage spaces: 2
Features
- Levels: Two
- Stories: 2
- Patio & porch: Deck/Patio
- Exterior features: Private Yard
- Has view: Yes
- View description: Mountain(s), Partial
- Waterfront features: None, No Access
Lot
- Size: 0.42 Acres
- Features: Covenant/Restriction
Details
- Additional structures: Shed(s)
- Parcel number: 0184011800001
- Zoning: R6
- Zoning description: Suburban Residential
Construction
Type & style
- Home type: SingleFamily
- Property subtype: Single Family Residence
Materials
- Wood Frame - 2x6, Wood Siding
- Foundation: Concrete Perimeter
- Roof: Asphalt,Composition,Shingle
Condition
- New construction: No
- Year built: 2003
Utilities & green energy
- Sewer: Septic Tank
Community & HOA
HOA
- Has HOA: Yes
- HOA fee: $180 quarterly
Location
- Region: Anchorage
Financial & listing details
- Price per square foot: $278/sqft
- Tax assessed value: $525,600
- Annual tax amount: $8,183
- Date on market: 9/1/2026
Estimated market value
$742,900
$706,000 - $780,000
$3,674/mo
Price history
| Date | Event | Price |
|---|---|---|
| 9/7/2026 | Pending sale | $739,900$278/sqft |
Source:  AKMLS #26-11236 Report a problem AKMLS #26-11236 Report a problem | ||
| 9/1/2026 | Listed for sale | $739,900+48%$278/sqft |
Source: AKMLS #26-11236 Report a problem | ||
| 6/2/2014 | Sold | -- |
Source: Agent Provided Report a problem | ||
| 5/31/2014 | Listed for sale | $499,900$188/sqft |
Source: RE/MAX DYNAMIC PROPERTIES #14-7742 Report a problem | ||
| 12/30/2013 | Sold | -- |
Source: Agent Provided Report a problem | ||
Public tax history
| Year | Property taxes | Tax assessment |
|---|---|---|
| 2026 | $8,184 -8.7% | $525,600 -7.4% |
| 2025 | $8,967 +6.4% | $567,900 +8.8% |
| 2024 | $8,431 +4% | $522,200 +9.7% |
| 2023 | $8,106 +1% | $476,000 -0.1% |
| 2022 | $8,023 | $476,400 +8.8% |
| 2021 | -- | $437,700 +2% |
| 2020 | -- | $429,300 +1.3% |
| 2019 | -- | $423,900 |
| 2018 | -- | $423,900 +7.4% |
| 2017 | $4,645 | $394,800 -0.8% |
| 2016 | $4,645 | $397,800 +4.9% |
| 2015 | $4,645 | $379,200 +12.3% |
| 2014 | $4,645 | $337,600 +4.8% |
| 2013 | -- | $322,000 +1.2% |
| 2012 | -- | $318,300 -5.5% |
| 2011 | -- | $337,000 +3.6% |
| 2010 | -- | $325,400 |
| 2009 | -- | -- |
| 2008 | -- | -- |
| 2007 | -- | -- |
| 2006 | -- | -- |
| 2005 | -- | -- |
| 2004 | -- | -- |
| 2003 | -- | -- |
| 2002 | -- | -- |
| 2001 | -- | -- |
Find assessor info on the county website
Monthly payment
Est. payment
Payment breakdown
Explore the cost of this home by adjusting the details. Changes won't be saved.Climate risks
Neighborhood: Huffman-O'Malley
Nearby schools
Schools provided by the listing agent
- Elementary: Rabbit Creek
- Middle: Goldenview
- High: South Anchorage
Source: AKMLS. This data may not be complete. We recommend contacting the local school district to confirm school assignments for this home.
Similar homes
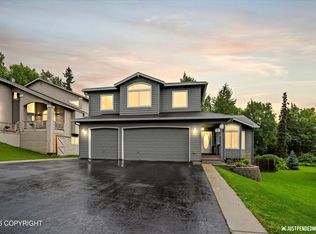
- $765,0004 bd3 ba2.9k sqft3458 Hines Cir, Anchorage, AK 99516For Sale
 MLS ID #26-11359, Nicole M Lee, EXP Realty, LLC Anchorage. AKMLS
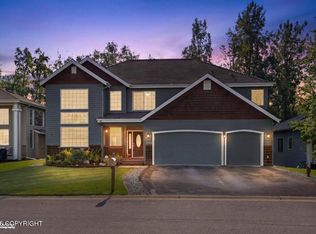
 - $735,0002 bd3 ba2.3k sqft4221 Southpark Bluff Dr, Anchorage, AK 99516For Sale
 MLS ID #26-12417, Lonnie Logan, Realty ONE Group Aurora. AKMLS
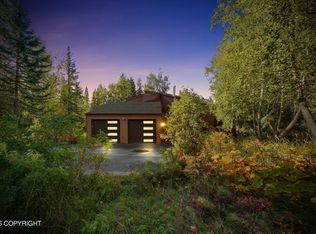
 - $699,0004 bd3 ba3.3k sqft15711 Stanwood Cir, Anchorage, AK 99516For Sale
 MLS ID #26-12697, Nancy Mejia-Lopez, EXP Realty, LLC Anchorage. AKMLS
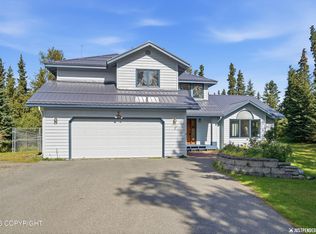
 - $796,5004 bd3 ba2.8k sqft6700 Marquez Cir, Anchorage, AK 99516For Sale
 MLS ID #26-11970, Patricia A Baker, Northern Trust Real Estate. AKMLS
 - $789,0005 bd4 ba3.7k sqft3321 Capstan Ct, Anchorage, AK 99516For SaleMLS ID #26-10013, Louie Crandall II, All Star Realty. AKMLS
- $715,0003 bd3 ba2.1k sqft17400 Mount Mc Kinley Dr, Anchorage, AK 99516For SaleMLS ID #26-9677, Elena Cedano, Jack White Real Estate. AKMLS
- $799,0004 bd3 ba2.7k sqft4700 Rabbit Creek Rd, Anchorage, AK 99516For SaleMLS ID #26-11540, Jessica Frank, Elite Real Estate Group. AKMLS
- $699,9993 bd3 ba3.3k sqft10931 Polar Dr, Anchorage, AK 99516For SaleMLS ID #26-6295, Jesse Tanner, Tanner Group Premier Real Estate. AKMLS
- $885,0003 bd2 ba1.6k sqft12240 Wagner St, Anchorage, AK 99516For SaleMLS ID #26-11647, Dar Walden, Keller Williams Realty Alaska Group. AKMLS
- $599,0004 bd3 ba1.8k sqft2946 Nugget Ln, Anchorage, AK 99516For SaleMLS ID #26-12073, Sydney Roth-Peterson, RE/MAX Dynamic Properties. AKMLS
- $799,0004 bd3 ba3k sqft13770 Arne Erickson Cir, Anchorage, AK 99515For SaleMLS ID #26-12024, Melissa M Worrell, Firebird Realty, LLC. AKMLS
- $845,0003 bd4 ba3.5k sqft18701 France Cir, Anchorage, AK 99516For SaleMLS ID #26-4638, Dar Walden, Keller Williams Realty Alaska Group. AKMLS
- $795,0004 bd3 ba2.4k sqft12201 Graiff St, Anchorage, AK 99507For SaleMLS ID #26-10036, Lonnie Logan, Realty ONE Group Aurora. AKMLS
- $924,9004 bd3 ba2.6k sqft19225 Potter Highlands Dr, Anchorage, AK 99516For SaleMLS ID #26-11537, Brian Broderick, Jack White Real Estate. AKMLS
- $679,0004 bd3 ba2.6k sqft2409 Leary Bay Cir, Anchorage, AK 99519For SaleMLS ID #26-12562, Daniel George, Berkshire Hathaway HomeServices Alaska Realty. AKMLS
- $830,0003 bd3 ba2.3k sqft8100 Byron Dr, Anchorage, AK 99516For SaleMLS ID #26-11729, Gail Dossman-Tolliver, Jack White Real Estate. AKMLS
- $555,0003 bd3 ba1.9k sqft8201 Robert Dr, Anchorage, AK 99516For SaleMLS ID #26-6123, Sherilynn Bare, Herrington and Company, LLC. AKMLS
- $900,0004 bd4 ba2.7k sqft627 Orchid Cir, Anchorage, AK 99515For SaleMLS ID #26-12121, Taylor Holfeld, Keller Williams Realty Alaska Group. AKMLS
- $590,0005 bd3 ba2.7k sqft13125 Bay Cir, Anchorage, AK 99515For SaleMLS ID #26-11628, Richelle L Killian, Keller Williams Realty Alaska Group. AKMLS
- $624,9003 bd3 ba2.2k sqft9925 Poseidon Dr, Anchorage, AK 99515For SaleMLS ID #26-11593, Shannon Ingram, Realty ONE Group Aurora. AKMLS
