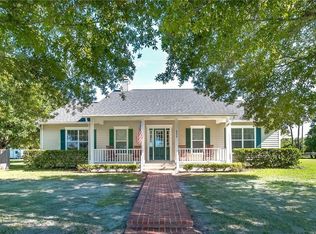
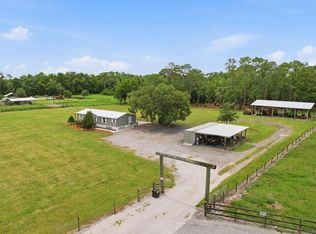
***MOTIVATED SELLERS*** Welcome to your own slice of country paradise! Situated on **2.42 acres** with **no HOA**, this spacious **4-bedroom, 2-bath manufactured home** offers the perfect blend of privacy, functionality, and opportunity. Inside, you'll find approximately **1,890 square feet** of living space featuring a split-bedroom floor plan, a spacious living area, an eat-in kitchen, and a versatile bonus room ideal for a home office, playroom, or hobby space. The home has been thoughtfully updated over the years, including a newer roof, updated A/C, water softener, propane range, and well system improvements. Step outside and enjoy the freedom of country living with plenty of room for your boats, RVs, trailers, animals, gardens, or future workshop. The property also includes multiple storage buildings, providing ample space for equipment and outdoor projects. **Great news for buyers:** A **brand-new drain field installed 07/2026**, providing added value and peace of mind. Conveniently located just minutes from shopping, schools, major highways, and Lake Nona while still offering the tranquility of rural living, this property provides endless possibilities. Whether you're looking for a primary residence, a homestead, or land to build your future dream home, this property is ready to make your vision a reality. Don't miss this rare opportunity to own acreage in the desirable St. Cloud area—schedule your private showing today!
For sale
Price increase: $5K (7/22)
$430,000
3760 KAISER AVENUE, ST CLOUD, FL 34772
4beds
1,890sqft
Manufactured Home, Single Family Residence
Built in 2000
2.42 Acres Lot
$425,600 Zestimate®
$228/sqft
$-- HOA
What's special
Water softenerPropane rangeNewer roofSplit-bedroom floor planEat-in kitchen
- 59 days
- 304
- 22
Zillow last checked:
Listing updated:
Listed by:
Vanessa Augustu 321-231-4108,
FIERCE REALTY 407-758-5179
Source: Stellar MLS,MLS#: S5153157 Originating MLS: Orlando Regional
Originating MLS: Orlando Regional
Facts & features
Interior
Bedrooms & bathrooms
- Bedrooms: 4
- Bathrooms: 2
- Full bathrooms: 2
Primary bedroom
- Features: Walk-In Closet(s)
- Level: First
- Area: 225 Square Feet
- Dimensions: 15x15
Bedroom 1
- Features: Walk-In Closet(s)
- Level: First
- Area: 132 Square Feet
- Dimensions: 11x12
Bedroom 2
- Features: Walk-In Closet(s)
- Level: First
- Area: 110 Square Feet
- Dimensions: 11x10
Bedroom 3
- Features: Walk-In Closet(s)
- Level: First
- Area: 121 Square Feet
- Dimensions: 11x11
Kitchen
- Features: No Closet
- Level: First
- Area: 130 Square Feet
- Dimensions: 10x13
Living room
- Features: No Closet
- Level: First
- Area: 195 Square Feet
- Dimensions: 15x13
Heating
- Central
Cooling
- Central Air
Appliances
- Included: Dishwasher, Dryer, Electric Water Heater, Range, Refrigerator, Washer, Water Filtration System
- Laundry: Inside
Features
- Kitchen/Family Room Combo, Walk-In Closet(s)
- Flooring: Ceramic Tile, Luxury Vinyl
- Has fireplace: No
Interior area
- Total structure area: 1,890
- Total interior livable area: 1,890 sqft
Video & virtual tour
Property
Parking
- Total spaces: 2
- Parking features: Carport
- Carport spaces: 2
Features
- Levels: One
- Stories: 1
- Exterior features: Awning(s), Private Entrance, Storage
Lot
- Size: 2.42 Acres
- Features: Cleared, Oversized Lot
Details
- Additional structures: Storage
- Parcel number: 362630509000010515
- Zoning: OA2M
- Special conditions: None
Construction
Type & style
- Home type: MobileManufactured
- Property subtype: Manufactured Home, Single Family Residence
Materials
- Metal Frame
- Foundation: Pillar/Post/Pier
- Roof: Shingle
Condition
- New construction: No
- Year built: 2000
Utilities & green energy
- Sewer: Septic Tank
- Water: None
- Utilities for property: BB/HS Internet Available, Cable Available, Electricity Connected, Water Available
Community & HOA
Community
- Pet fee: $0 monthly
- Subdivision: ST CLOUD MANOR ESTATES UNIT 3
HOA
- Has HOA: No
Location
- Region: Saint Cloud
Financial & listing details
- Price per square foot: $228/sqft
- Tax assessed value: $279,100
- Annual tax amount: $712
- Date on market: 7/6/2026
- Cumulative days on market: 42 days
- Listing terms: Cash,FHA
- Ownership: Fee Simple
- Total actual rent: 0
- Electric utility on property: Yes
- Road surface type: Asphalt
- Body type: Double Wide
Estimated market value
$425,600
$404,000 - $447,000
$2,038/mo
Price history
| Date | Event | Price |
|---|---|---|
| 7/22/2026 | Price change | $430,000+1.2%$228/sqft |
Source:  Stellar MLS #S5153157 Report a problem Stellar MLS #S5153157 Report a problem | ||
| 7/6/2026 | Listed for sale | $425,000+57.4%$225/sqft |
Source: Stellar MLS #S5153157 Report a problem | ||
| 12/30/2020 | Sold | $270,000+0.4%$143/sqft |
Source: Public Record Report a problem | ||
| 11/7/2020 | Listed for sale | $268,999$142/sqft |
Source: LA ROSA REALTY KISSIMMEE #S5042366 Report a problem | ||
Public tax history
| Year | Property taxes | Tax assessment |
|---|---|---|
| 2025 | $713 +13% | $279,100 +0.3% |
| 2024 | $631 +1.5% | $278,400 -1.7% |
| 2023 | $622 +7.9% | $283,200 +31% |
| 2022 | $576 -80.4% | $216,200 +31.1% |
| 2021 | $2,936 +188% | $164,900 +22.7% |
| 2020 | $1,020 +2% | $134,400 +12.5% |
| 2019 | $1,000 | $119,500 +75.3% |
| 2018 | $1,000 +8.5% | $68,153 +2.1% |
| 2017 | $922 -0.1% | $66,752 +2.1% |
| 2016 | $923 +0.9% | $65,380 +0.7% |
| 2015 | $915 +3.9% | $64,926 +0.8% |
| 2014 | $881 | $64,411 +1.5% |
| 2013 | -- | $63,460 +1.7% |
| 2012 | -- | $62,400 -10.1% |
| 2011 | -- | $69,400 -24.1% |
| 2010 | -- | $91,400 -27.2% |
| 2009 | -- | $125,600 -28.4% |
| 2008 | -- | $175,300 -3.8% |
| 2007 | -- | $182,300 +6.6% |
| 2006 | -- | $171,000 +38.1% |
| 2005 | -- | $123,800 +25.2% |
| 2004 | -- | $98,900 |
| 2003 | -- | $98,900 +0.9% |
| 2002 | $1,599 | $97,997 |
Find assessor info on the county website
Monthly payment
Climate risks
Neighborhood: 34772
Nearby schools
Schools provided by the listing agent
- Elementary: Michigan Avenue Elem (K 5)
- Middle: Harmony Middle
- High: Harmony High
Source: Stellar MLS. This data may not be complete. We recommend contacting the local school district to confirm school assignments for this home.
Similar homes
- $449,9004 bd2 ba1.7k sqft4235 PINE TREE DRIVE, ST CLOUD, FL 34772For Sale

 MLS ID #O6430194, Dawn Grigsby, EXP REALTY LLC. Stellar MLS
 - $435,0004 bd3 ba1.9k sqft2207 DEATA COURT, ST CLOUD, FL 34772For Sale
 MLS ID #S5152665, Kristin Bearce, AVANTI WAY REALTY LLC. Stellar MLS
 - $549,9003 bd2 ba1.2k sqft4450 QUAIL ROOST RD, ST CLOUD, FL 34772For Sale
 MLS ID #S5152336, Chris Woeste, TIE TEAM REALTY LLC. Stellar MLS
 - $384,9003 bd2 ba1.6k sqft4865 MEADOW DRIVE, ST CLOUD, FL 34772For Sale
 MLS ID #S5154301, Bryrie Brown, TIE TEAM REALTY LLC. Stellar MLS
 - $489,9003 bd2 ba1.5k sqft2810 WINDSONG LANE, ST CLOUD, FL 34772For SaleMLS ID #S5154679, Mary Clevenger, WEICHERT REALTORS HALLMARK PRO. Stellar MLS
- $525,0004 bd3 ba2.4k sqft4899 SPARROW DRIVE, ST CLOUD, FL 34772For SaleMLS ID #S5156368, Rachel Santos, WEICHERT REALTORS HALLMARK PRO. Stellar MLS
- $400,0003 bd2 ba1.8k sqft4202 CRACKER COURT, ST CLOUD, FL 34772For SaleMLS ID #S5153969, Edgar Otero, EXP REALTY LLC. Stellar MLS
- $419,9004 bd3 ba1.9k sqft420 JACKS MEMORIAL RD, ST CLOUD, FL 34769For SaleMLS ID #S5150387, David Warzycha, COLDWELL BANKER REALTY. Stellar MLS
- $545,0003 bd2 ba1.9k sqft5381 ALLIGATOR LAKE ROAD, ST CLOUD, FL 34772For SaleMLS ID #S5152575, Deborah Moreno, EXP REALTY LLC. Stellar MLS
- $589,0004 bd3 ba2.1k sqft3225 CANOE CREEK ROAD, ST CLOUD, FL 34772For SaleMLS ID #S5151956, Sandra Farmer, WEICHERT REALTORS HALLMARK PRO. Stellar MLS
- $379,0003 bd2 ba1.2k sqft500 16TH STREET, ST CLOUD, FL 34769For SaleMLS ID #S5156495, Catherine Ferrer Vazquez, COLDWELL BANKER REALTY. Stellar MLS
- $410,0004 bd2 ba2.6k sqft705 WAXWING COURT, KISSIMMEE, FL 34759For SaleMLS ID #S5149933, Mario Neno, AXEN REALTY, LLC. Stellar MLS
- $346,0003 bd2 ba1.4k sqft1564 CYPRESS WOODS CIRCLE, ST CLOUD, FL 34772For SaleMLS ID #S5151637, Cindy Farmer, LLC, CORCORAN CONNECT LLC. Stellar MLS
- $289,9003 bd2 ba1.4k sqft5601 LAKE LIZZIE DRIVE, ST CLOUD, FL 34771For SaleMLS ID #S5155733, Kimberly Bass, LA ROSA REALTY LLC. Stellar MLS
- $439,9003 bd2 ba1.8k sqft6570 BAY SHORE DRIVE, ST CLOUD, FL 34771For SaleMLS ID #S5148617, Racquel Schroeder, EAST PARK REALTY LLC. Stellar MLS
- $429,0004 bd2 ba2.1k sqft1260 PECAN STREET, KISSIMMEE, FL 34744For SaleMLS ID #O6426199, Dawn Grigsby, EXP REALTY LLC. Stellar MLS
- $449,5003 bd2 ba2.1k sqft439 VIRGINIA AVENUE, ST CLOUD, FL 34769For SaleMLS ID #O6399995, Marc Collazo, REDFIN CORPORATION. Stellar MLS
- $351,0004 bd2 ba1.8k sqft9165 LUNA DRIVE, ST CLOUD, FL 34773For SaleMLS ID #S5149303, Kelly Foster, FLORIDA LUX LISTINGS, LLC. Stellar MLS
- $440,0003 bd3 ba1.9k sqft5054 ARRAPAHOE STREET, ST CLOUD, FL 34771For SaleMLS ID #S5146115, Luis Castellano, NAIM REAL ESTATE LLC. Stellar MLS
- $480,0003 bd2 ba2.1k sqft3292 MAJESTIC OAK DRIVE, ST CLOUD, FL 34771For SaleMLS ID #S5155475, Steve Pugh, EXP REALTY LLC. Stellar MLS
