Welcome to every outdoor lover's dream! This stunning country retreat, nestled on a quiet corner lot, is more than a home—it's your personal slice of paradise. Set on over 2 acres of beautifully manicured land, this fully fenced and double-gated property offers unparalleled privacy and space. Picture yourself unwinding by the serene pond stocked with fish, or taking in the beauty from one of the charming sitting areas scattered throughout the landscape. A sweeping asphalt-paved circular driveway warmly invites you home, while the cozy front porch sets the perfect tone for relaxation. Step inside to a spacious, open-concept living area where vaulted ceilings and tile flooring create an airy, inviting ambiance. The updated kitchen is a chef’s fantasy, featuring granite countertops, a breakfast bar peninsula, and a roomy walk-in pantry. Enjoy meals with a view from the bay window in the dining area, or get cozy in the family room by the brick, wood-burning fireplace and ready to set the perfect atmosphere for gatherings with loved ones. With abundant windows flooding the living room with natural light, this space seamlessly connects to the show-stopping backyard. Now, let’s talk about your backyard oasis—a true showstopper! The wrap-around wooden deck, complete with movable seating, overlooks a sparkling saltwater pool adorned with a rock waterfall. Lush, tropical landscaping highlighted with custom lighting, including graceful bamboo and palm trees, turns every moment outside into a luxurious escape. Entertaining is a breeze with your tiki bar equipped with a mister system, running water, electricity, and its own cabana/changing room. Fire up the propane grill in your outdoor kitchen, boasting granite countertops, 220-power, and a built-in brick fire pit that beckons for nights filled with laughter and s’mores under the stars. The outdoor amenities don’t stop there. A 3 Bay Metal Building offers workshop with an office, LED lighting, RV hookup, and a stainless three-compartment sink—perfect for projects and a loft space for additional storage. With a 16-zone irrigation system, a 5-foot smoker with a hot box, and even a Salter Water Softener System, this property has every detail covered. Not to mention, recent updates like the 2020 roof and a septic system certified in March 2024 make this home move-in ready! Whether you’re craving tranquility, space, or the ultimate outdoor entertainment space, this one-of-a-kind property has it all. Don’t miss your chance to escape the everyday and embrace a life of luxury and serenity! <iframe src="https://my.matterport.com/show/?m=37pvzymJma1&brand=0&mls=1&" width="640" height="360" style="border: 0;" allow="fullscreen"></iframe>
Sold for $750,000
$750,000
4421 DEER RUN ROAD, SAINT CLOUD, FL 34772
3beds
2,095sqft
Single Family Residence
Built in 2002
2.19 Acres Lot
$727,200 Zestimate®
$358/sqft
$2,781 Estimated rent
Home value
$727,200
$691,000 - $771,000
$2,781/mo
Zestimate® history
Owner options
List your home for rent
$2,781/mo
Rent Zestimate®
Find your next renter with Zillow Rental Manager. Plus, with online applications, you can quickly screen prospective tenants – for free.
$2,781/mo
Rent Zestimate®
Refinance and save
$5,022/mo
Est. payment
Refinancing to a lower rate could help reduce your monthly payments and save thousands over the life of the loan.
$5,022/mo
Est. payment
Explore your selling options
Work with a Zillow partner agent
Leverage their expertise and Zillow's premium Showcase listings to get your home seen by more buyers.
Get startedList with your own agent
Get your home in front of millions of buyers by listing it on Zillow.
Learn how to do itSell it yourself
Take full control of how buyers see your home on Zillow by listing For Sale by Owner (FSBO).
List your homeWhat's special
Zillow last checked:
Listing updated:
Listed by:
Tiffany Licata 407-698-4663,
IRON VALLEY REAL ESTATE OSCEOLA 407-698-4663
Bought with:
Jeannette Medina, 3431298
LPT REALTY, LLC
Source: Stellar MLS,MLS#: O6238816 Originating MLS: Orlando Regional
Originating MLS: Orlando Regional
Facts & features
Interior
Bedrooms & bathrooms
- Bedrooms: 3
- Bathrooms: 2
- Full bathrooms: 2
Rooms
- Room types: Utility Room
Primary bedroom
- Features: Walk-In Closet(s)
- Level: First
- Dimensions: 15x14
Bedroom 2
- Features: Walk-In Closet(s)
- Level: First
- Dimensions: 12x13
Bedroom 3
- Features: Walk-In Closet(s)
- Level: First
- Dimensions: 12x16
Dining room
- Level: First
- Dimensions: 13x14
Family room
- Level: First
- Dimensions: 25x17
Kitchen
- Level: First
- Dimensions: 10x12
Living room
- Level: First
- Dimensions: 24x9
Heating
- Central
Cooling
- Central Air
Appliances
- Included: Dishwasher, Electric Water Heater, Microwave, Range, Refrigerator, Water Softener
- Laundry: Electric Dryer Hookup, Inside
Features
- Ceiling Fan(s), High Ceilings, Living Room/Dining Room Combo, Primary Bedroom Main Floor, Solid Wood Cabinets, Split Bedroom, Stone Counters, Walk-In Closet(s)
- Flooring: Carpet, Tile
- Doors: Outdoor Grill, Outdoor Kitchen, Outdoor Shower
- Has fireplace: Yes
- Fireplace features: Family Room, Wood Burning
Interior area
- Total structure area: 2,309
- Total interior livable area: 2,095 sqft
Property
Parking
- Total spaces: 8
- Parking features: Boat, Circular Driveway, Driveway, Golf Cart Parking, Open, Oversized, Parking Pad, RV Carport, RV Garage, RV Access/Parking, Workshop in Garage
- Garage spaces: 6
- Carport spaces: 2
- Covered spaces: 8
- Has uncovered spaces: Yes
Features
- Levels: One
- Stories: 1
- Patio & porch: Deck, Front Porch, Rear Porch, Side Porch
- Exterior features: Irrigation System, Lighting, Outdoor Grill, Outdoor Kitchen, Outdoor Shower, Private Mailbox, Rain Gutters, Storage
- Has private pool: Yes
- Pool features: Gunite, In Ground, Salt Water
- Fencing: Chain Link,Cross Fenced
- Has view: Yes
- View description: Pond
- Has water view: Yes
- Water view: Pond
- Waterfront features: Pond
Lot
- Size: 2.19 Acres
- Features: Corner Lot, In County, Landscaped
- Residential vegetation: Bamboo, Mature Landscaping, Trees/Landscaped
Details
- Additional structures: Cabana, Outdoor Kitchen, Workshop
- Parcel number: 362630509000010630
- Zoning: OA2M
- Special conditions: None
Construction
Type & style
- Home type: SingleFamily
- Property subtype: Single Family Residence
Materials
- Block
- Foundation: Slab
- Roof: Shingle
Condition
- New construction: No
- Year built: 2002
Utilities & green energy
- Sewer: Septic Tank
- Water: Private
- Utilities for property: Electricity Connected
Community & HOA
Community
- Pet fee: $0 monthly
- Subdivision: ST CLOUD MANOR ESTATES UNIT 3
HOA
- Has HOA: No
Location
- Region: Saint Cloud
Financial & listing details
- Price per square foot: $358/sqft
- Tax assessed value: $431,700
- Annual tax amount: $2,885
- Date on market: 9/6/2024
- Cumulative days on market: 11 days
- Listing terms: Cash,Conventional
- Ownership: Fee Simple
- Total actual rent: 0
- Electric utility on property: Yes
- Road surface type: Paved, Asphalt
Price history
| Date | Event | Price |
|---|---|---|
| 10/24/2024 | Sold | $750,000$358/sqft |
Source:  Stellar MLS #O6238816 Report a problem Stellar MLS #O6238816 Report a problem | ||
| 9/18/2024 | Pending sale | $750,000$358/sqft |
Source: Stellar MLS #O6238816 Report a problem | ||
| 9/6/2024 | Listed for sale | $750,000$358/sqft |
Source: Stellar MLS #O6238816 Report a problem | ||
Public tax history
| Year | Property taxes | Tax assessment |
|---|---|---|
| 2025 | $6,694 +126.9% | $431,700 +2.2% |
| 2024 | $2,950 +2.2% | $422,500 +1.6% |
| 2023 | $2,885 +4.6% | $415,700 +17.4% |
| 2022 | $2,759 +0.9% | $354,100 +21.6% |
| 2021 | $2,734 +1.9% | $291,200 +6.8% |
| 2020 | $2,685 +1.6% | $272,600 +10.4% |
| 2019 | $2,641 | $246,900 +36.9% |
| 2018 | $2,641 +3.9% | $180,330 +2.1% |
| 2017 | $2,541 +0.2% | $176,621 +2.1% |
| 2016 | $2,536 +1.4% | $172,989 +0.7% |
| 2015 | $2,500 +0.5% | $171,787 +0.8% |
| 2014 | $2,487 | $170,424 +1.5% |
| 2013 | -- | $167,906 +1.7% |
| 2012 | -- | $165,100 -4.8% |
| 2011 | -- | $173,500 +28.2% |
| 2010 | -- | $135,300 -25.1% |
| 2009 | -- | $180,700 -25% |
| 2008 | -- | $240,900 -6.4% |
| 2007 | -- | $257,400 +12.3% |
| 2006 | -- | $229,200 +37.4% |
| 2005 | -- | $166,800 +24.1% |
| 2004 | -- | $134,400 |
| 2003 | -- | $134,400 |
Find assessor info on the county website
Neighborhood: 34772
Nearby homes
- $279,8003 bd2 ba1k sqft3765 Kaiser Ave, Saint Cloud, FL 34772Off Market
- $825,0004 bd3 ba2.5k sqft4441 Deer Run Rd, Saint Cloud, FL 34772For Sale

- $532,5003 bd3 ba2.1k sqft4375 Deer Run Rd, Saint Cloud, FL 34772Off Market
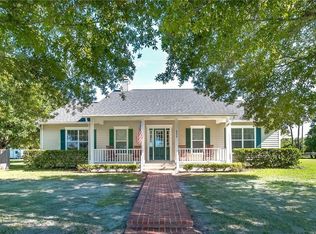
- $258,7003 bd2 ba1.3k sqft4420 Deer Run Rd, Saint Cloud, FL 34772Off Market
- $606,6003 bd3 ba2.5k sqft3755 Kaiser Ave, Saint Cloud, FL 34772Off Market
- $682,0005 bd3 ba3.6k sqft4440 Deer Run Rd, Saint Cloud, FL 34772Off Market
- $253,5003 bd2 ba1.2k sqft3800 Kaiser Ave, Saint Cloud, FL 34772Off Market
- $430,0004 bd2 ba1.8k sqft3760 Kaiser Ave, Saint Cloud, FL 34772For Sale
Nearby schools
GreatSchools rating
- 6/10Michigan Avenue Elementary SchoolGrades: PK-5Distance: 3.9 mi
- 6/10Middle School AAGrades: 6-8Distance: 6.7 mi
- 5/10Harmony High SchoolGrades: 9-12Distance: 6.7 mi
Get a cash offer in 3 minutes
Find out how much your home could sell for in as little as 3 minutes with a no-obligation cash offer.
Estimated market value
$727,200
Get a cash offer in 3 minutes
Find out how much your home could sell for in as little as 3 minutes with a no-obligation cash offer.
Estimated market value
$727,200
- Florida
- Osceola County
- Saint Cloud
- 34772
- 4421 DEER RUN ROAD
