Skip main navigation
Sold for $822,000
  • $822,000

    3761 Ashmount Drive, Fort Collins, CO 80525

    4beds
    4,338sqft
    Single Family Residence
    Built in 1996
    10,716 Square Feet Lot
    $822,200 Zestimate®
    $189/sqft
    $3,669 Estimated rent

    Home value

    $822,200

    $781,000 - $863,000

    $3,669/mo

    Zestimate® history
    Loading
    Loading...

    Owner options

    List your home for rent

    $3,669/mo

    Rent Zestimate®

    Find your next renter with Zillow Rental Manager. Plus, with online applications, you can quickly screen prospective tenants – for free.

    Learn more

    $3,669/mo

    Rent Zestimate®

    Refinance and save

    $4,722/mo

    Est. payment

    Refinancing to a lower rate could help reduce your monthly payments and save thousands over the life of the loan.

    See today's rates

    $4,722/mo

    Est. payment

    Explore your selling options

    Work with a Zillow partner agent

    Leverage their expertise and Zillow's premium Showcase listings to get your home seen by more buyers.

    Get started

    List with your own agent

    Get your home in front of millions of buyers by listing it on Zillow.

    Learn how to do it

    Sell it yourself

    Take full control of how buyers see your home on Zillow by listing For Sale by Owner (FSBO).

    List your home

    What's special

    Gas fireplaceSpacious primary suiteLight-filled sitting roomSun canopyLvp stair treadsTwo-car garageWalk-in closet
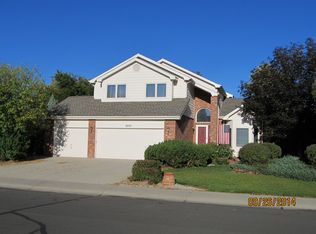
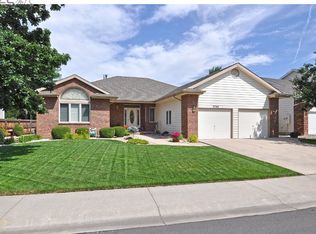
    Located in the desirable English Ranch subdivision, this well-maintained and thoughtfully updated home was built by Greg Bever—one of only three Greg Bever–built properties in the neighborhood—and is situated on one of the largest backyard lots in the community. Offering 4 bedrooms and 3.5 baths, the home features two levels plus a fully finished basement, providing flexible space for everyday living, work, and guests. All-new flooring throughout includes carpet, luxury vinyl plank, and tile. The remodeled kitchen includes newer stainless appliances and opens to the main living areas. A bright two-story living room with 20’+ ceilings, large windows, and a gas fireplace creates a welcoming central gathering space. At the front of the home, a private study/flex space is ideal for a home office or playroom. A light-filled sitting room connects to the dining area, making it easy to host family meals and celebrations. LVP stair treads lead to the upper level, where the spacious primary suite features a walk-in closet and a well-appointed bath with a separate shower and jetted tub. The finished basement offers generous additional living space, perfect for a family room, media area, or guest suite, complete with a bedroom and full bath, plus unfinished storage and crawl space. Outside, the large fenced backyard is ideal for play, gardening, and entertaining, featuring a sun canopy, raised garden beds with herbs, strawberries, blackberries, seasonal vegetables, and a pear tree. A grassed front yard adds curb appeal. Recent updates include new HVAC, a tankless water heater, and a roof less than five years old. A two-car garage and close proximity to a community park with playground make this home especially appealing for everyday family living.

    Zillow last checked:

    Listing updated:

    Listed by:

    Meaghan McCord 404-402-5117,

    Engel & Volkers Denver,

    Bill Hubbell 720-297-2441,

    Engel & Volkers Denver

    Bought with:

    Meaghan McCord, 100096867

    Engel & Volkers Denver

    Source: REcolorado as distributed by MLS GRID,MLS#: 2836011MLS Logo

    Facts & features

    Interior

    Bedrooms & bathrooms
    • Bedrooms: 4
    • Bathrooms: 4
    • Full bathrooms: 3
    • 1/2 bathrooms: 1
    • Main level bathrooms: 1
    Bedroom
    • Features: Primary Suite
    • Level: Upper
    Bedroom
    • Level: Upper
    Bedroom
    • Level: Upper
    Bedroom
    • Level: Basement
    Bathroom
    • Features: Primary Suite
    • Level: Upper
    Bathroom
    • Level: Upper
    Bathroom
    • Level: Main
    Bathroom
    • Level: Basement
    Den
    • Level: Basement
    Dining room
    • Level: Main
    Family room
    • Level: Main
    Laundry
    • Level: Main
    Living room
    • Level: Main
    Mud room
    • Level: Main
    Office
    • Level: Main
    Heating
    • Forced Air, Natural Gas
    Cooling
    • Central Air
    Appliances
    • Included: Convection Oven, Dishwasher, Disposal, Dryer, Microwave, Range, Refrigerator, Tankless Water Heater, Washer
    • Laundry: In Unit
    Features
    • Ceiling Fan(s), Entrance Foyer, Five Piece Bath, High Ceilings, High Speed Internet, Kitchen Island, Open Floorplan, Pantry, Primary Suite, Quartz Counters, Radon Mitigation System, Smart Thermostat, Vaulted Ceiling(s), Walk-In Closet(s)
    • Flooring: Carpet, Vinyl
    • Windows: Double Pane Windows
    • Basement: Finished
    • Number of fireplaces: 1
    • Fireplace features: Living Room
    • Common walls with other units/homes: No Common Walls
    Interior area
    • Total structure area: 4,338
    • Total interior livable area: 4,338 sqft
    • Finished area above ground: 2,712
    • Finished area below ground: 1,626

    Property

    Parking
    • Total spaces: 2
    • Parking features: Concrete
    • Attached garage spaces: 2
    Features
    • Levels: Two
    • Stories: 2
    • Entry location: Ground
    • Patio & porch: Covered, Front Porch
    • Exterior features: Garden, Lighting, Private Yard, Rain Gutters
    • Fencing: Full
    Lot
    • Size: 10,716 Square Feet
    • Features: Irrigated, Landscaped, Level, Master Planned
    • Residential vegetation: Grassed
    Details
    • Parcel number: R1411055
    • Zoning: RL
    • Special conditions: Standard

    Construction

    Type & style
    • Home type: SingleFamily
    • Architectural style: Traditional
    • Property subtype: Single Family Residence
    Materials
    • Brick, Wood Siding
    • Foundation: Concrete Perimeter
    • Roof: Composition
    Condition
    • Updated/Remodeled
    • Year built: 1996

    Utilities & green energy

    • Electric: 110V
    • Sewer: Public Sewer
    • Water: Public
    • Utilities for property: Cable Available, Electricity Connected, Internet Access (Wired), Natural Gas Connected, Phone Connected

    Community & HOA

    Community
    • Security: Carbon Monoxide Detector(s), Smoke Detector(s)
    • Subdivision: English Ranch
    HOA
    • Has HOA: No
    Location
    • Region: Fort Collins

    Financial & listing details

    • Price per square foot: $189/sqft
    • Tax assessed value: $742,300
    • Annual tax amount: $3,878
    • Date on market: 12/16/2025
    • Listing terms: Cash,Conventional,FHA,VA Loan
    • Exclusions: Truck In Garage And Staging Items
    • Ownership: Individual
    • Electric utility on property: Yes
    • Road surface type: Paved

    Price history

    DateEventPrice
    1/23/2026Sold$822,000+6.8%$189/sqft
    Source: REcolorado as distributed by MLS GRID #2836011 Report a problem
    12/22/2025Pending sale$770,000$178/sqft
    Source: REcolorado as distributed by MLS GRID #2836011 Report a problem
    12/16/2025Listed for sale$770,000+208.6%$178/sqft
    Source: REcolorado as distributed by MLS GRID #2836011 Report a problem
    6/17/1996Sold$249,540$58/sqft
    Source: Public Record Report a problem

    Public tax history

    YearProperty taxesTax assessment
    2025$4,000 +3.1%$46,394 -8.7%
    2024$3,878 +32.5%$50,806 -1%
    2023$2,927 -19.2%$51,299 +35.2%
    2022$3,621 +3.1%$37,947 -2.8%
    2021$3,513 -0.4%$39,039 +4%
    2020$3,528 +19.7%$37,545 -0.7%
    2019$2,948 $37,807 +16.9%
    2018$2,948 $32,350
    2017$2,948 +0.3%$32,350 +3.2%
    2016$2,938 +3.4%$31,362 +0%
    2015$2,842 +10.1%$31,360 +10.8%
    2014$2,582 $28,310
    2013-- $28,310 +3.3%
    2012-- $27,410
    2011-- $27,410 +1.2%
    2010-- $27,080
    2009-- $27,080 -1.8%
    2008-- $27,580
    2007-- $27,580 +1.2%
    2006-- $27,240
    2005-- $27,240 +4.7%
    2004-- $26,020 -2.4%
    2002-- $26,650
    2001-- $26,650
    Find assessor info on the county website

    Neighborhood: English Ranch

    Nearby schools

    GreatSchools rating
    Schools provided by the listing agent
    • Elementary: Linton
    • Middle: Boltz
    • High: Fort Collins
    • District: Poudre R-1

    Source: REcolorado as distributed by MLS GRID. This data may not be complete. We recommend contacting the local school district to confirm school assignments for this home.

    Get a cash offer in 3 minutes
    Find out how much your home could sell for in as little as 3 minutes with a no-obligation cash offer.
    Estimated market value
    $822,200
    Get a cash offer in 3 minutes
    Find out how much your home could sell for in as little as 3 minutes with a no-obligation cash offer.
    Estimated market value
    $822,200