Perfectly situated corner lot in the desirable English Ranch neighborhood is a stunning 4 bedroom 3 bath home that blends traditional design, modern updates, and a warm, inviting atmosphere. Step inside to an airy open floor plan freshly painted and filled with natural light, featuring vaulted ceilings, hardwood floors, and large wood windows that frame peaceful views of the mature landscaping outside. The front living room exudes comfort and sophistication along with a formal dining room. The large kitchen provides both function and style with updated S/S appliances, large center island and gas range with new hood. The kitchen flows seamlessly to the great room featuring center gas fireplace and built in shelving. The eat in kitchen opens seamlessly to the back patio, ideal for alfresco dining while enjoying the quiet of the large private fenced yard. Head upstairs with all NEW carpet to find a huge primary suite tranquil retreat with newer windows and a remodeled ensuite bathroom featuring NEW fixtures, NEW shower, NEW LVP flooring, soaking tub and a large walk-in closet. 2 additional bedrooms are generously sized, offering flexibility for family & guests. The large upstairs loft area affords great flex space with stunning mountain views. 4th bedroom or home office on the main level for added convenience.The unfinished basement adds valuable living space and waits for your imagination on whatever suites your future needs. Updated mechanicals, int/ext paint, newer roof plus much more all make this home a stand out option. Outside, the lush landscaping, mature trees, and well-maintained yard create an idyllic setting for outdoor living.Located just minutes from Front Range Village and extensive walking and biking trails, this home also provides easy access to top-rated PSD schools.A beautiful home that is situated in a prime location near Fort Collins best recreational and city amenities. No metro tax or HOA make this such a great affordable option for Fort Collins.
Sold for $725,000
$725,000
3766 Kentford Rd, Fort Collins, CO 80525
4beds
4,217sqft
Single Family Residence
Built in 1996
9,896 Square Feet Lot
$715,500 Zestimate®
$172/sqft
$3,307 Estimated rent
Home value
$715,500
$680,000 - $751,000
$3,307/mo
Zestimate® history
Owner options
List your home for rent
$3,307/mo
Rent Zestimate®
Find your next renter with Zillow Rental Manager. Plus, with online applications, you can quickly screen prospective tenants – for free.
$3,307/mo
Rent Zestimate®
Refinance and save
$4,244/mo
Est. payment
Refinancing to a lower rate could help reduce your monthly payments and save thousands over the life of the loan.
$4,244/mo
Est. payment
Explore your selling options
Work with a Zillow partner agent
Leverage their expertise and Zillow's premium Showcase listings to get your home seen by more buyers.
Get startedList with your own agent
Get your home in front of millions of buyers by listing it on Zillow.
Learn how to do itSell it yourself
Take full control of how buyers see your home on Zillow by listing For Sale by Owner (FSBO).
List your homeWhat's special
Zillow last checked:
Listing updated:
Listed by:
Kimberley Hattem 970-226-3990,
RE/MAX Alliance-FTC South
Bought with:
Lestel Meade, 40011586
CENTURY 21 Elevated
Source: IRES as distributed by MLS GRID,MLS#: 1047599
Facts & features
Interior
Bedrooms & bathrooms
- Bedrooms: 4
- Bathrooms: 3
- Full bathrooms: 2
- 1/2 bathrooms: 1
- Main level bathrooms: 1
Rooms
- Room types: Loft
Primary bedroom
- Description: Carpet
- Features: 5 Piece Primary Bath
- Level: Upper
- Area: 273 Square Feet
- Dimensions: 13 x 21
Bedroom 2
- Description: Carpet
- Level: Upper
- Area: 143 Square Feet
- Dimensions: 13 x 11
Bedroom 3
- Description: Carpet
- Level: Upper
- Area: 121 Square Feet
- Dimensions: 11 x 11
Dining room
- Description: Carpet
- Level: Main
- Area: 169 Square Feet
- Dimensions: 13 x 13
Great room
- Description: Carpet
- Level: Main
- Area: 285 Square Feet
- Dimensions: 15 x 19
Kitchen
- Description: Wood
- Level: Main
- Area: 325 Square Feet
- Dimensions: 13 x 25
Laundry
- Description: Luxury Vinyl
- Level: Main
- Area: 35 Square Feet
- Dimensions: 5 x 7
Living room
- Description: Carpet
- Level: Main
- Area: 221 Square Feet
- Dimensions: 13 x 17
Recreation room
- Description: Carpet
- Level: Upper
- Area: 143 Square Feet
- Dimensions: 11 x 13
Study
- Description: Carpet
- Level: Main
- Area: 143 Square Feet
- Dimensions: 11 x 13
Heating
- Forced Air, Humidity Control
Cooling
- Central Air, Ceiling Fan(s), Attic Fan, Whole House Fan
Appliances
- Included: Gas Range, Self Cleaning Oven, Dishwasher, Refrigerator, Washer, Dryer, Disposal
- Laundry: Sink, Washer/Dryer Hookup
Features
- Eat-in Kitchen, Separate Dining Room, Cathedral Ceiling(s), Open Floorplan, Natural Woodwork, Walk-In Closet(s), Kitchen Island, High Ceilings
- Flooring: Wood
- Windows: Window Coverings, Wood Frames
- Basement: Partial,Unfinished,Crawl Space,Built-In Radon
- Has fireplace: Yes
- Fireplace features: Circulating, Gas, Gas Log, Great Room
Interior area
- Total structure area: 2,777
- Total interior livable area: 4,217 sqft
- Finished area above ground: 2,777
Property
Parking
- Total spaces: 3
- Parking features: Garage Door Opener, Oversized
- Attached garage spaces: 3
- Details: Attached
Accessibility
- Accessibility features: Level Lot, Level Drive, Low Carpet, Main Floor Bath, Accessible Bedroom, Stall Shower, Main Level Laundry
Features
- Levels: Two
- Stories: 2
- Patio & porch: Patio
- Exterior features: Sprinkler System
- Fencing: Fenced,Wood
- Has view: Yes
- View description: Hills
Lot
- Size: 9,896 Square Feet
- Features: Corner Lot, Wooded, Evergreen Trees, Deciduous Trees, Level, City Limits, Paved, Curbs, Gutters, Sidewalks, Street Light, Fire Hydrant within 500 Feet
Details
- Parcel number: R1410806
- Zoning: Res
- Special conditions: Private Owner
Construction
Type & style
- Home type: SingleFamily
- Architectural style: Contemporary
- Property subtype: Single Family Residence
Materials
- Brick, Composition
- Roof: Composition
Condition
- New construction: No
- Year built: 1996
Details
- Builder name: KEM Homes
Utilities & green energy
- Electric: City of FTC
- Gas: Xcel
- Sewer: Public Sewer
- Water: City
- Utilities for property: Natural Gas Available, Electricity Available, Cable Available, Satellite Avail, High Speed Avail
Green energy
- Energy efficient items: Sun Space, Windows, High Efficiency Furnace, Thermostat
Community & HOA
Community
- Features: Park, Trail(s)
- Security: Fire Alarm
- Subdivision: English Ranch
HOA
- Has HOA: No
Location
- Region: Fort Collins
Financial & listing details
- Price per square foot: $172/sqft
- Tax assessed value: $691,200
- Annual tax amount: $4,337
- Date on market: 11/20/2025
- Listing terms: Cash,Conventional
- Exclusions: Seller's personal belongings, staging items
- Electric utility on property: Yes
- Road surface type: Asphalt
Price history
| Date | Event | Price |
|---|---|---|
| 12/23/2025 | Sold | $725,000$172/sqft |
Source:  IRES as distributed by MLS GRID #1047599 Report a problem IRES as distributed by MLS GRID #1047599 Report a problem | ||
| 11/26/2025 | Pending sale | $725,000$172/sqft |
Source:  REcolorado as distributed by MLS GRID #IR1047599 Report a problem REcolorado as distributed by MLS GRID #IR1047599 Report a problem | ||
| 11/20/2025 | Listed for sale | $725,000+141.7%$172/sqft |
Source: IRES as distributed by MLS GRID #1047599 Report a problem | ||
| 11/13/2002 | Sold | $300,000+30.3%$71/sqft |
Source: Public Record Report a problem | ||
| 7/15/1996 | Sold | $230,150$55/sqft |
Source: Public Record Report a problem | ||
Public tax history
| Year | Property taxes | Tax assessment |
|---|---|---|
| 2025 | $4,305 -0.7% | $43,200 -11.6% |
| 2024 | $4,337 +25.4% | $48,890 -1% |
| 2023 | $3,459 -1% | $49,365 +34.8% |
| 2022 | $3,495 +0.1% | $36,627 -2.8% |
| 2021 | $3,490 -0.4% | $37,681 +1% |
| 2020 | $3,505 +18.5% | $37,302 -0.7% |
| 2019 | $2,958 | $37,562 +15.7% |
| 2018 | $2,958 | $32,458 |
| 2017 | $2,958 +0.3% | $32,458 +2.9% |
| 2016 | $2,948 +3.1% | $31,538 0% |
| 2015 | $2,860 +10.9% | $31,540 +11.6% |
| 2014 | $2,579 | $28,270 |
| 2013 | -- | $28,270 +2.8% |
| 2012 | -- | $27,510 |
| 2011 | -- | $27,510 +1.3% |
| 2010 | -- | $27,160 |
| 2009 | -- | $27,160 -1.7% |
| 2008 | -- | $27,640 |
| 2007 | -- | $27,640 +2.1% |
| 2006 | -- | $27,080 |
| 2005 | -- | $27,080 +6.4% |
| 2004 | -- | $25,450 -3.1% |
| 2002 | -- | $26,270 |
| 2001 | -- | $26,270 |
Find assessor info on the county website
Neighborhood: English Ranch
Nearby homes
- $661,9004 bd2 ba2.2k sqft3767 Ashmount Dr, Fort Collins, CO 80525Off Market
- $782,6005 bd3 ba4.4k sqft3760 Kentford Rd, Fort Collins, CO 80525Off Market
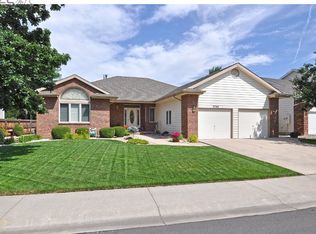
- $573,8004 bd2 ba2.2k sqft2919 Stockbury Dr, Fort Collins, CO 80525Off Market
- $591,4003 bd3 ba1.7k sqft2913 Stockbury Dr, Fort Collins, CO 80525Off Market
- $822,0004 bd4 ba4.3k sqft3761 Ashmount Dr, Fort Collins, CO 80525Sold
- $646,9004 bd4 ba3.3k sqft2925 Stockbury Dr, Fort Collins, CO 80525Off Market
- $687,4004 bd2 ba2.8k sqft3754 Kentford Rd, Fort Collins, CO 80525Off Market
- $734,6005 bd4 ba4.1k sqft3767 Kentford Rd, Fort Collins, CO 80525Off Market
Nearby schools
GreatSchools rating
- 5/10Linton Elementary SchoolGrades: PK-5Distance: 0.5 mi
- 5/10Boltz Middle SchoolGrades: 6-8Distance: 2.3 mi
- 8/10Fort Collins High SchoolGrades: 9-12Distance: 0.8 mi
Schools provided by the listing agent
- Elementary: Linton
- Middle: Boltz
- High: Ft Collins
Source: IRES as distributed by MLS GRID. This data may not be complete. We recommend contacting the local school district to confirm school assignments for this home.
Get a cash offer in 3 minutes
Find out how much your home could sell for in as little as 3 minutes with a no-obligation cash offer.
Estimated market value
$715,500
Get a cash offer in 3 minutes
Find out how much your home could sell for in as little as 3 minutes with a no-obligation cash offer.
Estimated market value
$715,500
- Colorado
- Larimer County
- Fort Collins
- 80525
- English Ranch
- 3766 Kentford Rd
