Welcome to President's Landing of Lansbrook in Palm Harbor! Wonderful opportunity to own a beautiful home in the highly desireable Gated Community of President's Landing! This pool home sits on over a half acre lot with panoramic views of the pond, no rear neighbors. As you enter the home, through elegant glass doors, you are greeted with a gorgeous view of the tropical pool area with palm trees and the background waterview of the pond. This house has so much to offer: 4 Bedrooms, 3 full Bathrooms, and closets galore! It has a split floor plan with the Primary bedroom on one side with it's own en suite, dual walk in closets plus an additional massive double walk in closet! Two bedrooms are on the other side of the house joined by a Jack and Jill Bathroom, one of these bedrooms could easily be used as an office. The bedroom in the rear of the house has it's own en suite and access to the pool. For the car enthusiasts this house has an oversized garage that will fit 6 cars! Enjoy all the amenities of President's Landing, there is a private park, boat ramp and boat slips that can be leased at a very low price exclusively for President's Landing Residents. You can also enjoy all the amenities that Lansbrook offers, this development is on 2500 acre LaKe Tarpon. Lansbrook has a boat ramp and day docks you can use as well. There are multiple parks, roughly 5 miles of shaded tree lined sidewalks, playgrounds, basketball courts, soccer fields, and pickleball! Top Rated Schools, a very popular YMCA and Golf Course nearby. Come make this your new home!
Sold for $900,000
$900,000
3761 EMBASSY CIRCLE, PALM HARBOR, FL 34685
4beds
3,306sqft
Single Family Residence
Built in 1993
5,145 Square Feet Lot
$1,084,200 Zestimate®
$272/sqft
$4,601 Estimated rent
Home value
$1,084,200
$976,000 - $1.20M
$4,601/mo
Zestimate® history
Owner options
List your home for rent
$4,601/mo
Rent Zestimate®
Find your next renter with Zillow Rental Manager. Plus, with online applications, you can quickly screen prospective tenants – for free.
$4,601/mo
Rent Zestimate®
Refinance and save
$6,597/mo
Est. payment
Refinancing to a lower rate could help reduce your monthly payments and save thousands over the life of the loan.
$6,597/mo
Est. payment
Explore your selling options
Work with a Zillow partner agent
Leverage their expertise and Zillow's premium Showcase listings to get your home seen by more buyers.
Get startedList with your own agent
Get your home in front of millions of buyers by listing it on Zillow.
Learn how to do itSell it yourself
Take full control of how buyers see your home on Zillow by listing For Sale by Owner (FSBO).
List your homeWhat's special
Zillow last checked:
Listing updated:
Listed by:
Karen King 561-351-2294,
KELLER WILLIAMS REALTY- PALM H 727-772-0772
Bought with:
Kerryn Ellson, 3259432
COASTAL PROPERTIES GROUP INTERNATIONAL
Source: Stellar MLS,MLS#: U8244409 Originating MLS: Pinellas Suncoast
Originating MLS: Pinellas Suncoast
Facts & features
Interior
Bedrooms & bathrooms
- Bedrooms: 4
- Bathrooms: 3
- Full bathrooms: 3
Primary bedroom
- Features: En Suite Bathroom, Garden Bath, Split Vanities, Tub with Separate Shower Stall, Walk-In Closet(s)
- Level: First
Bedroom 1
- Features: En Suite Bathroom, Dual Closets
- Level: First
- Dimensions: 21x14
Bedroom 2
- Features: Ceiling Fan(s), Tub With Shower, Walk-In Closet(s)
- Level: First
- Dimensions: 13x12
Bedroom 3
- Features: Ceiling Fan(s), Tub With Shower, Walk-In Closet(s)
- Level: First
- Dimensions: 13x12
Bedroom 4
- Features: Ceiling Fan(s), En Suite Bathroom, Walk-In Closet(s)
- Level: First
- Dimensions: 13x12
Bathroom 2
- Features: Jack & Jill Bathroom, Makeup/Vanity Space, Tub With Shower, Linen Closet
- Level: First
Bathroom 3
- Features: Shower No Tub, No Closet
- Level: First
Dinette
- Features: No Closet
- Level: First
- Dimensions: 9x6
Dining room
- Features: No Closet
- Level: First
- Dimensions: 12x10
Family room
- Features: No Closet
- Level: First
- Dimensions: 18x24
Kitchen
- Features: Kitchen Island, Built-in Closet
- Level: First
- Dimensions: 13x16
Living room
- Features: No Closet
- Level: First
- Dimensions: 24x15
Heating
- Central
Cooling
- Central Air
Appliances
- Included: Cooktop, Dishwasher, Disposal, Microwave, Range, Refrigerator
- Laundry: Electric Dryer Hookup, Laundry Room, Washer Hookup
Features
- High Ceilings, Kitchen/Family Room Combo, Open Floorplan
- Flooring: Carpet, Luxury Vinyl, Tile
- Doors: Sliding Doors
- Has fireplace: Yes
- Fireplace features: Gas
Interior area
- Total structure area: 5,145
- Total interior livable area: 3,306 sqft
Property
Parking
- Total spaces: 6
- Parking features: Circular Driveway, Oversized
- Attached garage spaces: 6
- Has uncovered spaces: Yes
- Details: Garage Dimensions: 50X27
Features
- Levels: One
- Stories: 1
- Patio & porch: Enclosed, Screened
- Exterior features: Sidewalk, Boat Slip
- Has private pool: Yes
- Pool features: Gunite, In Ground, Screen Enclosure
- Has spa: Yes
- Spa features: In Ground
- Has view: Yes
- View description: Water, Pond
- Has water view: Yes
- Water view: Water,Pond
- Waterfront features: Pond, Boat Ramp - Private
Lot
- Size: 5,145 Square Feet
- Features: Near Golf Course, Sidewalk
Details
- Parcel number: 292716730870000080
- Zoning: RESIDENTIA
- Special conditions: None
Construction
Type & style
- Home type: SingleFamily
- Property subtype: Single Family Residence
Materials
- Block, Stucco
- Foundation: Block, Slab
- Roof: Metal,Tile
Condition
- New construction: No
- Year built: 1993
Utilities & green energy
- Sewer: Public Sewer
- Water: Public
- Utilities for property: Cable Available, Electricity Available, Electricity Connected, Propane, Public, Sewer Connected, Sprinkler Recycled, Street Lights, Underground Utilities, Water Available, Water Connected
Community & HOA
Community
- Features: Boat Slip, Private Boat Ramp, Gated Community - No Guard, Park, Playground, Sidewalks
- Security: Gated Community, Security System
- Pet fee: $0 monthly
- Subdivision: PRESIDENTS LANDING
HOA
- Has HOA: Yes
- HOA fee: $207 monthly
- HOA name: Teresa Cantu
- HOA phone: 727-799-8982
- Second HOA name: Lansbrook
Location
- Region: Palm Harbor
Financial & listing details
- Price per square foot: $272/sqft
- Tax assessed value: $836,135
- Annual tax amount: $7,690
- Date on market: 6/6/2024
- Cumulative days on market: 13 days
- Listing terms: Cash,Conventional,FHA,VA Loan
- Ownership: Fee Simple
- Total actual rent: 0
- Electric utility on property: Yes
- Road surface type: Paved
Price history
| Date | Event | Price |
|---|---|---|
| 7/18/2024 | Sold | $900,000-24.4%$272/sqft |
Source:  Stellar MLS #U8244409 Report a problem Stellar MLS #U8244409 Report a problem | ||
| 6/19/2024 | Pending sale | $1,190,000$360/sqft |
Source: Stellar MLS #U8244409 Report a problem | ||
| 6/6/2024 | Listed for sale | $1,190,000+268.4%$360/sqft |
Source: Stellar MLS #U8244409 Report a problem | ||
| 6/24/1996 | Sold | $323,000$98/sqft |
Source: Public Record Report a problem | ||
Public tax history
| Year | Property taxes | Tax assessment |
|---|---|---|
| 2025 | $14,647 -13.5% | $836,135 -11.4% |
| 2024 | $16,940 +111.5% | $943,592 +98.2% |
| 2023 | $8,010 +2.6% | $476,023 +3% |
| 2022 | $7,804 -1.4% | $462,158 +3% |
| 2021 | $7,912 +0.1% | $448,697 +1.4% |
| 2020 | $7,902 +1.6% | $442,502 +2.3% |
| 2019 | $7,780 | $432,553 +1.9% |
| 2018 | $7,780 +1.2% | $424,488 +2.1% |
| 2017 | $7,687 +0.6% | $415,757 +2.1% |
| 2016 | $7,640 -1.5% | $407,206 +0.7% |
| 2015 | $7,754 +0.4% | $404,375 +0.8% |
| 2014 | $7,722 +1.6% | $401,166 +1.5% |
| 2013 | $7,599 +6% | $395,237 +1.7% |
| 2012 | $7,168 | $388,630 +3% |
| 2011 | -- | $377,311 -6.7% |
| 2010 | -- | $404,617 +0.7% |
| 2009 | -- | $401,768 +0.1% |
| 2008 | $7,082 | $401,367 +3% |
| 2007 | -- | $389,677 -12.6% |
| 2005 | -- | $445,900 +13.6% |
| 2004 | $7,242 +1.7% | $392,600 -8.4% |
| 2003 | $7,122 +6% | $428,500 +0.2% |
| 2002 | $6,718 | $427,500 +15% |
| 2001 | $6,718 +5% | $371,600 +13.2% |
| 2000 | $6,400 | $328,300 |
Find assessor info on the county website
Neighborhood: 34685
Nearby homes
- $994,3005 bd3 ba3.3k sqft3801 Embassy Ct, Palm Harbor, FL 34685Off Market
- $195,0004 bd4 ba3k sqft3749 Embassy Cir, Palm Harbor, FL 34685Auction
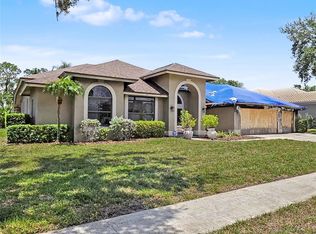
- $847,100-- bd3 ba3k sqft3737 Embassy Cir, Palm Harbor, FL 34685Off Market
- $1,112,0004 bd4 ba3k sqft3813 Embassy Ct, Palm Harbor, FL 34685Sold

- $1,051,800-- bd5 ba3.4k sqft3756 Embassy Cir, Palm Harbor, FL 34685Off Market
- $949,0004 bd3 ba3k sqft3725 Embassy Cir, Palm Harbor, FL 34685Sold
- $1,277,800-- bd4 ba4k sqft3770 Embassy Cir, Palm Harbor, FL 34685Off Market
- $1,204,7004 bd4 ba4k sqft3769 Embassy Cir, Palm Harbor, FL 34685Off Market
Nearby schools
GreatSchools rating
- 9/10Cypress Woods Elementary SchoolGrades: PK-5Distance: 1.4 mi
- 6/10Tarpon Springs Middle SchoolGrades: 6-8Distance: 4.8 mi
- 7/10East Lake High SchoolGrades: PK,9-12Distance: 1.3 mi
Schools provided by the listing agent
- Elementary: Cypress Woods Elementary-PN
- Middle: Tarpon Springs Middle-PN
- High: East Lake High-PN
Source: Stellar MLS. This data may not be complete. We recommend contacting the local school district to confirm school assignments for this home.
Get a cash offer in 3 minutes
Find out how much your home could sell for in as little as 3 minutes with a no-obligation cash offer.
Estimated market value
$1,084,200
Get a cash offer in 3 minutes
Find out how much your home could sell for in as little as 3 minutes with a no-obligation cash offer.
Estimated market value
$1,084,200
- Florida
- Pinellas County
- Palm Harbor
- 34685
- 3761 EMBASSY CIRCLE
