Skip main navigation
Sold for $1,112,000
  • $1,112,000

    3813 Embassy Ct, Palm Harbor, FL 34685

    4beds
    3,031sqft
    Single Family Residence
    Built in 1993
    0.4 Acres Lot
    $1,118,800 Zestimate®
    $367/sqft
    $5,010 Estimated rent

    Home value

    $1,118,800

    $1.05M - $1.19M

    $5,010/mo

    Zestimate® history
    Loading
    Loading...

    Owner options

    List your home for rent

    $5,010/mo

    Rent Zestimate®

    Find your next renter with Zillow Rental Manager. Plus, with online applications, you can quickly screen prospective tenants – for free.

    Learn more

    $5,010/mo

    Rent Zestimate®

    Refinance and save

    $7,848/mo

    Est. payment

    Refinancing to a lower rate could help reduce your monthly payments and save thousands over the life of the loan.

    See today's rates

    $7,848/mo

    Est. payment

    Explore your selling options

    Work with a Zillow partner agent

    Leverage their expertise and Zillow's premium Showcase listings to get your home seen by more buyers.

    Get started

    List with your own agent

    Get your home in front of millions of buyers by listing it on Zillow.

    Learn how to do it

    Sell it yourself

    Take full control of how buyers see your home on Zillow by listing For Sale by Owner (FSBO).

    List your home

    What's special

    Golf coursesGorgeous poolUnique murphy bunk bedFull viewBoat rampFishing pierHigh ceilings
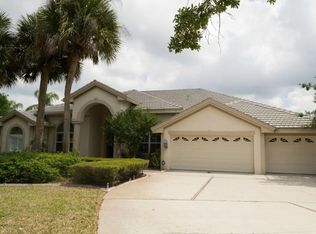
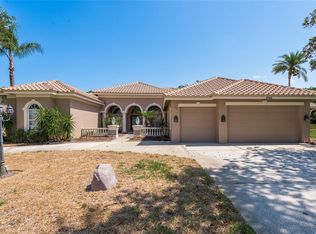
    Don't miss this sure to impress 4 bedroom + office, 4 bath home situated on a cul de sac in President's Landing, Lansbrook's premier gated community with access to Lake Tarpon. Beautiful paved driveway and walkway greet you as you arrive. The double door entry will usher you into this amazing open concept space with fabulous hardwood floors throughout. The great room has loads of space, high ceilings, crown molding and collapsible sliding glass doors offering full view of the gorgeous pool & lanai. The gourmet kitchen is a CHEF's DREAM, sure to make cooking a pleasure boasting a WOLF double oven gas stove, SUBZERO double wide refrigerator, MASSIVE kitchen island with gorgeous granite countertops, custom cabinets & range hood and wine refrigerator. There is a light and bright dining space and floor to ceiling stone inlay fireplace in the living room. This is the perfect home for entertaining! You'll find 4 spacious bedrooms in this split floor plan layout plus an additional room with double door entry that could be used as an office, den or 5th bedroom. The front bedroom includes a unique Murphy bunk bed that will thrill any child or teenager. The second front bedroom, shares a full bath with the first, has been beautifully updated and is sure to charm. The updated pool bath opens to the living space and has a large walk-in shower. The owner's suite has its own private entrance to the pool, huge walk-in closet and an en suite bath with double vanity, soaking tub and separate shower. The 4th bedroom also has an en suite bath. The completely renovated screened in heated pool area is incredible with travertine tile, spillover spa, sun shelf, and new PebbleTec finish. Fenced yard is almost 1/2 acre, so lots of room to play. Enjoy plantation shutters on all the windows. Oversized laundry room has extra storage. Enjoy the PRIVATE LAKEFRONT PARK, fishing pier, dock and boat ramp, exclusive to President's Landing residents! Wonderful community, with two additional community parks, biking & walking trails, highly rated schools, close to shopping and restaurants, and golf courses. Come visit this incredible home and see for yourself!

    Zillow last checked:

    Listing updated:

    Listing Provided by:

    Beverly Bucklew 727-580-2539,

    FUTURE HOME REALTY INC 813-855-4982

    Bought with:

    Stephen Anderson, 3595203

    FUTURE HOME REALTY INC

    Source: Stellar MLS,MLS#: U8234753MLS LogoOriginating MLS: Pinellas Suncoast

    Facts & features

    Interior

    Bedrooms & bathrooms
    • Bedrooms: 4
    • Bathrooms: 4
    • Full bathrooms: 4
    Primary bedroom
    • Features: Dual Sinks, En Suite Bathroom, Garden Bath, Granite Counters, Tall Countertops, Tub with Separate Shower Stall, Walk-In Closet(s)
    • Level: First
    • Dimensions: 16x12
    Bedroom 2
    • Features: En Suite Bathroom, Built-in Closet
    • Level: First
    • Dimensions: 13x10
    Bedroom 3
    • Features: Built-in Closet
    • Level: First
    • Dimensions: 11x12
    Bedroom 4
    • Features: Built-in Closet
    • Level: First
    • Dimensions: 11x12
    Dining room
    • Level: First
    • Dimensions: 8x11
    Great room
    • Level: First
    • Dimensions: 18x23
    Kitchen
    • Features: Kitchen Island, Stone Counters, Tall Countertops
    • Level: First
    • Dimensions: 12x19
    Living room
    • Level: First
    • Dimensions: 16x19
    Office
    • Level: First
    • Dimensions: 16x11
    Heating
    • Central, Electric
    Cooling
    • Central Air
    Appliances
    • Included: Dishwasher, Disposal, Electric Water Heater, Microwave, Range, Range Hood, Refrigerator, Wine Refrigerator
    • Laundry: Electric Dryer Hookup, Inside, Laundry Room, Washer Hookup
    Features
    • Cathedral Ceiling(s), Ceiling Fan(s), Eating Space In Kitchen, High Ceilings, Kitchen/Family Room Combo, Living Room/Dining Room Combo, Open Floorplan, Primary Bedroom Main Floor, Solid Wood Cabinets, Split Bedroom, Stone Counters, Thermostat, Walk-In Closet(s)
    • Flooring: Engineered Hardwood
    • Windows: Window Treatments
    • Has fireplace: Yes
    • Fireplace features: Living Room, Wood Burning
    Interior area
    • Total structure area: 3,890
    • Total interior livable area: 3,031 sqft

    Property

    Parking
    • Total spaces: 3
    • Parking features: Driveway, Garage Door Opener
    • Attached garage spaces: 3
    • Has uncovered spaces: Yes
    • Details: Garage Dimensions: 32x22
    Features
    • Levels: One
    • Stories: 1
    • Exterior features: Private Mailbox
    • Has private pool: Yes
    • Pool features: Auto Cleaner, Deck, Gunite, Heated, In Ground, Salt Water, Screen Enclosure, Tile
    • Has spa: Yes
    • Spa features: Heated, In Ground
    • Fencing: Fenced,Other
    • Has view: Yes
    • View description: Pool, Trees/Woods
    • Waterfront features: Lake
    Lot
    • Size: 0.40 Acres
    • Dimensions: 156 x 135
    • Features: Cleared, Cul-De-Sac
    Details
    • Parcel number: 292716730870000060
    • Zoning: RPD-5
    • Special conditions: None

    Construction

    Type & style
    • Home type: SingleFamily
    • Property subtype: Single Family Residence
    Materials
    • Block, Stucco
    • Foundation: Slab
    • Roof: Shingle
    Condition
    • New construction: No
    • Year built: 1993

    Utilities & green energy

    • Sewer: Public Sewer
    • Water: Public
    • Utilities for property: Electricity Connected, Propane, Sewer Connected, Street Lights, Water Connected

    Community & neighborhood

    Community
    • Community features: Community Boat Ramp, Dock, Fishing, Lake, Private Boat Ramp, Water Access, Association Recreation - Owned, Buyer Approval Required, Deed Restrictions, Gated Community - No Guard
    Location
    • Region: Palm Harbor
    • Subdivision: PRESIDENTS LANDING PH 1

    HOA & financial

    HOA
    • Has HOA: Yes
    • HOA fee: $207 monthly
    • Amenities included: Gated, Park
    • Services included: Recreational Facilities, Security
    • Association name: Sentry Management c/o PRESIDENTS LANDING HOA INC
    • Association phone: 727-799-8982
    Other fees
    • Pet fee: $0 monthly
    Other financial information
    • Total actual rent: 0

    Other

    Other facts
    • Listing terms: Cash,Conventional
    • Ownership: Fee Simple
    • Road surface type: Asphalt, Paved

    Price history

    DateEventPrice
    4/30/2024Sold$1,112,000-5.8%$367/sqft
    Source: Stellar MLS #U8234753 Report a problem
    4/1/2024Pending sale$1,180,000$389/sqft
    Source: Stellar MLS #U8234753 Report a problem
    3/29/2024Price change$1,180,000-0.8%$389/sqft
    Source: Stellar MLS #U8234753 Report a problem
    3/15/2024Listed for sale$1,190,000+72.7%$393/sqft
    Source: Stellar MLS #U8234753 Report a problem
    9/7/2020Listing removed$689,000$227/sqft
    Source: NextHome Bay Area Experts #T3247348 Report a problem
    9/2/2020Listed for sale$689,000$227/sqft
    Source: NextHome Bay Area Experts #T3247348 Report a problem
    8/20/2020Sold$689,000$227/sqft
    Source: Public Record Report a problem
    6/18/2020Pending sale$689,000$227/sqft
    Source: NEXTHOME BAY AREA EXPERTS #T3247348 Report a problem
    6/10/2020Listed for sale$689,000+18.3%$227/sqft
    Source: NEXTHOME BAY AREA EXPERTS #T3247348 Report a problem
    11/23/2016Sold$582,500+94.8%$192/sqft
    Source: Public Record Report a problem
    2/29/2000Sold$299,000+4.9%$99/sqft
    Source: Public Record Report a problem
    2/18/1997Sold$285,000-13.1%$94/sqft
    Source: Public Record Report a problem
    12/6/1994Sold$328,000$108/sqft
    Source: Public Record Report a problem

    Public tax history

    YearProperty taxesTax assessment
    2024$8,213 +1.9%$500,080 +3%
    2023$8,059 +2.6%$485,515 +3%
    2022$7,852 -1.4%$471,374 +3%
    2021$7,964 -9.7%$457,645 -7.8%
    2020$8,817 +1.6%$496,354 +2.3%
    2019$8,681 $485,195 +1.9%
    2018$8,681 +1.2%$476,148 +2.1%
    2017$8,577 +51.1%$466,355 +25.9%
    2016$5,676 +31.5%$370,449 +81.4%
    2015$4,318 -20.5%$204,205 -20.6%
    2014$5,432 +42.4%$257,174 +43.7%
    2013$3,814 -43.6%$179,015 -45.6%
    2012$6,763 $329,031 +7.6%
    2011-- $305,841 -7.7%
    2010-- $331,386 -13.9%
    2009-- $384,869 -13%
    2008$8,665 $442,500 -16.5%
    2007-- $529,900 +42.2%
    2005-- $372,700 +12%
    2004$6,530 +1.7%$332,700 -6.1%
    2003$6,423 +6.1%$354,500 +4.4%
    2002$6,055 $339,600 +10.5%
    2001$6,055 +12.5%$307,200 +7.5%
    2000$5,383 $285,700

    Find assessor info on the county website

    Neighborhood: 34685

    Nearby schools

    GreatSchools rating
    Schools provided by the listing agent
    • Elementary: Cypress Woods Elementary-PN
    • Middle: Tarpon Springs Middle-PN
    • High: East Lake High-PN

    Source: Stellar MLS. This data may not be complete. We recommend contacting the local school district to confirm school assignments for this home.

    Get a cash offer in 3 minutes
    Find out how much your home could sell for in as little as 3 minutes with a no-obligation cash offer.
    Estimated market value
    $1,118,800
    Get a cash offer in 3 minutes
    Find out how much your home could sell for in as little as 3 minutes with a no-obligation cash offer.
    Estimated market value
    $1,118,800