Skip main navigation
Closed
  • $322,000

    3761 N Jot Dr, Clarksville, TN 37040

    4beds
    2,239sqft
    Single Family Residence, Residential
    Built in 2006
    8,276 Square Feet Lot
    $-- Zestimate®
    $144/sqft
    $1,992 Estimated rent

    Home value

    Not available

    Estimated sales range

    Not available

    $1,992/mo

    Zestimate® history
    Loading
    Loading...

    Owner options

    List your home for rent

    $1,992/mo

    Rent Zestimate®

    Find your next renter with Zillow Rental Manager. Plus, with online applications, you can quickly screen prospective tenants – for free.

    Learn more

    $1,992/mo

    Rent Zestimate®

    Refinance and save

    $1,907/mo

    Est. payment

    Refinancing to a lower rate could help reduce your monthly payments and save thousands over the life of the loan.

    See today's rates

    $1,907/mo

    Est. payment

    Explore your selling options

    Work with a Zillow partner agent

    Leverage their expertise and Zillow's premium Showcase listings to get your home seen by more buyers.

    Get started

    List with your own agent

    Get your home in front of millions of buyers by listing it on Zillow.

    Learn how to do it

    Sell it yourself

    Take full control of how buyers see your home on Zillow by listing For Sale by Owner (FSBO).

    List your home

    What's special

    Brand-new roofFully updated modern kitchenStylish new tile backsplashSleek granite countertops
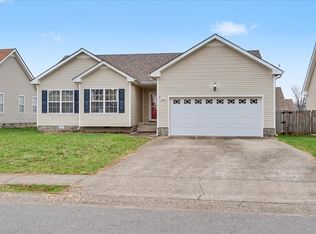
    Home is now vacant with immediate move in. A true 4 bedroom plus MASSIVE bonus - Enjoy total peace of mind with a brand-new roof and a seller-paid home warranty, giving you confidence from day one. Inside, the home shines with a fully updated modern kitchen featuring sleek granite countertops, a stylish new tile backsplash, and all new light fixtures throughout that elevate every space. Stove is induction, next best thing to natural gas! Step outside to a fully fenced, flat backyard perfect for play, pets, gatherings, or simply unwinding. The patio and firepit setup create the ideal spot for evening relaxation or weekend entertaining. This home checks the boxes buyers actually care about: upgrades, functionality, and zero hassle. Just move in and start living.

    Zillow last checked:

    Listing updated:

    Listed by:

    Bianca Barry 516-941-5522,

    Coldwell Banker Conroy, Marable & Holleman

    Bought with:

    Shannon Heim, 338748

    Unique Real Estate

    Source: RealTracs MLS as distributed by MLS GRID,MLS#: 3186169MLS Logo

    Facts & features

    Interior

    Bedrooms & bathrooms
    • Bedrooms: 4
    • Bathrooms: 3
    • Full bathrooms: 2
    • 1/2 bathrooms: 1
    • Main level bedrooms: 1
    Bedroom 1
    • Features: Suite
    • Level: Suite
    • Area: 210 Square Feet
    • Dimensions: 15x14
    Bedroom 2
    • Features: Extra Large Closet
    • Level: Extra Large Closet
    • Area: 132 Square Feet
    • Dimensions: 12x11
    Bedroom 3
    • Features: Extra Large Closet
    • Level: Extra Large Closet
    • Area: 100 Square Feet
    • Dimensions: 10x10
    Bedroom 4
    • Features: Extra Large Closet
    • Level: Extra Large Closet
    • Area: 120 Square Feet
    • Dimensions: 10x12
    Primary bathroom
    • Features: Suite
    • Level: Suite
    Kitchen
    • Features: Eat-in Kitchen
    • Level: Eat-in Kitchen
    • Area: 100 Square Feet
    • Dimensions: 10x10
    Living room
    • Features: Great Room
    • Level: Great Room
    • Area: 240 Square Feet
    • Dimensions: 16x15
    Recreation room
    • Features: Other
    • Level: Other
    Heating
    • Central, ENERGY STAR Qualified Equipment
    Cooling
    • Central Air, Electric
    Appliances
    • Included: Electric Oven, Electric Range, Dishwasher, Disposal, ENERGY STAR Qualified Appliances, Microwave, Stainless Steel Appliance(s), Smart Appliance(s)
    Features
    • Ceiling Fan(s), Entrance Foyer, High Ceilings, Pantry, Smart Light(s)
    • Flooring: Carpet, Wood, Luxury Vinyl, Other
    • Basement: None
    • Number of fireplaces: 1
    • Fireplace features: Gas
    Interior area
    • Total structure area: 2,239
    • Total interior livable area: 2,239 sqft
    • Finished area above ground: 2,239

    Property

    Parking
    • Total spaces: 2
    • Parking features: Garage Faces Front
    • Attached garage spaces: 2
    Features
    • Levels: Two
    • Stories: 2
    • Patio & porch: Porch, Covered, Patio
    • Fencing: Back Yard
    Lot
    • Size: 8,276 Square Feet
    • Dimensions: 60 x 140
    • Features: Cleared, Cul-De-Sac, Level
    • Topography: Cleared,Cul-De-Sac,Level
    Details
    • Parcel number: 063008M H 06400 00002008M
    • Special conditions: Owner Agent

    Construction

    Type & style
    • Home type: SingleFamily
    • Architectural style: Traditional
    • Property subtype: Single Family Residence, Residential
    Materials
    • Vinyl Siding
    • Roof: Shingle
    Condition
    • New construction: No
    • Year built: 2006

    Utilities & green energy

    • Sewer: Public Sewer
    • Water: Public
    • Utilities for property: Electricity Available, Water Available

    Community & HOA

    Community
    • Subdivision: Arbour Greene South
    HOA
    • Has HOA: No
    Location
    • Region: Clarksville

    Financial & listing details

    • Price per square foot: $144/sqft
    • Tax assessed value: $295,700
    • Annual tax amount: $2,203
    • Date on market: 5/1/2026
    • Electric utility on property: Yes

    Price history

    DateEventPrice
    7/7/2026Sold$322,000-4.6%$144/sqft
    Source: RealTracs MLS as distributed by MLS GRID #3186169 Report a problem
    5/29/2026Contingent$337,500$151/sqft
    Source: RealTracs MLS as distributed by MLS GRID #3186169 Report a problem
    5/11/2026Price change$337,500-0.7%$151/sqft
    Source: RealTracs MLS as distributed by MLS GRID #3186169 Report a problem
    5/1/2026Listed for sale$339,900+1.2%$152/sqft
    Source: RealTracs MLS as distributed by MLS GRID #3186169 Report a problem
    5/1/2026Listing removed$336,000$150/sqft
    Source: RealTracs MLS as distributed by MLS GRID #3133869 Report a problem
    4/28/2026Listed for sale$336,000$150/sqft
    Source: RealTracs MLS as distributed by MLS GRID #3133869 Report a problem
    3/25/2026Contingent$336,000$150/sqft
    Source: RealTracs MLS as distributed by MLS GRID #3133869 Report a problem
    3/20/2026Price change$336,000-0.6%$150/sqft
    Source: RealTracs MLS as distributed by MLS GRID #3133869 Report a problem
    3/4/2026Price change$337,900-0.6%$151/sqft
    Source: RealTracs MLS as distributed by MLS GRID #3133869 Report a problem
    2/27/2026Listed for sale$339,900+15.2%$152/sqft
    Source: RealTracs MLS as distributed by MLS GRID #3133869 Report a problem
    12/2/2021Sold$295,000+1.7%$132/sqft
    Source: RealTracs MLS as distributed by MLS GRID #2302420 Report a problem
    10/26/2021Pending sale$290,000$130/sqft
    Source: RealTracs MLS as distributed by MLS GRID #2302420 Report a problem
    10/22/2021Listed for sale$290,000+17.2%$130/sqft
    Source: RealTracs MLS as distributed by MLS GRID #2302420 Report a problem
    2/10/2021Sold$247,400+1%$110/sqft
    Source: Public Record Report a problem
    12/18/2020Pending sale$244,999$109/sqft
    Source: RealTracs MLS as distributed by MLS GRID #2201854 Report a problem
    11/16/2020Price change$244,999-2%$109/sqft
    Source: Coldwell Banker Conroy, Marable & Holleman #2201854 Report a problem
    10/27/2020Price change$249,900-2%$112/sqft
    Source: Coldwell Banker Conroy, Marable & Holleman #2201854 Report a problem
    10/4/2020Price change$254,900-1.9%$114/sqft
    Source: Coldwell Banker Conroy, Marable & Holleman #2189828 Report a problem
    9/25/2020Price change$259,900-1.9%$116/sqft
    Source: Coldwell Banker Conroy, Marable & Holleman #2189828 Report a problem
    9/18/2020Listed for sale$264,900+56.3%$118/sqft
    Source: Coldwell Banker Conroy, Marable & Holleman #2189828 Report a problem
    7/31/2014Sold$169,500-2%$76/sqft
    Source: Public Record Report a problem
    5/7/2014Price change$172,900-88.8%$77/sqft
    Source: ERA Chappell & Associates Realty & Rental #1538461 Report a problem
    5/6/2014Listed for sale$1,538,461+883%$687/sqft
    Source: ERA Chappell & Associates Realty & Rental #1538461 Report a problem
    4/4/2011Sold$156,500-0.9%$70/sqft
    Source: Public Record Report a problem
    2/5/2011Listed for sale$158,000-3.6%$71/sqft
    Source: Coldwell Banker Conroy, Marable & Holleman #1246905 Report a problem
    8/12/2010Listing removed$163,850$73/sqft
    Source: Coldwell Banker Conroy, Marable & Holleman #1172654 Report a problem
    5/29/2010Price change$163,850-2.4%$73/sqft
    Source: Coldwell Banker Conroy, Marable & Holleman #1172654 Report a problem
    5/8/2010Listed for sale$167,900+14.3%$75/sqft
    Source: Coldwell Banker Conroy, Marable & Holleman #1172654 Report a problem
    6/15/2006Sold$146,900$66/sqft
    Source: Public Record Report a problem

    Public tax history

    YearProperty taxesTax assessment
    2024$2,203 +15%$73,925 +62.9%
    2023$1,915 $45,375
    2022$1,915 +41.1%$45,375
    2021$1,357 -30.4%$45,375 -6.5%
    2020$1,951 0%$48,525
    2019$1,951 $48,525 +15.9%
    2018$1,951 +66.9%$41,850 +9.9%
    2017$1,169 -28.8%$38,075
    2016$1,641 +2.3%$38,075
    2015$1,605 +1.4%$38,075
    2014$1,583 -6.6%$38,075 -1.6%
    2013$1,696 $38,700 0%
    2011$1,696 +6.3%$38,711
    2010$1,595 $38,711
    2009$1,595 $38,711
    2008-- $38,711 +17.2%
    2007$1,469 +0%$33,022
    2006$1,469 +674.9%$33,022 +725.5%
    2005$190 $4,000
    Find assessor info on the county website

    Neighborhood: Arbour Greene

    Nearby schools

    GreatSchools rating
    Schools provided by the listing agent
    • Elementary: Northeast Elementary
    • Middle: Kirkwood Middle
    • High: Kirkwood High

    Source: RealTracs MLS as distributed by MLS GRID. This data may not be complete. We recommend contacting the local school district to confirm school assignments for this home.

    Get pre-qualified for a loan
    At Zillow Home Loans, we can pre-qualify you in as little as 5 minutes with no impact to your credit score.

    An equal housing lender. NMLS #10287.