Skip main navigation
Closed
  • $289,900

    3769 N Jot Dr, Clarksville, TN 37040

    3beds
    1,380sqft
    Single Family Residence, Residential
    Built in 2006
    8,276 Square Feet Lot
    $291,100 Zestimate®
    $210/sqft
    $1,696 Estimated rent

    Home value

    $291,100

    $274,000 - $309,000

    $1,696/mo

    Zestimate® history
    Loading
    Loading...

    Owner options

    List your home for rent

    $1,696/mo

    Rent Zestimate®

    Find your next renter with Zillow Rental Manager. Plus, with online applications, you can quickly screen prospective tenants – for free.

    Learn more

    $1,696/mo

    Rent Zestimate®

    Refinance and save

    $1,698/mo

    Est. payment

    Refinancing to a lower rate could help reduce your monthly payments and save thousands over the life of the loan.

    See today's rates

    $1,698/mo

    Est. payment

    Explore your selling options

    Work with a Zillow partner agent

    Leverage their expertise and Zillow's premium Showcase listings to get your home seen by more buyers.

    Get started

    List with your own agent

    Get your home in front of millions of buyers by listing it on Zillow.

    Learn how to do it

    Sell it yourself

    Take full control of how buyers see your home on Zillow by listing For Sale by Owner (FSBO).

    List your home

    What's special

    Wood-burning fireplaceFenced backyardPrivate bathSeparate tub and showerPrimary suiteDouble vanity
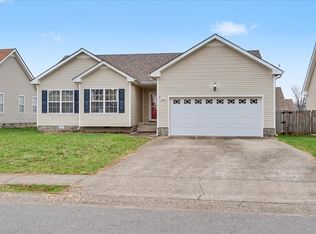
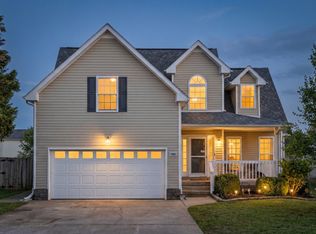
    Welcome to your new home! This beautifully updated 3-bedroom, 2-bathroom gem is move-in ready and full of charm. Fresh new carpet and paint throughout give the home a bright, clean feel from the moment you step inside. The spacious living area features a wood-burning fireplace, perfect for cozy evenings and family gatherings. The fenced backyard offers privacy and a safe space for kids, pets, or weekend entertaining. The primary suite is a true retreat, complete with a private bath featuring a separate tub and shower, double vanity, and ample space to relax and recharge. Whether you're starting a family, downsizing, or just looking for a place to call your own—this home checks all the boxes! Don’t miss out—schedule your tour today!

    Zillow last checked:

    Listing updated:

    Listed by:

    Kenneth Wotring 931-551-6419,

    Byers & Harvey Inc.

    Bought with:

    Zacchaeus Davis, 365285

    Keller Williams Realty - Nashville Urban

    Source: RealTracs MLS as distributed by MLS GRID,MLS#: 2817870MLS Logo

    Facts & features

    Interior

    Bedrooms & bathrooms
    • Bedrooms: 3
    • Bathrooms: 2
    • Full bathrooms: 2
    • Main level bedrooms: 3
    Bedroom 1
    • Area: 192 Square Feet
    • Dimensions: 16x12
    Bedroom 2
    • Area: 90 Square Feet
    • Dimensions: 10x9
    Bedroom 3
    • Area: 120 Square Feet
    • Dimensions: 12x10
    Bonus room
    • Features: Over Garage
    • Level: Over Garage
    • Area: 285 Square Feet
    • Dimensions: 19x15
    Dining room
    • Area: 100 Square Feet
    • Dimensions: 10x10
    Kitchen
    • Area: 65 Square Feet
    • Dimensions: 13x5
    Living room
    • Area: 252 Square Feet
    • Dimensions: 18x14
    Heating
    • Central
    Cooling
    • Central Air
    Appliances
    • Included: Electric Oven, Electric Range, Dishwasher, Microwave, Refrigerator
    Features
    • Flooring: Carpet, Vinyl
    • Basement: Crawl Space
    • Number of fireplaces: 1
    • Fireplace features: Living Room, Wood Burning
    Interior area
    • Total structure area: 1,380
    • Total interior livable area: 1,380 sqft
    • Finished area above ground: 1,380

    Property

    Parking
    • Total spaces: 2
    • Parking features: Garage Faces Front
    • Attached garage spaces: 2
    Features
    • Levels: Two
    • Stories: 2
    • Fencing: Back Yard
    Lot
    • Size: 8,276 Square Feet
    Details
    • Parcel number: 063008M H 06600 00002008M
    • Special conditions: Standard

    Construction

    Type & style
    • Home type: SingleFamily
    • Property subtype: Single Family Residence, Residential
    Materials
    • Vinyl Siding
    Condition
    • New construction: No
    • Year built: 2006

    Utilities & green energy

    • Sewer: Public Sewer
    • Water: Public
    • Utilities for property: Water Available

    Community & HOA

    Community
    • Subdivision: Arbour Greene South
    HOA
    • Has HOA: No
    Location
    • Region: Clarksville

    Financial & listing details

    • Price per square foot: $210/sqft
    • Tax assessed value: $256,900
    • Annual tax amount: $1,613
    • Date on market: 4/14/2025

    Price history

    DateEventPrice
    6/25/2025Sold$289,900$210/sqft
    Source: RealTracs MLS as distributed by MLS GRID #2817870 Report a problem
    5/24/2025Contingent$289,900$210/sqft
    Source: RealTracs MLS as distributed by MLS GRID #2817870 Report a problem
    5/8/2025Listed for sale$289,900$210/sqft
    Source: RealTracs MLS as distributed by MLS GRID #2817870 Report a problem
    4/18/2025Contingent$289,900$210/sqft
    Source: RealTracs MLS as distributed by MLS GRID #2817870 Report a problem
    4/14/2025Listed for sale$289,900+38%$210/sqft
    Source: RealTracs MLS as distributed by MLS GRID #2817870 Report a problem
    3/15/2024Listing removed--
    Source: Zillow Rentals Report a problem
    1/10/2024Listed for rent$1,695+18.9%$1/sqft
    Source: Zillow Rentals Report a problem
    11/19/2021Sold$210,000+55.7%$152/sqft
    Source: Public Record Report a problem
    10/20/2020Listing removed$1,425$1/sqft
    Source: Huneycutt, Realtors #2194211 Report a problem
    10/2/2020Listed for rent$1,425+19.2%$1/sqft
    Source: Huneycutt, Realtors #2194211 Report a problem
    12/22/2018Listing removed$1,195$1/sqft
    Source: Huneycutt, Realtors #1989593 Report a problem
    11/17/2018Listed for rent$1,195+9.1%$1/sqft
    Source: Huneycutt, Realtors #1989593 Report a problem
    6/4/2017Listing removed$1,095$1/sqft
    Source: Huneycutt, Realtors #1826486 Report a problem
    5/12/2017Listed for rent$1,095$1/sqft
    Source: Huneycutt, Realtors #1826486 Report a problem
    7/3/2013Listing removed$1,095$1/sqft
    Source: Huneycutt, Realtors #1451393 Report a problem
    6/23/2013Price change$1,095-8.4%$1/sqft
    Source: Huneycutt, Realtors #1451393 Report a problem
    5/17/2013Listed for rent$1,195$1/sqft
    Source: Huneycutt, Realtors #1451393 Report a problem
    3/2/2012Listing removed$1,195$1/sqft
    Source: Huneycutt, Realtors #1339968 Report a problem
    2/22/2012Listed for rent$1,195$1/sqft
    Source: Huneycutt, Realtors #1339968 Report a problem
    7/20/2006Sold$134,900$98/sqft
    Source: Public Record Report a problem

    Public tax history

    YearProperty taxesTax assessment
    2024$1,914 +18.6%$64,225 +68%
    2023$1,613 $38,225
    2022$1,613 +41.1%$38,225
    2021$1,143 -25.7%$38,225 -0.1%
    2020$1,539 +0%$38,275
    2019$1,538 $38,275 +17.4%
    2018$1,538 +43.1%$32,600 -6.9%
    2017$1,075 -28.8%$35,000
    2016$1,509 +2.3%$35,000
    2015$1,475 +1.4%$35,000
    2014$1,455 -9.2%$35,000 -4.4%
    2013$1,603 $36,600 +0%
    2011$1,603 +6.3%$36,588
    2010$1,507 $36,588
    2009$1,507 $36,588
    2008-- $36,588 +17.4%
    2007$1,387 +0%$31,163
    2006$1,386 +631.3%$31,163 +679.1%
    2005$190 $4,000
    Find assessor info on the county website

    Neighborhood: Arbour Greene

    Nearby schools

    GreatSchools rating
    Schools provided by the listing agent
    • Elementary: Northeast Elementary
    • Middle: Kirkwood Middle
    • High: Kirkwood High

    Source: RealTracs MLS as distributed by MLS GRID. This data may not be complete. We recommend contacting the local school district to confirm school assignments for this home.

    Get a cash offer in 3 minutes
    Find out how much your home could sell for in as little as 3 minutes with a no-obligation cash offer.
    Estimated market value
    $291,100
    Get a cash offer in 3 minutes
    Find out how much your home could sell for in as little as 3 minutes with a no-obligation cash offer.
    Estimated market value
    $291,100