Located in sought after Midway Hollow, this new construction home is replete with five bedrooms, 5 baths, multiple
living areas, a chef's kitchen, butler's pantry and a covered outdoor patio with fireplace. Encompassing the perfect
blend of transitional modern architecture and luxury finishes with over 4600 square feet, the amenities of the home
include Viking appliances, leathered Taj Mahal countertops, quartzite fireplaces, and white oak floors. The first floor
provides the perfect blend of living and entertaining with the spacious family room that opens to the kitchen and dining
room, all of which is highlighted by the large windows providing abundant natural light. The primary bedroom
downstairs is a retreat with dual vanities, oversized spa-like shower with soaking tub and a large walk-in closet. Three
additional en-suite bedrooms as well as multiple living areas and game room complete the second level.
Sold
Price Unknown
3761 Seguin Dr, Dallas, TX 75220
5beds
4,620sqft
Single Family Residence
Built in 2026
7,840 Square Feet Lot
$1,638,500 Zestimate®
$--/sqft
$8,550 Estimated rent
Home value
$1,638,500
$1.49M - $1.79M
$8,550/mo
Zestimate® history
Owner options
List your home for rent
$8,550/mo
Rent Zestimate®
Find your next renter with Zillow Rental Manager. Plus, with online applications, you can quickly screen prospective tenants – for free.
$8,550/mo
Rent Zestimate®
Refinance and save
Refinancing to a lower rate could help reduce your monthly payments and save thousands over the life of the loan.
Explore your selling options
Work with a Zillow partner agent
Leverage their expertise and Zillow's premium Showcase listings to get your home seen by more buyers.
Get startedList with your own agent
Get your home in front of millions of buyers by listing it on Zillow.
Learn how to do itSell it yourself
Take full control of how buyers see your home on Zillow by listing For Sale by Owner (FSBO).
List your homeWhat's special
Spacious family roomFive bedroomsWhite oak floorsLarge walk-in closetGame roomQuartzite fireplacesLeathered taj mahal countertops
Zillow last checked:
Listing updated:
Listed by:
Ace Lahli 0670421 214-972-4430,
Compass RE Texas, LLC. 214-814-8100,
Levy Porpino 0761783 214-205-9985,
Compass RE Texas, LLC
Bought with:
Bonnie Fischer
Allie Beth Allman & Assoc.
Source: NTREIS,MLS#: 21144318
Facts & features
Interior
Bedrooms & bathrooms
- Bedrooms: 5
- Bathrooms: 5
- Full bathrooms: 5
Primary bedroom
- Features: Closet Cabinetry, Ceiling Fan(s), Dual Sinks, En Suite Bathroom
- Level: First
- Dimensions: 16 x 16
Living room
- Features: Built-in Features, Fireplace
- Level: First
- Dimensions: 20 x 20
Cooling
- Ceiling Fan(s)
Appliances
- Included: Built-In Gas Range, Built-In Refrigerator, Dishwasher, Disposal, Microwave, Refrigerator, Tankless Water Heater, Vented Exhaust Fan
Features
- Wet Bar, Built-in Features, Chandelier, Decorative/Designer Lighting Fixtures, Double Vanity, High Speed Internet, In-Law Floorplan, Kitchen Island, Multiple Master Suites, Open Floorplan, Pantry, Cable TV, Vaulted Ceiling(s), Walk-In Closet(s)
- Flooring: Engineered Hardwood, Tile
- Has basement: No
- Number of fireplaces: 2
- Fireplace features: Gas Starter, Living Room, Outside
Interior area
- Total interior livable area: 4,620 sqft
Property
Parking
- Total spaces: 2
- Parking features: Garage
- Attached garage spaces: 2
Features
- Levels: Two
- Stories: 2
- Pool features: None
- Fencing: Wood
Lot
- Size: 7,840 Square Feet
- Dimensions: 60 x 135
- Features: Few Trees
Details
- Parcel number: 00000531745000000
Construction
Type & style
- Home type: SingleFamily
- Architectural style: Contemporary/Modern,Detached
- Property subtype: Single Family Residence
Materials
- Brick, Stucco
- Foundation: Slab
- Roof: Composition,Shingle
Condition
- New construction: Yes
- Year built: 2026
Utilities & green energy
- Sewer: Public Sewer
- Water: Public
- Utilities for property: Sewer Available, Water Available, Cable Available
Community & HOA
Community
- Security: Prewired, Carbon Monoxide Detector(s)
- Subdivision: MARSH LANE 2
HOA
- Has HOA: No
Location
- Region: Dallas
Financial & listing details
- Tax assessed value: $845,630
- Annual tax amount: $18,830
- Date on market: 1/5/2026
- Cumulative days on market: 187 days
- Listing terms: Cash,Contract,FHA,VA Loan
Price history
| Date | Event | Price |
|---|---|---|
| 3/5/2026 | Sold | -- |
Source: NTREIS #21144318 Report a problem | ||
| 2/22/2026 | Pending sale | $1,699,000$368/sqft |
Source: NTREIS #21144318 Report a problem | ||
| 2/19/2026 | Contingent | $1,699,000$368/sqft |
Source: NTREIS #21144318 Report a problem | ||
| 1/5/2026 | Listed for sale | $1,699,000-5.3%$368/sqft |
Source: NTREIS #21144318 Report a problem | ||
| 12/18/2025 | Listing removed | $1,795,000$389/sqft |
Source: NTREIS #21115553 Report a problem | ||
| 11/18/2025 | Listed for sale | $1,795,000$389/sqft |
Source: NTREIS #21115553 Report a problem | ||
| 11/4/2025 | Listing removed | $1,795,000$389/sqft |
Source: NTREIS #21048322 Report a problem | ||
| 9/5/2025 | Listed for sale | $1,795,000-5.3%$389/sqft |
Source: NTREIS #21048322 Report a problem | ||
| 8/28/2025 | Listing removed | $1,895,000$410/sqft |
Source: NTREIS #20992133 Report a problem | ||
| 7/29/2025 | Price change | $1,895,000-1.6%$410/sqft |
Source: NTREIS #20992133 Report a problem | ||
| 7/7/2025 | Listed for sale | $1,925,000-1.2%$417/sqft |
Source: NTREIS #20992133 Report a problem | ||
| 6/2/2025 | Listing removed | $1,949,000$422/sqft |
Source: NTREIS #20861039 Report a problem | ||
| 4/22/2025 | Listed for sale | $1,949,000$422/sqft |
Source: NTREIS #20861039 Report a problem | ||
| 4/18/2025 | Contingent | $1,949,000$422/sqft |
Source: NTREIS #20861039 Report a problem | ||
| 3/18/2025 | Price change | $1,949,000-2.3%$422/sqft |
Source: NTREIS #20861039 Report a problem | ||
| 3/4/2025 | Listed for sale | $1,995,000$432/sqft |
Source: NTREIS #20861039 Report a problem | ||
| 3/1/2025 | Listing removed | $1,995,000$432/sqft |
Source: NTREIS #20807245 Report a problem | ||
| 1/29/2025 | Listed for sale | $1,995,000+232.5%$432/sqft |
Source: NTREIS #20807245 Report a problem | ||
| 3/27/2024 | Sold | -- |
Source: NTREIS #20464119 Report a problem | ||
| 2/5/2024 | Pending sale | $600,000$130/sqft |
Source: NTREIS #20464119 Report a problem | ||
| 1/28/2024 | Contingent | $600,000$130/sqft |
Source: NTREIS #20464119 Report a problem | ||
| 1/17/2024 | Price change | $600,000-2.4%$130/sqft |
Source: NTREIS #20464119 Report a problem | ||
| 10/26/2023 | Listed for sale | $615,000+114.3%$133/sqft |
Source: NTREIS #20464119 Report a problem | ||
| 7/15/2016 | Sold | -- |
Source: Agent Provided Report a problem | ||
| 6/8/2016 | Price change | $287,000-4.3%$62/sqft |
Source: Keller Williams Realty #13395540 Report a problem | ||
| 6/1/2016 | Pending sale | $299,900$65/sqft |
Source: Keller Williams Realty #13353099 Report a problem | ||
| 5/17/2016 | Listed for sale | $299,900$65/sqft |
Source: Keller Williams Realty #13353099 Report a problem | ||
Public tax history
| Year | Property taxes | Tax assessment |
|---|---|---|
| 2025 | $18,830 +353.1% | $845,630 +56.1% |
| 2024 | $4,156 -4.9% | $541,710 +15.5% |
| 2023 | $4,370 -14.4% | $469,110 |
| 2022 | $5,106 -25% | $469,110 +47.3% |
| 2021 | $6,808 -2.8% | $318,560 |
| 2020 | $7,003 +5.6% | $318,560 |
| 2019 | $6,632 +6.2% | $318,560 +16.7% |
| 2018 | $6,245 +4.7% | $272,950 |
| 2017 | $5,967 +65.6% | $272,950 +42.1% |
| 2016 | $3,604 +17.1% | $192,100 +7.5% |
| 2015 | $3,078 | $178,760 +27% |
| 2014 | $3,078 | $140,810 |
| 2013 | -- | -- |
| 2012 | -- | -- |
| 2011 | -- | -- |
| 2010 | -- | -- |
| 2009 | -- | -- |
| 2008 | -- | -- |
| 2007 | -- | -- |
| 2005 | -- | -- |
| 2004 | -- | -- |
| 2003 | -- | -- |
| 2002 | -- | -- |
| 2001 | -- | -- |
Find assessor info on the county website
Neighborhood: 75220
Nearby homes
- $470,4003 bd1 ba1.1k sqft3765 Seguin Dr, Dallas, TX 75220Off Market
- $606,2003 bd2 ba1.5k sqft3755 Seguin Dr, Dallas, TX 75220Off Market
- $--4 bd5 ba3.8k sqft3773 Seguin Dr, Dallas, TX 75220Sold

- $554,9003 bd2 ba1.5k sqft3751 Seguin Dr, Dallas, TX 75220Off Market
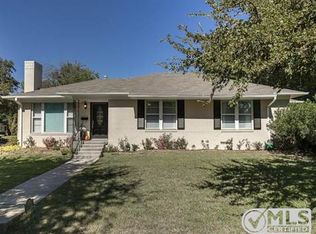
- $1,835,0004 bd6 ba4.9k sqft3760 Juniper Dr, Dallas, TX 75220Off Market
- $--5 bd6 ba4.4k sqft3766 Juniper Dr, Dallas, TX 75220Sold
- $590,8002 bd2 ba1.5k sqft3754 Juniper Dr, Dallas, TX 75220Off Market
- $448,6003 bd1 ba1.1k sqft3762 Seguin Dr, Dallas, TX 75220Off Market
Nearby schools
GreatSchools rating
- 9/10Harry C Withers Elementary SchoolGrades: PK-6Distance: 1.7 mi
- 6/10Ewell D Walker Middle SchoolGrades: 7-8Distance: 3.8 mi
- 4/10W T White High SchoolGrades: 9-12Distance: 2.9 mi
Schools provided by the listing agent
- Elementary: Withers
- Middle: Walker
- High: White
- District: Dallas ISD
Source: NTREIS. This data may not be complete. We recommend contacting the local school district to confirm school assignments for this home.
Get a cash offer in 3 minutes
Find out how much your home could sell for in as little as 3 minutes with a no-obligation cash offer.
Estimated market value
$1,638,500
Get a cash offer in 3 minutes
Find out how much your home could sell for in as little as 3 minutes with a no-obligation cash offer.
Estimated market value
$1,638,500
- Texas
- Dallas County
- Dallas
- 75220
- 3761 Seguin Dr
