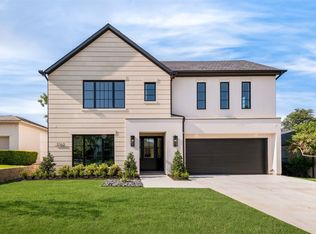
Stunning new construction by Avant Group in coveted Midway Hollow, this bold north-facing modern stunner combines cutting-edge design, luxury finishes, and thoughtful functionality throughout. Showcasing a dramatic cantilevered entry patio, steel and glass front door, and soaring two-story foyer with sculptural pendant lights and cove lighting, the home impresses from the moment you enter. The kitchen features custom cabinetry, a 10-foot island, built-in 48” Café® refrigerator, Café® gas range, dedicated bar with wine cooler, LED-lit floating shelves, and a walk-in pantry with custom cabinets and butcher block counter. Real white oak hardwood floors flow through the open-concept layout, leading to a spacious living area and covered patio overlooking a large backyard. The main-level primary suite is a true retreat with floating dual-sink vanity, oversized vessel tub, spa-like rainfall shower, and enormous custom closet. A guest suite or private office with ensuite bath, powder bath, and laundry room complete the first floor. Upstairs, enjoy three bedrooms with ensuite baths, a media room with wet bar and oversized balcony, and a separate gym or Peloton room. Built for modern living with Control4® Smart Home system, CAT-6E wiring, foam insulation, piered slab foundation, two tankless water heaters, and exterior cladding in real concrete stucco and corrugated metal. Backed by a Maverick® 1-2-10 Builder Warranty—this is the one you’ve been waiting for.
Sold
Price Unknown
3766 Juniper Dr, Dallas, TX 75220
5beds
4,483sqft
Single Family Residence
Built in 2024
8,102 Square Feet Lot
$1,597,600 Zestimate®
$--/sqft
$8,601 Estimated rent
Home value
$1,597,600
$1.45M - $1.76M
$8,601/mo
Zestimate® history
Owner options
List your home for rent
$8,601/mo
Rent Zestimate®
Find your next renter with Zillow Rental Manager. Plus, with online applications, you can quickly screen prospective tenants – for free.
$8,601/mo
Rent Zestimate®
Refinance and save
Refinancing to a lower rate could help reduce your monthly payments and save thousands over the life of the loan.
Explore your selling options
Work with a Zillow partner agent
Leverage their expertise and Zillow's premium Showcase listings to get your home seen by more buyers.
Get startedList with your own agent
Get your home in front of millions of buyers by listing it on Zillow.
Learn how to do itSell it yourself
Take full control of how buyers see your home on Zillow by listing For Sale by Owner (FSBO).
List your homeWhat's special
Zillow last checked:
Listing updated:
Listed by:
Matt Scobee 0611811,
Iconic Real Estate, LLC 214-295-2405,
Scott Pace 0559103 214-336-5223,
Iconic Real Estate, LLC
Bought with:
Lisa Wathen
Dave Perry Miller Real Estate
Source: NTREIS,MLS#: 20993488
Facts & features
Interior
Bedrooms & bathrooms
- Bedrooms: 5
- Bathrooms: 6
- Full bathrooms: 5
- 1/2 bathrooms: 1
Primary bedroom
- Features: En Suite Bathroom, Walk-In Closet(s)
- Level: First
- Dimensions: 15 x 19
Bedroom
- Features: En Suite Bathroom
- Level: First
- Dimensions: 12 x 12
Bedroom
- Features: En Suite Bathroom
- Level: Second
- Dimensions: 14 x 12
Bedroom
- Features: En Suite Bathroom
- Level: Second
- Dimensions: 11 x 12
Bedroom
- Features: En Suite Bathroom
- Level: Second
- Dimensions: 13 x 12
Primary bathroom
- Features: Dual Sinks, En Suite Bathroom, Garden Tub/Roman Tub, Separate Shower, Walk-In Closet(s)
- Level: First
- Dimensions: 15 x 13
Dining room
- Level: First
- Dimensions: 19 x 10
Game room
- Features: Built-in Features
- Level: Second
- Dimensions: 13 x 18
Kitchen
- Features: Built-in Features, Butler's Pantry, Kitchen Island, Stone Counters, Sink, Walk-In Pantry
- Level: First
- Dimensions: 16 x 14
Laundry
- Features: Utility Sink
- Level: First
- Dimensions: 9 x 8
Living room
- Features: Fireplace
- Level: First
- Dimensions: 21 x 21
Heating
- Central, Electric, ENERGY STAR Qualified Equipment, Fireplace(s), Heat Pump, Zoned
Cooling
- Central Air, Electric, ENERGY STAR Qualified Equipment, Heat Pump, Multi Units, Zoned
Appliances
- Included: Built-In Refrigerator, Dishwasher, Disposal, Gas Range, Microwave, Refrigerator, Tankless Water Heater, Vented Exhaust Fan, Wine Cooler
Features
- Wet Bar, Chandelier, Dry Bar, Decorative/Designer Lighting Fixtures, Double Vanity, High Speed Internet, Kitchen Island, Open Floorplan, Pantry, Smart Home, Cable TV, Wired for Data, Natural Woodwork, Walk-In Closet(s), Wired for Sound
- Flooring: Hardwood, Other, Tile
- Has basement: No
- Number of fireplaces: 1
- Fireplace features: Gas, Insert
Interior area
- Total interior livable area: 4,483 sqft
Property
Parking
- Total spaces: 2
- Parking features: Door-Single, Driveway, Garage Faces Front
- Attached garage spaces: 2
- Has uncovered spaces: Yes
Features
- Levels: Two
- Stories: 2
- Patio & porch: Covered
- Exterior features: Private Yard, Rain Gutters
- Pool features: None
- Fencing: Back Yard,Wood
Lot
- Size: 8,102 Square Feet
- Dimensions: 60 x 135
- Features: Interior Lot, Sprinkler System, Few Trees
Details
- Parcel number: 00000531727000000
- Other equipment: Irrigation Equipment
Construction
Type & style
- Home type: SingleFamily
- Architectural style: Contemporary/Modern,Detached
- Property subtype: Single Family Residence
Materials
- Other, Stone Veneer, Stucco, Wood Siding
- Foundation: Combination, Slab
- Roof: Composition
Condition
- New construction: Yes
- Year built: 2024
Utilities & green energy
- Sewer: Public Sewer
- Water: Public
- Utilities for property: Natural Gas Available, Sewer Available, Separate Meters, Water Available, Cable Available
Green energy
- Energy efficient items: Appliances, Doors, HVAC, Insulation, Lighting, Rain/Freeze Sensors, Water Heater, Windows
- Indoor air quality: Ventilation
- Water conservation: Low-Flow Fixtures, Water-Smart Landscaping
Community & HOA
Community
- Features: Curbs, Sidewalks
- Security: Security System Owned, Security System, Carbon Monoxide Detector(s), Fire Alarm, Smoke Detector(s), Security Lights
- Subdivision: MARSH LANE 2
HOA
- Has HOA: No
Location
- Region: Dallas
Financial & listing details
- Tax assessed value: $1,574,700
- Annual tax amount: $35,064
- Date on market: 7/11/2025
- Cumulative days on market: 46 days
- Listing terms: Cash,Conventional,FHA,Other,VA Loan
- Exclusions: Staging
Price history
| Date | Event | Price |
|---|---|---|
| 9/15/2025 | Sold | -- |
Source: NTREIS #20993488 Report a problem | ||
| 9/3/2025 | Pending sale | $1,645,000$367/sqft |
Source: NTREIS #20993488 Report a problem | ||
| 8/22/2025 | Price change | $1,645,000-2.9%$367/sqft |
Source: NTREIS #20993488 Report a problem | ||
| 7/11/2025 | Listed for sale | $1,695,000-5.6%$378/sqft |
Source: NTREIS #20993488 Report a problem | ||
| 6/6/2025 | Listing removed | $1,795,000$400/sqft |
Source: NTREIS #20794375 Report a problem | ||
| 3/14/2025 | Price change | $1,795,000-1.6%$400/sqft |
Source: NTREIS #20794375 Report a problem | ||
| 12/13/2024 | Listed for sale | $1,825,000+518.6%$407/sqft |
Source: NTREIS #20794375 Report a problem | ||
| 6/26/2015 | Sold | -- |
Source: Agent Provided Report a problem | ||
| 6/18/2015 | Pending sale | $295,000$66/sqft |
Source: Ebby Halliday Realtors #13154732 Report a problem | ||
| 5/27/2015 | Listed for sale | $295,000+23%$66/sqft |
Source: Ebby Halliday, REALTORS #13154732 Report a problem | ||
| 7/15/2014 | Sold | -- |
Source: Agent Provided Report a problem | ||
| 6/7/2014 | Listed for sale | $239,900$54/sqft |
Source: Ebby Halliday Realtors #12156669 Report a problem | ||
Public tax history
| Year | Property taxes | Tax assessment |
|---|---|---|
| 2025 | $35,064 +836.5% | $1,574,700 +193.3% |
| 2024 | $3,744 +3% | $536,890 +12.9% |
| 2023 | $3,633 -31.4% | $475,650 |
| 2022 | $5,293 +2.5% | $475,650 +43.7% |
| 2021 | $5,162 +5.8% | $331,070 +8.4% |
| 2020 | $4,878 -6.3% | $305,320 -10.3% |
| 2019 | $5,204 +3.5% | $340,430 +14.8% |
| 2018 | $5,026 -22.8% | $296,450 |
| 2017 | $6,508 +7.8% | $296,450 +7.4% |
| 2016 | $6,037 +51.6% | $275,990 +16.3% |
| 2015 | $3,983 | $237,240 +32% |
| 2014 | $3,983 | $179,770 |
| 2013 | -- | -- |
| 2012 | -- | -- |
| 2011 | -- | -- |
| 2010 | -- | -- |
| 2009 | -- | -- |
| 2008 | -- | -- |
| 2007 | -- | -- |
| 2005 | -- | -- |
| 2004 | -- | -- |
| 2003 | -- | -- |
| 2002 | -- | -- |
| 2001 | -- | -- |
Find assessor info on the county website
Neighborhood: 75220
Nearby homes
- $1,835,0004 bd6 ba4.9k sqft3760 Juniper Dr, Dallas, TX 75220Off Market
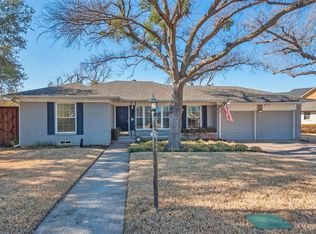
- $523,2003 bd2 ba1.4k sqft9971 Mixon Dr, Dallas, TX 75220Off Market
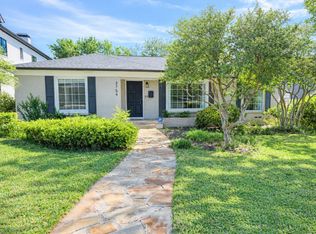
- $590,8002 bd2 ba1.5k sqft3754 Juniper Dr, Dallas, TX 75220Off Market
- $485,9003 bd2 ba1.4k sqft9963 Mixon Dr, Dallas, TX 75220Off Market
- $470,4003 bd1 ba1.1k sqft3765 Seguin Dr, Dallas, TX 75220Off Market
- $--5 bd5 ba4.6k sqft3761 Seguin Dr, Dallas, TX 75220Sold
- $--4 bd5 ba3.8k sqft3773 Seguin Dr, Dallas, TX 75220Sold
- $1,608,6005 bd5 ba4.3k sqft3765 Juniper Dr, Dallas, TX 75220Off Market
Nearby schools
GreatSchools rating
- 9/10Harry C Withers Elementary SchoolGrades: PK-6Distance: 1.7 mi
- 6/10Ewell D Walker Middle SchoolGrades: 7-8Distance: 3.8 mi
- 4/10W T White High SchoolGrades: 9-12Distance: 2.9 mi
Schools provided by the listing agent
- Elementary: Withers
- Middle: Walker
- High: White
- District: Dallas ISD
Source: NTREIS. This data may not be complete. We recommend contacting the local school district to confirm school assignments for this home.
Get a cash offer in 3 minutes
Find out how much your home could sell for in as little as 3 minutes with a no-obligation cash offer.
Estimated market value
$1,597,600
Get a cash offer in 3 minutes
Find out how much your home could sell for in as little as 3 minutes with a no-obligation cash offer.
Estimated market value
$1,597,600
- Texas
- Dallas County
- Dallas
- 75220
- 3766 Juniper Dr
