Skip main navigation
Sold
  • Price Unknown

    3765 Juniper Dr, Dallas, TX 75220

    5beds
    4,544sqft
    Single Family Residence
    Built in 2018
    9,931.68 Square Feet Lot
    $1,600,200 Zestimate®
    $--/sqft
    $7,694 Estimated rent

    Home value

    $1,600,200

    $1.50M - $1.71M

    $7,694/mo

    Zestimate® history
    Loading
    Loading...

    Owner options

    List your home for rent

    $7,694/mo

    Rent Zestimate®

    Find your next renter with Zillow Rental Manager. Plus, with online applications, you can quickly screen prospective tenants – for free.

    Learn more

    $7,694/mo

    Rent Zestimate®

    Refinance and save

    Refinancing to a lower rate could help reduce your monthly payments and save thousands over the life of the loan.

    See today's rates

    Explore your selling options

    Work with a Zillow partner agent

    Leverage their expertise and Zillow's premium Showcase listings to get your home seen by more buyers.

    Get started

    List with your own agent

    Get your home in front of millions of buyers by listing it on Zillow.

    Learn how to do it

    Sell it yourself

    Take full control of how buyers see your home on Zillow by listing For Sale by Owner (FSBO).

    List your home

    What's special

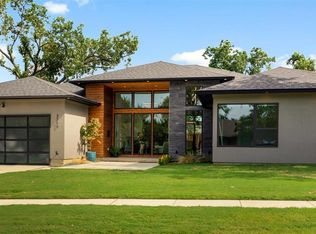
    Newer construction residenceFlex spaceTremendous outdoor spaceSpacious game roomDesigner finishes throughoutBackyard patioCustom trim
    This newer construction residence on a coveted corner lot in Midway Hollow features an open floor plan bathed in natural light. Featuring designer finishes throughout with custom trim and paneling, floating shelves, art niches, beautiful lighting and a smart floor plan that boasts an efficient use of space. A chef's kitchen equipped with top-of-the-line appliances overlooks a two-story living room and flows seamlessly into the backyard patio, extending your living space and providing a picturesque setting for outdoor relaxation and entertainment. The owner’s suite is located on the first floor with a spa-like bathroom and walk-in closet and a second guest bedroom with en-suite bath is also situated on the main level. Upstairs you’ll find a spacious game room, three bedrooms with en-suite baths and a flex space ideal for a playroom, second office or gym. This oversized lot allows for tremendous outdoor space that is hard to find in Midway Hollow!

    Zillow last checked:

    Listing updated:

    Listed by:

    Julie Provenzano 0565489 214-315-4315,

    Compass RE Texas, LLC. 214-814-8100,

    Angelina Pallasch 0759234 210-241-3450,

    Compass RE Texas, LLC.

    Bought with:

    Jb Hayes

    Briggs Freeman Sotheby's Int'l

    Source: NTREIS,MLS#: 20328961

    Facts & features

    Interior

    Bedrooms & bathrooms
    • Bedrooms: 5
    • Bathrooms: 6
    • Full bathrooms: 5
    • 1/2 bathrooms: 1
    Primary bedroom
    • Features: Closet Cabinetry, Dual Sinks, Separate Shower, Walk-In Closet(s)
    • Level: First
    • Dimensions: 16 x 18
    Bedroom
    • Level: First
    • Dimensions: 16 x 11
    Bedroom
    • Features: Walk-In Closet(s)
    • Level: Second
    • Dimensions: 14 x 11
    Bedroom
    • Features: Walk-In Closet(s)
    • Level: Second
    • Dimensions: 15 x 13
    Bedroom
    • Features: Walk-In Closet(s)
    • Level: Second
    • Dimensions: 11 x 13
    Bonus room
    • Level: Second
    • Dimensions: 14 x 7
    Breakfast room nook
    • Level: First
    • Dimensions: 19 x 7
    Dining room
    • Level: First
    • Dimensions: 16 x 12
    Kitchen
    • Features: Built-in Features, Butler's Pantry, Kitchen Island, Stone Counters, Walk-In Pantry
    • Level: First
    • Dimensions: 19 x 15
    Living room
    • Features: Built-in Features, Fireplace
    • Level: First
    • Dimensions: 15 x 18
    Living room
    • Features: Built-in Features
    • Level: Second
    • Dimensions: 19 x 21
    Utility room
    • Level: First
    • Dimensions: 11 x 6
    Heating
    • Central, Natural Gas, Zoned
    Cooling
    • Central Air, Electric, Zoned
    Appliances
    • Included: Built-in Coffee Maker, Dishwasher, Disposal, Microwave
    • Laundry: Laundry in Utility Room
    Features
    • Decorative/Designer Lighting Fixtures, Eat-in Kitchen, High Speed Internet, Kitchen Island, Open Floorplan, Pantry, Cable TV, Vaulted Ceiling(s), Walk-In Closet(s), Wired for Sound
    • Flooring: Carpet, Ceramic Tile, Hardwood, Wood
    • Has basement: No
    • Number of fireplaces: 2
    • Fireplace features: Gas Starter
    Interior area
    • Total interior livable area: 4,544 sqft

    Property

    Parking
    • Total spaces: 2
    • Parking features: Door-Multi, Door-Single, Garage Faces Front, Garage, Garage Door Opener, Inside Entrance, Kitchen Level
    • Attached garage spaces: 2
    Features
    • Levels: Two
    • Stories: 2
    • Patio & porch: Patio, Covered
    • Exterior features: Outdoor Living Area, Rain Gutters
    • Pool features: None
    • Fencing: Wood
    Lot
    • Size: 9,931 sqft
    • Dimensions: 81 x 128
    • Features: Back Yard, Corner Lot, Lawn, Landscaped, Level, Sprinkler System, Few Trees
    Details
    • Parcel number: 00000531796000000

    Construction

    Type & style
    • Home type: SingleFamily
    • Architectural style: Contemporary/Modern,Detached
    • Property subtype: Single Family Residence
    Materials
    • Brick
    • Foundation: Slab
    Condition
    • Year built: 2018

    Utilities & green energy

    • Sewer: Public Sewer
    • Water: Public
    • Utilities for property: Sewer Available, Water Available, Cable Available

    Community & neighborhood

    Security
    • Security features: Security System Owned, Security System, Smoke Detector(s)
    Community
    • Community features: Curbs, Sidewalks
    Location
    • Region: Dallas
    • Subdivision: Marsh Lane

    Other

    Other facts
    • Listing terms: Cash,Conventional

    Price history

    DateEventPrice
    7/14/2023Sold--
    Source: NTREIS #20328961 Report a problem
    7/9/2023Pending sale$1,595,000$351/sqft
    Source: NTREIS #20328961 Report a problem
    6/29/2023Contingent$1,595,000$351/sqft
    Source: NTREIS #20328961 Report a problem
    5/28/2023Listed for sale$1,595,000$351/sqft
    Source: NTREIS #20328961 Report a problem
    5/24/2023Contingent$1,595,000$351/sqft
    Source: NTREIS #20328961 Report a problem
    5/19/2023Listed for sale$1,595,000$351/sqft
    Source: NTREIS #20328961 Report a problem
    12/8/2017Sold--
    Source: Agent Provided Report a problem

    Public tax history

    YearProperty taxesTax assessment
    2025$27,785 -4.6%$1,551,340 -2.7%
    2024$29,112 +52%$1,595,000 +22%
    2023$19,147 -8.7%$1,307,190
    2022$20,968 -4.5%$1,307,190 +31.2%
    2021$21,963 -2.8%$996,560
    2020$22,596 +41.8%$996,560 +71%
    2019$15,935 +97.5%$582,920 +105.6%
    2018$8,068 +29.9%$283,550
    2017$6,211 +9%$283,550 +4.4%
    2016$5,698 +18.2%$271,700 +2.8%
    2015$4,823 $264,190 +22.4%
    2014$4,823 $215,920
    2013-- --
    2012-- --
    2011-- --
    2010-- --
    2009-- --
    2008-- --
    2007-- --
    2005-- --
    2004-- --
    2003-- --
    2002-- --
    2001-- --

    Find assessor info on the county website

    Neighborhood: 75220

    Nearby schools

    GreatSchools rating
    Schools provided by the listing agent
    • Elementary: Withers
    • Middle: Walker
    • High: White
    • District: Dallas ISD

    Source: NTREIS. This data may not be complete. We recommend contacting the local school district to confirm school assignments for this home.

    Get a cash offer in 3 minutes
    Find out how much your home could sell for in as little as 3 minutes with a no-obligation cash offer.
    Estimated market value
    $1,600,200
    Get a cash offer in 3 minutes
    Find out how much your home could sell for in as little as 3 minutes with a no-obligation cash offer.
    Estimated market value
    $1,600,200