Welcome home to 3761 Zink Rd! This 3-bedroom, 2-bath ranch sits on 10 acres in Carleton, set back off the road on a circle drive with mature shade trees out front and woods across the whole back of the property. Inside, vaulted ceilings and arched windows bring in plenty of natural light. The family room has a floor-to-ceiling stone fireplace for those cold Michigan nights, and the breakfast nook next to it has windows on two sides. The kitchen has plenty of oak cabinets and counter space and a full wall of pantry storage. It opens to a separate dining room and a big living room at the other end of the house. The primary suite has a walk-in closet and its own bath with a jetted corner tub, a separate shower, two vanities, and skylights. Two more bedrooms share a full bath at the end of the hall, and there’s a laundry room right off the family room. Outside is where this one really shines. There’s a covered front porch, a side deck, and acres of woods to explore. Think morning coffee on the porch, walking trails through the trees, or finally putting up that pole barn. This one is ready for new flooring, fresh paint, and your finishing touches. Good bones, a big floor plan, and a lot of land for the money. Bring your ideas and make it your own. Country living with room to spread out, just minutes from Carleton and US-23. Come see it for yourself!
For sale
$289,900
3761 Zink Rd, Carleton, MI 48117
3beds
1,890sqft
Single Family Residence
Built in 1997
10 Acres Lot
$-- Zestimate®
$153/sqft
$-- HOA
What's special
- 8 days
- 1,428
- 146
Zillow last checked:
Listing updated:
Listed by:
Aaron Wiens 734-777-0490,
Wiens And Roth Real Estate - Lambertville 734-777-0490
Source: MiRealSource,MLS#: 50226139 Originating MLS: Southeastern Border Association of REALTORS
Facts & features
Interior
Bedrooms & bathrooms
- Bedrooms: 3
- Bathrooms: 2
- Full bathrooms: 2
- Main level bathrooms: 2
- Main level bedrooms: 3
Bedroom 1
- Level: Main
- Area: 221
- Dimensions: 13 x 17
Bedroom 2
- Level: Main
- Area: 156
- Dimensions: 13 x 12
Bedroom 3
- Level: Main
- Area: 121
- Dimensions: 11 x 11
Bathroom 1
- Level: Main
- Area: 117
- Dimensions: 13 x 9
Bathroom 2
- Level: Main
- Area: 45
- Dimensions: 9 x 5
Dining room
- Level: Main
- Area: 130
- Dimensions: 13 x 10
Family room
- Level: Main
- Area: 208
- Dimensions: 13 x 16
Kitchen
- Level: Main
- Area: 169
- Dimensions: 13 x 13
Living room
- Level: Main
- Area: 312
- Dimensions: 13 x 24
Heating
- Forced Air, Natural Gas
Appliances
- Laundry: Main Level
Features
- Basement: Crawl Space
- Number of fireplaces: 1
- Fireplace features: Family Room
Interior area
- Total structure area: 1,890
- Total interior livable area: 1,890 sqft
- Finished area above ground: 1,890
- Finished area below ground: 0
Property
Features
- Levels: One
- Stories: 1
- Frontage type: Road
- Frontage length: 196
Lot
- Size: 10 Acres
- Dimensions: 196 x 1306 irregular
Details
- Parcel number: 06 036 023 00
- Special conditions: Private
Construction
Type & style
- Home type: SingleFamily
- Architectural style: Traditional
- Property subtype: Single Family Residence
Materials
- Vinyl Siding
Condition
- Year built: 1997
Utilities & green energy
- Sewer: Septic Tank
- Water: Private Well
Community & HOA
Community
- Subdivision: 0
HOA
- Has HOA: No
Location
- Region: Carleton
Financial & listing details
- Price per square foot: $153/sqft
- Tax assessed value: $297,100
- Annual tax amount: $4,541
- Date on market: 10/28/2026
- Cumulative days on market: 8 days
- Listing agreement: Exclusive Right To Sell
- Listing terms: Cash,Conventional,FHA,VA Loan
- Body type: Double Wide,Manufactured After 1976
Estimated market value
Not available
Estimated sales range
Not available
Not available
Price history
| Date | Event | Price |
|---|---|---|
| 10/30/2026 | Listed for sale | $289,900$153/sqft |
Source:  MiRealSource #50226139 Report a problem | ||
Public tax history
| Year | Property taxes | Tax assessment |
|---|---|---|
| 2025 | $4,347 +20.4% | $148,550 +4.6% |
| 2024 | $3,609 +5.1% | $141,950 +6.7% |
| 2023 | $3,433 +3.5% | $133,050 +10.9% |
| 2022 | $3,316 +1.2% | $119,950 +7.9% |
| 2021 | $3,275 +13.7% | $111,150 +13.8% |
| 2020 | $2,881 -20.9% | $97,700 +2.3% |
| 2019 | $3,644 | $95,500 +6.4% |
| 2018 | $3,644 +3.1% | $89,750 |
| 2017 | $3,534 | $89,750 +13% |
| 2016 | $3,534 | $79,400 +12.6% |
| 2015 | $3,534 +1.1% | $70,500 |
| 2014 | $3,496 -4.2% | $70,500 +2.7% |
| 2013 | $3,649 | $68,650 +3.5% |
| 2012 | -- | $66,350 -5.6% |
| 2011 | -- | $70,250 -6% |
| 2010 | -- | $74,700 -26.3% |
| 2009 | -- | $101,350 -8.9% |
| 2008 | -- | $111,200 +1.7% |
| 2007 | -- | $109,300 +9.2% |
| 2006 | -- | $100,100 -2.2% |
| 2005 | -- | $102,400 +275.1% |
| 2003 | -- | $27,300 +9.2% |
| 2002 | -- | $25,000 +7.9% |
| 2001 | -- | $23,178 |
Find assessor info on the county website
Monthly payment
Est. payment
Payment breakdown
Explore the cost of this home by adjusting the details. Changes won't be saved.Climate risks
Neighborhood: 48117
Nearby schools
Schools provided by the listing agent
- District: Monroe Public Schools
Source: MiRealSource. This data may not be complete. We recommend contacting the local school district to confirm school assignments for this home.


Similar homes
- $--3 bd3 ba1k sqft2639 Deborah St, Monroe, MI 48162Auction
 Auction.com 2
- $349,9904 bd2 ba2.2k sqft14104 Carleton West Rd, Carleton, MI 48117For Sale
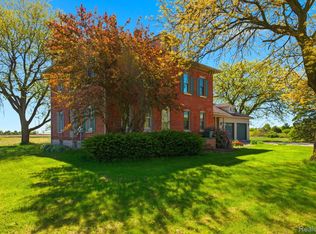
 MLS ID #20261086801, Julie Golich, Keller Williams Legacy. Realcomp II
- $309,9003 bd2 ba1.7k sqft2335 Ready Rd, Carleton, MI 48117For Sale
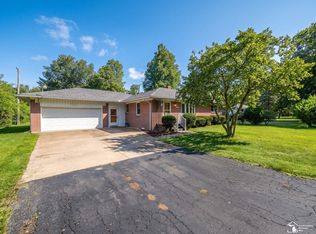
 MLS ID #50221355, Alli Henning, Real Estate One Monroe. MiRealSource
- $--4 bd3 ba2.6k sqft46801 Executive Dr, Belleville, MI 48111Auction
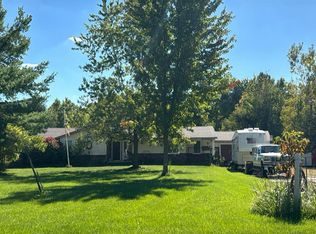 Auction.com 2
- $244,9003 bd2 ba1.5k sqft437 Monroe St, Carleton, MI 48117For SaleMLS ID #50216270, Rhonda Nowitzke, Coldwell Banker Haynes R.E. in Monroe. MiRealSource
- $288,0004 bd3 ba1.4k sqft8973 Brandon Rd, Newport, MI 48166For SaleMLS ID #50226442, Louis Bitto, USA #1 Realty LLC. MiRealSource
- $290,0003 bd2 ba1.5k sqft9092 Newport Creek Rd, Newport, MI 48166For SaleMLS ID #20261085760, Jamie Childs, Prime + Property. Realcomp II
- $339,9005 bd2 ba1.8k sqft12766 Harris St, Carleton, MI 48117For SaleMLS ID #20261072240, Robert Griffith, Berkshire Hathaway HomeServices Kee Realty Browns. Realcomp II
- $219,9003 bd1 ba1.6k sqft6718 Colf Rd, Carleton, MI 48117For SaleMLS ID #50220930, Rachel Martell, Real Estate One Trenton. MiRealSource
- $299,9004 bd3 ba2k sqft459 Godfroy Ave, Monroe, MI 48162For SaleMLS ID #50226485, Morgan Welch, Real Estate One Monroe. MiRealSource
- $265,0003 bd2 ba1.5k sqft9025 Hoffman Rd, Maybee, MI 48159For SaleMLS ID #20261083413, Joanne E Veverica, AmeriTrust Realty Corporation. Realcomp II
- $294,9003 bd2 ba1.9k sqft522 Toledo Ave, Monroe, MI 48161For SaleMLS ID #20261078899, Justin S Ford, EXP Realty Plymouth. Realcomp II
- $325,0003 bd2 ba1.4k sqft43550 Willow Rd, Belleville, MI 48111For SaleMLS ID #20261084982, Karen Lee-Lemieux, KW Showcase Realty. Realcomp II
- $290,0003 bd3 ba1.7k sqft8843 Railwood Dr, Newport, MI 48166For SaleMLS ID #50224390, Margo Barron, Barron Realty, LLC. MiRealSource
- $249,9003 bd2 ba1.8k sqft417 Orchard Dr, Monroe, MI 48162For SaleMLS ID #50226439, Jack Giarmo, Coldwell Banker Haynes R.E. in Monroe. MiRealSource
