Welcome to this charming, move-in ready home nestled in the desirable Church Run neighborhood near Short Pump! Situated on a peaceful cul-de-sac, this well-maintained residence offers 5 bedrooms & 3.5 bathrooms spread across 3192 square feet, providing ample living space for families of all sizes. Upon stepping inside, you'll be greeted by a welcoming foyer. To your left you will find an office/library showcasing exquisite built-ins with intricate millwork details, providing an ideal space for remote work or reading a book in your favorite chair. With its hardwood floors & crown molding throughout the main level, you will find a spacious family room with wood burning buck stove fireplace, built-in cabinetry, & beams. This space opens up to a tastefully renovated HGTV-worthy kitchen, featuring blue & white custom cabinets with large island, quartz countertops, top-of-the-line stainless steel appliances, & 2 pantries. The kitchen easily flows to the formal dining room, perfect for entertaining. The 1st floor is rounded out by a laundry room, mudroom, & powder room for guests.
Upstairs, you will find all 5 bedrooms. The primary suite features a walk-in custom closet, wood floors, & attached bathroom. Three more bedrooms share the hall bath with double sinks for added convenience, while the 5th bedroom, or bonus room/guest suite features built-in bookshelves, and attached renovated bathroom with soaking tub. Outside, the spacious deck overlooks the large, flat fenced in backyard, ideal for al fresco dining or hosting neighborhood gatherings.
Additional highlights of this home include a 2-car rear-entry garage with storage, encapsulated crawl space, & walk up attic with *potential for expansion.* Residents of Church Run enjoy access to a wealth of amenities, including a neighborhood pool, tennis courts, summer swim team, & lots of social events. Highly rated schools & a vibrant community atmosphere make this neighborhood the perfect place to call home. What more could you ask for? Schedule a showing today!
Sold for $769,000
$769,000
3762 Churchwood Pl, Henrico, VA 23233
5beds
3,192sqft
Single Family Residence
Built in 1988
0.28 Acres Lot
$836,000 Zestimate®
$241/sqft
$3,303 Estimated rent
Home value
$836,000
$794,000 - $878,000
$3,303/mo
Zestimate® history
Owner options
List your home for rent
$3,303/mo
Rent Zestimate®
Find your next renter with Zillow Rental Manager. Plus, with online applications, you can quickly screen prospective tenants – for free.
$3,303/mo
Rent Zestimate®
Refinance and save
$4,934/mo
Est. payment
Refinancing to a lower rate could help reduce your monthly payments and save thousands over the life of the loan.
$4,934/mo
Est. payment
Explore your selling options
Work with a Zillow partner agent
Leverage their expertise and Zillow's premium Showcase listings to get your home seen by more buyers.
Get startedList with your own agent
Get your home in front of millions of buyers by listing it on Zillow.
Learn how to do itSell it yourself
Take full control of how buyers see your home on Zillow by listing For Sale by Owner (FSBO).
List your homeWhat's special
Bonus roomWell - maintained residenceShort pumpAmple living spaceSummer swim teamAttached renovated bathroomExquisite built - ins
Zillow last checked:
Listing updated:
Listed by:
Caitlin Baron caitlin@jeffersongroverva.com,
Jefferson Grove Real Estate
Bought with:
Sean Stilwell, 0225208113
The Steele Group
Source: CVRMLS,MLS#: 2409121 Originating MLS: Central Virginia Regional MLS
Originating MLS: Central Virginia Regional MLSFacts & features
Interior
Bedrooms & bathrooms
- Bedrooms: 5
- Bathrooms: 4
- Full bathrooms: 3
- 1/2 bathrooms: 1
Primary bedroom
- Description: Hardwoods, crown molding, en-suite, walk in closet
- Level: Second
- Dimensions: 14.0 x 19.0
Bedroom 2
- Description: carpet
- Level: Second
- Dimensions: 0 x 0
Bedroom 3
- Description: carpet
- Level: Second
- Dimensions: 0 x 0
Bedroom 4
- Description: carpet
- Level: Second
- Dimensions: 0 x 0
Bedroom 5
- Description: carpet, built-in bookshelves, 2 closets, bathroom
- Level: Second
- Dimensions: 17.0 x 23.0
Additional room
- Description: Mudroom
- Level: First
- Dimensions: 8.9 x 6.7
Dining room
- Description: Hardwoods, chandelier, crown moldings
- Level: First
- Dimensions: 12.9 x 13.1
Family room
- Description: Hardwoods, fireplace, beams
- Level: First
- Dimensions: 13.9 x 23.6
Foyer
- Description: Hardwood floors, closet
- Level: First
- Dimensions: 7.0 x 12.9
Other
- Description: Tub & Shower
- Level: Second
Half bath
- Level: First
Kitchen
- Description: Renovated, quartz counters, SS appliances, island
- Level: First
- Dimensions: 14.9 x 19.8
Laundry
- Description: Lots of storage, cabinets
- Level: First
- Dimensions: 6.0 x 10.0
Office
- Description: Built in bookshelves, hardwoods
- Level: First
- Dimensions: 12.9 x 14.9
Heating
- Electric, Heat Pump
Cooling
- Central Air, Heat Pump, Zoned
Appliances
- Included: Built-In Oven, Dryer, Dishwasher, Electric Cooking, Electric Water Heater, Disposal, Microwave, Oven, Refrigerator
- Laundry: Dryer Hookup
Features
- Beamed Ceilings, Bookcases, Built-in Features, Breakfast Area, Bay Window, Dining Area, Separate/Formal Dining Room, Fireplace, Granite Counters, High Speed Internet, Pantry, Wired for Data, Walk-In Closet(s), Central Vacuum
- Flooring: Partially Carpeted, Wood
- Basement: Crawl Space
- Attic: Walk-up
- Number of fireplaces: 1
- Fireplace features: Masonry, Wood Burning
Interior area
- Total interior livable area: 3,192 sqft
- Finished area above ground: 3,192
Property
Parking
- Total spaces: 2
- Parking features: Attached, Driveway, Garage, Garage Door Opener, Off Street, Paved, Garage Faces Rear, Garage Faces Side
- Attached garage spaces: 2
- Has uncovered spaces: Yes
Features
- Levels: Two
- Stories: 2
- Patio & porch: Front Porch, Deck
- Exterior features: Deck, Sprinkler/Irrigation, Paved Driveway
- Pool features: Pool, Community
- Fencing: Back Yard,Full,Fenced
Lot
- Size: 0.28 Acres
- Features: Landscaped, Cul-De-Sac, Level
- Topography: Level
Details
- Parcel number: 7457570726
- Zoning description: R3
Construction
Type & style
- Home type: SingleFamily
- Architectural style: Colonial,Two Story
- Property subtype: Single Family Residence
Materials
- Block, Drywall, Frame, Hardboard
- Roof: Shingle
Condition
- Resale
- New construction: No
- Year built: 1988
Utilities & green energy
- Sewer: Public Sewer
- Water: Public
Community & HOA
Community
- Features: Common Grounds/Area, Community Pool, Home Owners Association, Pool, Tennis Court(s)
- Security: Smoke Detector(s)
- Subdivision: Church Run
HOA
- Has HOA: Yes
- Amenities included: Management
- Services included: Association Management, Common Areas
- HOA fee: $285 annually
Location
- Region: Henrico
Financial & listing details
- Price per square foot: $241/sqft
- Tax assessed value: $619,800
- Annual tax amount: $5,268
- Date on market: 5/2/2024
- Ownership: Individuals
- Ownership type: Sole Proprietor
Price history
| Date | Event | Price |
|---|---|---|
| 5/29/2024 | Sold | $769,000+4.1%$241/sqft |
Source:  CVRMLS #2409121 Report a problem CVRMLS #2409121 Report a problem | ||
| 5/6/2024 | Pending sale | $739,000$232/sqft |
Source: CVRMLS #2409121 Report a problem | ||
| 5/1/2024 | Listed for sale | $739,000+61.7%$232/sqft |
Source: CVRMLS #2409121 Report a problem | ||
| 4/30/2018 | Sold | $457,000-2.8%$143/sqft |
Source: CVRMLS #1807476 Report a problem | ||
| 3/9/2018 | Listed for sale | $469,950+27.9%$147/sqft |
Source: Sarah Bice & Associates RE #1807476 Report a problem | ||
| 5/18/2012 | Sold | $367,500+50.6%$115/sqft |
Source: CVRMLS #1206952 Report a problem | ||
| 2/27/1998 | Sold | $244,000$76/sqft |
Source: Public Record Report a problem | ||
Public tax history
| Year | Property taxes | Tax assessment |
|---|---|---|
| 2025 | $6,106 +11.2% | $735,700 +13.9% |
| 2024 | $5,489 +4.2% | $645,800 +4.2% |
| 2023 | $5,268 +23.7% | $619,800 +23.7% |
| 2022 | $4,258 +7% | $500,900 +9.6% |
| 2021 | $3,978 | $457,200 |
| 2020 | $3,978 +2.4% | $457,200 |
| 2019 | $3,885 | $457,200 +2.4% |
| 2018 | $3,885 +111.4% | $446,500 +5.7% |
| 2017 | $1,838 -50% | $422,500 |
| 2016 | $3,676 +7.3% | $422,500 +7.3% |
| 2015 | $3,427 | $393,900 |
| 2014 | $3,427 | $393,900 +3.7% |
| 2013 | -- | $379,800 |
| 2012 | -- | $379,800 |
| 2011 | -- | $379,800 |
| 2010 | -- | $379,800 -2.3% |
| 2009 | -- | $388,900 |
Find assessor info on the county website
Neighborhood: Church Run
Nearby homes
- $761,6005 bd3 ba3.1k sqft3766 Churchwood Pl, Henrico, VA 23233Off Market

- $788,8004 bd2 ba3k sqft3758 Churchwood Pl, Henrico, VA 23233Off Market

- $700,0005 bd4 ba3k sqft11204 Eastborough Ct, Henrico, VA 23233Sold
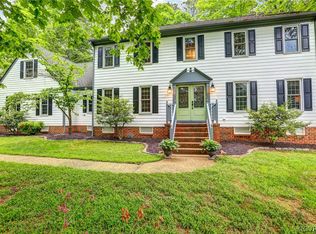
- $777,5005 bd2 ba2.9k sqft11208 Eastborough Ct, Henrico, VA 23233Off Market
- $736,0005 bd4 ba3k sqft3767 Churchwood Pl, Henrico, VA 23233Sold
- $888,4005 bd4 ba3.9k sqft3754 Churchwood Pl, Henrico, VA 23233Off Market
- $749,4005 bd3 ba2.9k sqft3770 Churchwood Pl, Henrico, VA 23233Off Market
- $663,5004 bd2 ba2.4k sqft3755 Churchwood Pl, Henrico, VA 23233Off Market
Nearby schools
GreatSchools rating
- 9/10Short Pump Elementary SchoolGrades: PK-5Distance: 1.3 mi
- 8/10Pocahontas Middle SchoolGrades: 6-8Distance: 0.9 mi
- 7/10Godwin High SchoolGrades: 9-12Distance: 1.4 mi
Schools provided by the listing agent
- Elementary: Short Pump
- Middle: Pocahontas
- High: Godwin
Source: CVRMLS. This data may not be complete. We recommend contacting the local school district to confirm school assignments for this home.
Get a cash offer in 3 minutes
Find out how much your home could sell for in as little as 3 minutes with a no-obligation cash offer.
Estimated market value
$836,000
Get a cash offer in 3 minutes
Find out how much your home could sell for in as little as 3 minutes with a no-obligation cash offer.
Estimated market value
$836,000
- Virginia
- Henrico County
- Henrico
- 23233
- Church Run
- 3762 Churchwood Pl
Nearby cities
Nearby neighborhoods
Nearby zip codes
Other Henrico Topics
