Welcome to this meticulously maintained 5-bedroom residence that exudes elegance and comfort at every turn. Step into the spacious kitchen, adorned with beautiful white cabinets, recessed lighting, gleaming wood floors, a charming bay window, granite counters, and an impressive granite island complemented by stainless steel appliances. The adjacent family room boasts a gorgeous stone gas fireplace, recessed lighting, wood floors, fabulous built-ins, and exposed beams, creating a cozy yet sophisticated atmosphere. The living room and dining room feature wood floors and triple moldings, adding a touch of sophistication to your gatherings. A unique feature of this home is the 5th bedroom, accessible via a private separate staircase, making it perfect for in-laws or a teen suite. The attached full bathroom is newly renovated with stylish tile, a spacious shower, quartz vanity, and a skylight, offering both luxury and convenience. Retreat to the massive master bedroom, complete with a comfortable sitting area and a huge walk-in closet providing ample storage space. The master bathroom has been tastefully updated with a custom tile shower, new tile flooring, granite vanity, and modern light fixtures, ensuring a serene and rejuvenating experience.
Numerous upgrades enhance the functionality and appeal of this home, including kitchen appliances (2020), roof and skylights (2010), windows and siding (2011), driveway (2020), heat pump and air handler (2019), and upstairs bathroom and wood floors (2019). Step outside to the stunning screen porch with skylights and a vaulted ceiling, offering the perfect setting for relaxing or entertaining guests.
Don't miss the opportunity to experience luxury living in this impeccable home. Schedule your showing today!
Sold for $736,000
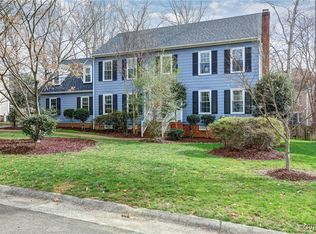
Street View
$736,000
3767 Churchwood Pl, Henrico, VA 23233
5beds
3,065sqft
Single Family Residence
Built in 1989
0.35 Acres Lot
$816,000 Zestimate®
$240/sqft
$3,264 Estimated rent
Home value
$816,000
$775,000 - $857,000
$3,264/mo
Zestimate® history
Owner options
List your home for rent
$3,264/mo
Rent Zestimate®
Find your next renter with Zillow Rental Manager. Plus, with online applications, you can quickly screen prospective tenants – for free.
$3,264/mo
Rent Zestimate®
Refinance and save
$4,773/mo
Est. payment
Refinancing to a lower rate could help reduce your monthly payments and save thousands over the life of the loan.
$4,773/mo
Est. payment
Explore your selling options
Work with a Zillow partner agent
Leverage their expertise and Zillow's premium Showcase listings to get your home seen by more buyers.
Get startedList with your own agent
Get your home in front of millions of buyers by listing it on Zillow.
Learn how to do itSell it yourself
Take full control of how buyers see your home on Zillow by listing For Sale by Owner (FSBO).
List your homeWhat's special
Private separate staircaseGranite vanityRecessed lightingImpressive granite islandModern light fixturesStylish tileBeautiful white cabinets
Zillow last checked:
Listing updated:
Listed by:
Donald Breckenridge 804-914-5340,
Exit First Realty
Bought with:
Adeline Lambert, 0225222683
The Wilson Group
Source: CVRMLS,MLS#: 2403954 Originating MLS: Central Virginia Regional MLS
Originating MLS: Central Virginia Regional MLSFacts & features
Interior
Bedrooms & bathrooms
- Bedrooms: 5
- Bathrooms: 4
- Full bathrooms: 3
- 1/2 bathrooms: 1
Primary bedroom
- Description: wood floors , walk-in closet , sitting area
- Level: Second
- Dimensions: 13.6 x 19.11
Bedroom 2
- Description: wood floors , double moldings , large closet
- Level: Second
- Dimensions: 12.1 x 13.0
Bedroom 3
- Description: wood floors , spacious closet
- Level: Second
- Dimensions: 12.1 x 13.0
Bedroom 5
- Description: wood floors , double moldings , walk-in closet
- Level: Second
- Dimensions: 17.0 x 15.0
Additional room
- Description: wood floors , double moldings
- Level: Second
- Dimensions: 10.4 x 10.11
Dining room
- Description: wood floors , triple molding , chair rail
- Level: First
- Dimensions: 13.4 x 13.5
Family room
- Description: Gas F/P , wood floors , built-ins.
- Level: First
- Dimensions: 13.7 x 19.4
Foyer
- Description: woof floors , wainscoting , triple molding
- Level: First
- Dimensions: 0 x 0
Other
- Description: Tub & Shower
- Level: Second
Half bath
- Level: First
Laundry
- Description: wainscoting , extra cabinets , wianscoting
- Level: First
- Dimensions: 9.0 x 7.6
Living room
- Description: wood floors , triple moldings
- Level: First
- Dimensions: 17.0 x 13.3
Heating
- Electric, Zoned
Cooling
- Zoned
Appliances
- Included: Dishwasher, Electric Water Heater
- Laundry: Washer Hookup
Features
- Beamed Ceilings, Bookcases, Built-in Features, Breakfast Area, Bay Window, Ceiling Fan(s), Separate/Formal Dining Room, Double Vanity, Eat-in Kitchen, Fireplace, Granite Counters, Garden Tub/Roman Tub, Kitchen Island, Recessed Lighting, Skylights, Walk-In Closet(s)
- Flooring: Laminate, Tile, Vinyl, Wood
- Windows: Skylight(s)
- Basement: Crawl Space
- Attic: Walk-up
- Number of fireplaces: 1
- Fireplace features: Gas
Interior area
- Total interior livable area: 3,065 sqft
- Finished area above ground: 3,065
Property
Parking
- Total spaces: 1.5
- Parking features: Attached, Driveway, Garage, Paved, Garage Faces Rear, Garage Faces Side
- Attached garage spaces: 1.5
- Has uncovered spaces: Yes
Features
- Levels: Two
- Stories: 2
- Patio & porch: Rear Porch, Deck, Screened
- Exterior features: Paved Driveway
- Pool features: Pool, Community
- Fencing: Back Yard,Fenced,Wood
Lot
- Size: 0.35 Acres
- Features: Cul-De-Sac, Landscaped, Level
Details
- Parcel number: 7457571641
Construction
Type & style
- Home type: SingleFamily
- Architectural style: Colonial,Two Story,Transitional
- Property subtype: Single Family Residence
- Attached to another structure: Yes
Materials
- Drywall, Frame, Vinyl Siding
- Roof: Composition
Condition
- Resale
- New construction: No
- Year built: 1989
Utilities & green energy
- Sewer: Public Sewer
- Water: Public
Community & HOA
Community
- Features: Common Grounds/Area, Home Owners Association, Pool, Tennis Court(s)
- Subdivision: Church Run
HOA
- Has HOA: Yes
- Services included: Common Areas, Pool(s)
- HOA fee: $285 annually
Location
- Region: Henrico
Financial & listing details
- Price per square foot: $240/sqft
- Tax assessed value: $620,700
- Annual tax amount: $5,276
- Date on market: 1/11/2026
- Ownership: Individuals
- Ownership type: Sole Proprietor
Price history
| Date | Event | Price |
|---|---|---|
| 3/26/2024 | Sold | $736,000+1.5%$240/sqft |
Source:  CVRMLS #2403954 Report a problem CVRMLS #2403954 Report a problem | ||
| 2/27/2024 | Pending sale | $725,000$237/sqft |
Source: CVRMLS #2403954 Report a problem | ||
| 2/17/2024 | Listed for sale | $725,000+181%$237/sqft |
Source: CVRMLS #2403954 Report a problem | ||
| 6/22/1999 | Sold | $258,000$84/sqft |
Source: Public Record Report a problem | ||
Public tax history
| Year | Property taxes | Tax assessment |
|---|---|---|
| 2025 | $5,920 +7.7% | $713,300 +10.3% |
| 2024 | $5,497 +4.2% | $646,700 +4.2% |
| 2023 | $5,276 +24.6% | $620,700 +24.6% |
| 2022 | $4,233 +7.1% | $498,000 +9.6% |
| 2021 | $3,954 | $454,500 |
| 2020 | $3,954 +2.4% | $454,500 |
| 2019 | $3,862 +100% | $454,500 +2.4% |
| 2018 | $1,931 | $443,900 +5.7% |
| 2017 | -- | $420,100 |
| 2016 | $3,655 +7.3% | $420,100 +7.3% |
| 2015 | $3,407 | $391,600 |
| 2014 | $3,407 | $391,600 +1.5% |
| 2013 | -- | $385,900 |
| 2012 | -- | $385,900 |
| 2011 | -- | $385,900 |
| 2010 | -- | $385,900 -2.7% |
| 2009 | -- | $396,700 |
Find assessor info on the county website
Neighborhood: Church Run
Nearby homes
- $663,5004 bd2 ba2.4k sqft3755 Churchwood Pl, Henrico, VA 23233Off Market
- $655,0005 bd3 ba2.9k sqft11223 Churchwood Ct, Henrico, VA 23233Sold
- $711,9004 bd3 ba2.6k sqft11227 Churchwood Ct, Henrico, VA 23233Off Market

- $761,6005 bd3 ba3.1k sqft3766 Churchwood Pl, Henrico, VA 23233Off Market

- $769,0005 bd4 ba3.1k sqft3762 Churchwood Pl, Henrico, VA 23233Sold
- $690,6004 bd2 ba2.8k sqft11215 Churchwood Ct, Henrico, VA 23233Off Market
- $749,4005 bd3 ba2.9k sqft3770 Churchwood Pl, Henrico, VA 23233Off Market
- $718,6004 bd2 ba2.9k sqft11205 Churchwood Ct, Henrico, VA 23233Off Market
Nearby schools
GreatSchools rating
- 9/10Short Pump Elementary SchoolGrades: PK-5Distance: 1.2 mi
- 8/10Pocahontas Middle SchoolGrades: 6-8Distance: 0.9 mi
- 7/10Godwin High SchoolGrades: 9-12Distance: 1.4 mi
Schools provided by the listing agent
- Elementary: Short Pump
- Middle: Pocahontas
- High: Godwin
Source: CVRMLS. This data may not be complete. We recommend contacting the local school district to confirm school assignments for this home.
Get a cash offer in 3 minutes
Find out how much your home could sell for in as little as 3 minutes with a no-obligation cash offer.
Estimated market value
$816,000
Get a cash offer in 3 minutes
Find out how much your home could sell for in as little as 3 minutes with a no-obligation cash offer.
Estimated market value
$816,000
- Virginia
- Henrico County
- Henrico
- 23233
- Church Run
- 3767 Churchwood Pl
Nearby cities
Nearby neighborhoods
Nearby zip codes
Other Henrico Topics
