Skip main navigation
Closed
  • $824,550

    3762 Creek Stone Way, Tucker, GA 30084

    5beds
    3,102sqft
    Single Family Residence, Residential
    Built in 2024
    0.29 Acres Lot
    $851,600 Zestimate®
    $266/sqft
    $3,543 Estimated rent

    Home value

    $851,600

    $809,000 - $903,000

    $3,543/mo

    Zestimate® history
    Loading
    Loading...

    Owner options

    List your home for rent

    $3,543/mo

    Rent Zestimate®

    Find your next renter with Zillow Rental Manager. Plus, with online applications, you can quickly screen prospective tenants – for free.

    Learn more

    $3,543/mo

    Rent Zestimate®

    Refinance and save

    $6,295/mo

    Est. payment

    Refinancing to a lower rate could help reduce your monthly payments and save thousands over the life of the loan.

    See today's rates

    $6,295/mo

    Est. payment

    Explore your selling options

    Work with a Zillow partner agent

    Leverage their expertise and Zillow's premium Showcase listings to get your home seen by more buyers.

    Get started

    List with your own agent

    Get your home in front of millions of buyers by listing it on Zillow.

    Learn how to do it

    Sell it yourself

    Take full control of how buyers see your home on Zillow by listing For Sale by Owner (FSBO).

    List your home

    What's special

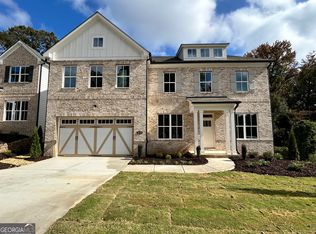
    The Rabun plan built by Southvine Homes. BUILDER CLOSEOUT! This elegant home is in the tranquil confines of a quiet 13 home community with exclusive access to the Tucker Path Beltline. Step into this expansive entry hall with luxe planks to an open flex space with 9ft trim, large windows and beautiful light fixtures, continue down the hall to the hall with a drop off station and a 5th bedroom with a Tile shower for guests. The heart of the home is the impressive family room with a ship lap decorative wall, led lighting with an inviting fireplace overlooking the backyard oasis and covered deck through a plethora of windows, open to a chic kitchen, complete with quartz, gold pendant lights, large center island, triple stacked ovens, soft close cabinets, timeless backsplash, walk in pantry with microwave and 5 burner cook top open to informal dining makes it functional for large gatherings. Wood treads lead to a second level with large secondary bedrooms with walk-in closets and a generous sized laundry room. Impressive primary suite is well thought out with dual closets, natural light and trey ceilings and spa-like primary ensuite displays stunning tile work, separate dual vanities and a HUGE Super Shower with two shower heads, two benches plus a frameless glass enclosure. This home is on a large daylight basement that leads to a lush backyard with a large patio. LOCATION, LOCATION, LOCATION!! Close to local shopping, restaurants, parks, and I-285. **Pictures with furniture are virtually staged. **Photos are actual home. Quick Move-In. ASK ME ABOUT OUR $25,000 INCENTIVE ANYWAY OR PARTIALLY FINISH THE BASEMENT'S BATHROOM, HALL, STEPS AND LARGEST ROOM, WITH USE OF A PREFERRED LENDER!

    Zillow last checked:

    Listing updated:

    Listing Provided by:

    TAMRA WADE,

    RE/MAX Tru,

    Natasha Hatcher,

    RE/MAX Tru

    Bought with:

    LI LIU

    America Realty Center, Inc.

    Source: FMLS GA,MLS#: 7447790MLS Logo

    Facts & features

    Interior

    Bedrooms & bathrooms
    • Bedrooms: 5
    • Bathrooms: 4
    • Full bathrooms: 4
    • Main level bathrooms: 1
    • Main level bedrooms: 1
    Primary bedroom
    • Features: Oversized Master, Split Bedroom Plan
    • Level: Oversized Master, Split Bedroom Plan
    Bedroom
    • Features: Oversized Master, Split Bedroom Plan
    Primary bathroom
    • Features: Double Vanity, Shower Only, Other
    Dining room
    • Features: Open Concept, Seats 12+
    Kitchen
    • Features: Cabinets White, Eat-in Kitchen, Kitchen Island, Pantry Walk-In, Stone Counters, View to Family Room, Other
    Heating
    • Central, Electric
    Cooling
    • Ceiling Fan(s), Central Air, Electric, Zoned
    Appliances
    • Included: Dishwasher, Disposal, Double Oven, Electric Water Heater, Gas Cooktop, Microwave, Range Hood, Self Cleaning Oven, Other
    • Laundry: Laundry Room, Upper Level, Other
    Features
    • Double Vanity, High Ceilings 9 ft Main, High Ceilings 9 ft Upper, High Ceilings 9 ft Lower, High Speed Internet, His and Hers Closets, Tray Ceiling(s), Walk-In Closet(s), Other
    • Flooring: Carpet, Ceramic Tile, Vinyl
    • Windows: Double Pane Windows, Insulated Windows
    • Basement: Bath/Stubbed,Daylight,Exterior Entry,Full,Unfinished
    • Attic: Pull Down Stairs
    • Number of fireplaces: 1
    • Fireplace features: Factory Built, Family Room, Gas Starter
    • Common walls with other units/homes: No Common Walls
    Interior area
    • Total structure area: 3,102
    • Total interior livable area: 3,102 sqft
    • Finished area above ground: 3,102
    • Finished area below ground: 0

    Property

    Parking
    • Total spaces: 2
    • Parking features: Attached, Driveway, Garage, Garage Door Opener, Garage Faces Front, Kitchen Level, Level Driveway
    • Attached garage spaces: 2
    • Has uncovered spaces: Yes
    Accessibility
    • Accessibility features: None
    Features
    • Levels: Two
    • Stories: 2
    • Patio & porch: Covered, Deck, Front Porch
    • Exterior features: Private Yard, Rain Gutters, Other, No Dock
    • Pool features: None
    • Spa features: None
    • Fencing: None
    • Has view: Yes
    • View description: Trees/Woods, Other
    • Waterfront features: None
    • Body of water: None
    Lot
    • Size: 0.29 Acres
    • Dimensions: 72x229x60x188
    • Features: Back Yard, Front Yard, Landscaped, Private, Wooded
    Details
    • Additional structures: None
    • Other equipment: Irrigation Equipment
    • Horse amenities: None

    Construction

    Type & style
    • Home type: SingleFamily
    • Architectural style: Farmhouse,Traditional
    • Property subtype: Single Family Residence, Residential
    Materials
    • Brick Front, Concrete, Fiber Cement
    • Foundation: None
    • Roof: Composition
    Condition
    • New Construction
    • New construction: Yes
    • Year built: 2024
    Details
    • Builder name: SouthVine Homes
    • Warranty included: Yes

    Utilities & green energy

    • Electric: 220 Volts
    • Sewer: Public Sewer
    • Water: Public
    • Utilities for property: Cable Available, Electricity Available, Natural Gas Available, Phone Available, Sewer Available, Underground Utilities, Water Available
    Green energy
    • Energy efficient items: Windows
    • Energy generation: None

    Community & neighborhood

    Security
    • Security features: Smoke Detector(s)
    Community
    • Community features: Homeowners Assoc, Near Public Transport, Near Schools, Near Shopping, Near Trails/Greenway, Sidewalks, Street Lights, Other
    Location
    • Region: Tucker
    • Subdivision: Creekstone At Lavista

    HOA & financial

    HOA
    • Has HOA: Yes
    • HOA fee: $1,200 annually
    • Services included: Insurance, Reserve Fund, Termite
    • Association phone: 404-518-5424

    Other

    Other facts
    • Listing terms: Cash,Conventional,VA Loan
    • Ownership: Fee Simple
    • Road surface type: Paved

    Price history

    DateEventPrice
    10/27/2025Listing removed$829,550+0.6%$267/sqft
    Source: GAMLS #10255693 Report a problem
    10/7/2024Sold$824,550$266/sqft
    Source: FMLS GA #7447790 Report a problem
    9/9/2024Pending sale$824,550$266/sqft
    Source: GAMLS #10368514 Report a problem
    8/30/2024Listed for sale$824,550$266/sqft
    Source: GAMLS #10368514 Report a problem
    8/30/2024Listing removed$824,550$266/sqft
    Source: FMLS GA #7378843 Report a problem
    5/31/2024Price change$824,550-3.5%$266/sqft
    Source: FMLS GA #7378843 Report a problem
    5/1/2024Listed for sale$854,550+3%$275/sqft
    Source: FMLS GA #7378843 Report a problem
    5/1/2024Listing removed$829,550$267/sqft
    Source: FMLS GA #7340916 Report a problem
    4/10/2024Price change$829,550-2.9%$267/sqft
    Source: GAMLS #10255693 Report a problem
    10/30/2023Price change$854,550+9.8%$275/sqft
    Source: GAMLS #10215743 Report a problem
    10/19/2023Listed for sale$778,550-8.9%$251/sqft
    Source: FMLS GA #7291877 Report a problem
    10/18/2023Listing removed$854,550$275/sqft
    Source: FMLS GA #7234129 Report a problem
    9/22/2023Price change$854,550+1.3%$275/sqft
    Source: GAMLS #10172310 Report a problem
    6/22/2023Price change$843,550-0.1%$272/sqft
    Source: GAMLS #10172310 Report a problem
    6/19/2023Listed for sale$844,400$272/sqft
    Source: GAMLS #10172310 Report a problem

    Public tax history

    Tax history is unavailable.

    Neighborhood: 30084

    Nearby schools

    GreatSchools rating
    Schools provided by the listing agent
    • Elementary: Midvale
    • Middle: Tucker
    • High: Tucker

    Source: FMLS GA. This data may not be complete. We recommend contacting the local school district to confirm school assignments for this home.

    Get a cash offer in 3 minutes
    Find out how much your home could sell for in as little as 3 minutes with a no-obligation cash offer.
    Estimated market value
    $851,600
    Get a cash offer in 3 minutes
    Find out how much your home could sell for in as little as 3 minutes with a no-obligation cash offer.
    Estimated market value
    $851,600