The Nottely plan built by Southvine Homes. Modern and open, this design is a TOP SELLER for a reason! Five bedrooms PLUS a LOFT. Yes! Downstairs you will find a dining room, a study, and a guest bedroom with a full bath. Large family/gathering room with fireplace and bookcases. The covered back patio facing the private backyard is the perfect place to unwind. Gourmet kitchen with quartz countertops, large island, gas cooktop, double ovens, and walk in pantry. Convenient drop zone w mud bench as you enter through garage. Upstairs boasts a HUGE primary suite and GRAND closet. Upstairs laundry room with ceramic tile and storage cabinets. So much storage in this home! This home has it all! Close to local shopping, restaurants, parks, and I285, the location is fantastic! 30 DAY CLOSE- Quick Move-in! *File photos can be used for interior photos* Don't forget to ask about our preferred lender incentives.
Closed
$759,900
3800 Creek Stone Way, Tucker, GA 30084
5beds
3,254sqft
Single Family Residence
Built in 2024
0.37 Acres Lot
$798,400 Zestimate®
$234/sqft
$4,285 Estimated rent
Home value
$798,400
$758,000 - $846,000
$4,285/mo
Zestimate® history
Owner options
List your home for rent
$4,285/mo
Rent Zestimate®
Find your next renter with Zillow Rental Manager. Plus, with online applications, you can quickly screen prospective tenants – for free.
$4,285/mo
Rent Zestimate®
Refinance and save
$5,882/mo
Est. payment
Refinancing to a lower rate could help reduce your monthly payments and save thousands over the life of the loan.
$5,882/mo
Est. payment
Explore your selling options
Work with a Zillow partner agent
Leverage their expertise and Zillow's premium Showcase listings to get your home seen by more buyers.
Get startedList with your own agent
Get your home in front of millions of buyers by listing it on Zillow.
Learn how to do itSell it yourself
Take full control of how buyers see your home on Zillow by listing For Sale by Owner (FSBO).
List your homeWhat's special
Zillow last checked:
Listing updated:
Listed by:
Tamra J Wade 770-502-6230,
Re/Max Tru, Inc.
Bought with:
Anthony Reed, 203080
HomeSmart
Source: GAMLS,MLS#: 10353273
Facts & features
Interior
Bedrooms & bathrooms
- Bedrooms: 5
- Bathrooms: 4
- Full bathrooms: 4
- Main level bathrooms: 1
- Main level bedrooms: 1
Rooms
- Room types: Family Room, Foyer, Loft, Office
Dining room
- Features: Seats 12+, Separate Room
Kitchen
- Features: Breakfast Area, Kitchen Island, Solid Surface Counters, Walk-in Pantry
Heating
- Central, Electric
Cooling
- Ceiling Fan(s), Central Air, Electric, Zoned
Appliances
- Included: Cooktop, Dishwasher, Disposal, Double Oven, Electric Water Heater, Microwave, Oven, Stainless Steel Appliance(s)
- Laundry: Upper Level
Features
- Bookcases, Double Vanity, Separate Shower, Tile Bath, Tray Ceiling(s), Walk-In Closet(s)
- Flooring: Carpet, Vinyl
- Windows: Double Pane Windows
- Basement: None
- Attic: Pull Down Stairs
- Number of fireplaces: 1
- Fireplace features: Factory Built, Family Room
- Common walls with other units/homes: No Common Walls
Interior area
- Total structure area: 3,254
- Total interior livable area: 3,254 sqft
- Finished area above ground: 3,254
- Finished area below ground: 0
Property
Parking
- Parking features: Attached, Garage, Garage Door Opener, Kitchen Level
- Has attached garage: Yes
Features
- Levels: Two
- Stories: 2
- Patio & porch: Patio, Porch
- Exterior features: Sprinkler System
- Body of water: None
Lot
- Size: 0.37 Acres
- Features: Private
- Residential vegetation: Grassed, Partially Wooded, Wooded
Details
- Parcel number: 0.0
Construction
Type & style
- Home type: SingleFamily
- Architectural style: Brick/Frame,Craftsman,Traditional
- Property subtype: Single Family Residence
Materials
- Concrete
- Foundation: Slab
- Roof: Composition
Condition
- Under Construction
- New construction: Yes
- Year built: 2024
Details
- Warranty included: Yes
Utilities & green energy
- Sewer: Public Sewer
- Water: Public
- Utilities for property: Cable Available, Electricity Available, High Speed Internet, Natural Gas Available, Phone Available, Sewer Available, Underground Utilities, Water Available
Green energy
- Energy efficient items: Windows
Community & HOA
Community
- Features: Sidewalks, Street Lights, Near Public Transport, Walk To Schools, Near Shopping
- Security: Smoke Detector(s)
- Subdivision: Creekstone At LaVista
HOA
- Has HOA: Yes
- Services included: Insurance, Management Fee, Other, Pest Control, Reserve Fund
- HOA fee: $1,200 annually
Location
- Region: Tucker
Financial & listing details
- Price per square foot: $234/sqft
- Annual tax amount: $1
- Date on market: 8/7/2024
- Cumulative days on market: 15 days
- Listing agreement: Exclusive Right To Sell
- Listing terms: Cash,Conventional,VA Loan
- Electric utility on property: Yes
Price history
| Date | Event | Price |
|---|---|---|
| 9/30/2024 | Sold | $759,900$234/sqft |
Source:  GAMLS #10353273 Report a problem GAMLS #10353273 Report a problem | ||
| 8/23/2024 | Pending sale | $759,900$234/sqft |
Source: GAMLS #10353273 Report a problem | ||
| 8/7/2024 | Listed for sale | $759,900$234/sqft |
Source:  FMLS GA #7433918 Report a problem FMLS GA #7433918 Report a problem | ||
| 8/7/2024 | Listing removed | -- |
Source: GAMLS #10278320 Report a problem | ||
| 8/6/2024 | Price change | $759,900+1.3%$234/sqft |
Source: FMLS GA #7365696 Report a problem | ||
| 5/22/2024 | Price change | $749,900-3.7%$230/sqft |
Source: GAMLS #10278320 Report a problem | ||
| 4/9/2024 | Listed for sale | $778,570+7.4%$239/sqft |
Source: GAMLS #10278320 Report a problem | ||
| 12/1/2023 | Listing removed | $724,900$223/sqft |
Source: GAMLS #10180988 Report a problem | ||
| 7/14/2023 | Listed for sale | $724,900$223/sqft |
Source: GAMLS #10180988 Report a problem | ||
Public tax history
Tax history is unavailable.
Neighborhood: 30084
Nearby homes
- $940,0455 bd5 ba3.2k sqft3768 Creek Stone Way, Tucker, GA 30084Sold

- $708,9004 bd2 ba2.7k sqft3800 Crk Stone Way, Tucker, GA 30084Off Market

- $440,1004 bd2 ba1.8k sqft2150 Saren Ct, Tucker, GA 30084Off Market
- $918,6605 bd4 ba3.2k sqft3778 Creek Stone Way, Tucker, GA 30084Sold
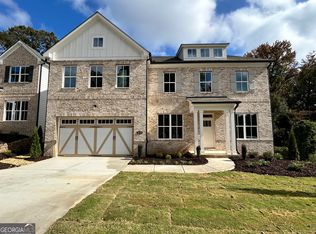
- $824,5505 bd4 ba3.1k sqft3762 Creek Stone Way, Tucker, GA 30084Sold
- $22,8000.3 Acres2157 Saren Ct, Tucker, GA 30084Off Market
- $397,2003 bd2 ba1.9k sqft2146 Saren Ct, Tucker, GA 30084Off Market
- $175,0005.98 Acres4513 Lavista Rd, Tucker, GA 30084Off Market
Nearby schools
GreatSchools rating
- 7/10Midvale Elementary SchoolGrades: PK-5Distance: 0.7 mi
- 5/10Tucker Middle SchoolGrades: 6-8Distance: 1.1 mi
- 4/10Tucker High SchoolGrades: 9-12Distance: 1.2 mi
Schools provided by the listing agent
- Elementary: Midvale
- Middle: Tucker
- High: Tucker
Source: GAMLS. This data may not be complete. We recommend contacting the local school district to confirm school assignments for this home.
Get a cash offer in 3 minutes
Find out how much your home could sell for in as little as 3 minutes with a no-obligation cash offer.
Estimated market value
$798,400
Get a cash offer in 3 minutes
Find out how much your home could sell for in as little as 3 minutes with a no-obligation cash offer.
Estimated market value
$798,400
- Georgia
- Dekalb County
- Tucker
- 30084
- 3800 Creek Stone Way
Nearby cities
Nearby zip codes
Other Tucker Topics
