Improved Price!!!!Welcome to your forever home! This charming 4-bedroom, 2-bath
home with 1449 sq ft offers an open-concept living space filled with a spacious kitchen with an eat-in nook for family dinners and a breakfast bar perfect for busy weekday mornings. The large,
primary suite features a walk-in closet. The large backyard has plenty of room to run. Act fast - Schedule your showing - your family will thank you.
Pending
Price cut: $10K (7/10)
$259,900
3762 LAUREN OAK Lane E, Jacksonville, FL 32221
4beds
1,449sqft
Single Family Residence
Built in 2004
8,712 Square Feet Lot
$256,900 Zestimate®
$179/sqft
$-- HOA
What's special
Open-concept living spaceSpacious kitchenWalk-in closet
- 136 days |
- 321 |
- 17 |
Zillow last checked:
Listing updated:
Listed by:
WENDELL DAVIS 904-237-8238,
PMI DAVIS REALTY 904-458-4994
Source: realMLS,MLS#: 2138832
Facts & features
Interior
Bedrooms & bathrooms
- Bedrooms: 4
- Bathrooms: 2
- Full bathrooms: 2
Heating
- Central
Cooling
- Central Air
Appliances
- Included: Dishwasher, Disposal, Electric Range, Refrigerator
- Laundry: Electric Dryer Hookup, In Unit, Washer Hookup
Features
- Ceiling Fan(s), Eat-in Kitchen, Entrance Foyer, Open Floorplan, Pantry, Primary Bathroom - Tub with Shower, Split Bedrooms, Vaulted Ceiling(s), Walk-In Closet(s)
Interior area
- Total interior livable area: 1,449 sqft
Property
Parking
- Total spaces: 2
- Parking features: Garage
- Garage spaces: 2
Features
- Levels: One
- Stories: 1
- Patio & porch: Patio
- Has view: Yes
- View description: Trees/Woods
Lot
- Size: 8,712 Square Feet
- Features: Cul-De-Sac
Details
- Parcel number: 0128531200
- Zoning description: Residential
Construction
Type & style
- Home type: SingleFamily
- Architectural style: Traditional
- Property subtype: Single Family Residence
Materials
- Stucco
- Roof: Shingle
Condition
- New construction: No
- Year built: 2004
Utilities & green energy
- Water: Public
- Utilities for property: Electricity Connected, Water Connected
Community & HOA
Community
- Security: Smoke Detector(s)
- Subdivision: Lauren Oaks
HOA
- Has HOA: No
Location
- Region: Jacksonville
Financial & listing details
- Price per square foot: $179/sqft
- Tax assessed value: $208,974
- Annual tax amount: $4,201
- Date on market: 4/7/2026
- Listing terms: Cash,Conventional,FHA,VA Loan
- Road surface type: Asphalt
Estimated market value
$256,900
$244,000 - $270,000
$1,894/mo
Price history
| Date | Event | Price |
|---|---|---|
| 8/19/2026 | Pending sale | $259,900$179/sqft |
Source:  realMLS #2138832 Report a problem realMLS #2138832 Report a problem | ||
| 7/10/2026 | Price change | $259,900-3.7%$179/sqft |
Source: realMLS #2138832 Report a problem | ||
| 6/30/2026 | Price change | $269,900-3.6%$186/sqft |
Source: realMLS #2138832 Report a problem | ||
| 4/27/2026 | Price change | $279,900-16.7%$193/sqft |
Source: realMLS #2138832 Report a problem | ||
| 4/7/2026 | Listed for sale | $335,900+147.5%$232/sqft |
Source: realMLS #2138832 Report a problem | ||
| 6/28/2025 | Listing removed | $1,749$1/sqft |
Source: Zillow Rentals Report a problem | ||
| 6/12/2025 | Price change | $1,749-2.8%$1/sqft |
Source: Zillow Rentals Report a problem | ||
| 5/1/2025 | Price change | $1,800-1.4%$1/sqft |
Source: Zillow Rentals Report a problem | ||
| 4/9/2025 | Price change | $1,825-2.1%$1/sqft |
Source: Zillow Rentals Report a problem | ||
| 3/18/2025 | Listed for rent | $1,865+9.7%$1/sqft |
Source: Zillow Rentals Report a problem | ||
| 11/6/2024 | Listing removed | $1,700-2.9%$1/sqft |
Source: Zillow Rentals Report a problem | ||
| 11/21/2023 | Listing removed | -- |
Source: Zillow Rentals Report a problem | ||
| 11/18/2023 | Price change | $1,750-2.8%$1/sqft |
Source: Zillow Rentals Report a problem | ||
| 9/26/2023 | Listed for rent | $1,800+2.9%$1/sqft |
Source: Zillow Rentals Report a problem | ||
| 6/28/2023 | Listing removed | -- |
Source: Zillow Rentals Report a problem | ||
| 6/20/2023 | Listed for rent | $1,749+75.8%$1/sqft |
Source: Zillow Rentals Report a problem | ||
| 1/28/2016 | Listing removed | $995$1/sqft |
Source: Federated Management Group Report a problem | ||
| 1/14/2016 | Price change | $995-5.2%$1/sqft |
Source: Federated Management Group Report a problem | ||
| 12/16/2015 | Price change | $1,050-4.1%$1/sqft |
Source: Federated Management Group Report a problem | ||
| 10/19/2015 | Price change | $1,095-8.4%$1/sqft |
Source: Federated Management Group, Inc. Report a problem | ||
| 10/3/2015 | Listed for rent | $1,195$1/sqft |
Source: Federated Management Group, Inc. Report a problem | ||
| 1/24/2005 | Sold | $135,700$94/sqft |
Source: Public Record Report a problem | ||
Public tax history
| Year | Property taxes | Tax assessment |
|---|---|---|
| 2024 | $3,945 -4.1% | $208,974 -3.8% |
| 2023 | $4,112 +30.9% | $217,209 +35.1% |
| 2022 | $3,141 +13.4% | $160,774 +10% |
| 2021 | $2,770 +2.2% | $146,159 +3% |
| 2020 | $2,711 +4.1% | $141,928 +9.4% |
| 2019 | $2,603 +9.6% | $129,741 +10% |
| 2018 | $2,375 | $117,947 +10% |
| 2017 | $2,375 +9.6% | $107,225 +5.4% |
| 2016 | $2,167 +3.1% | $101,768 -2.9% |
| 2015 | $2,101 -4.1% | $104,772 +6.1% |
| 2014 | $2,191 | $98,784 +6.6% |
| 2013 | -- | $92,644 -3.4% |
| 2012 | -- | $95,906 -5.1% |
| 2011 | -- | $101,012 -9.6% |
| 2010 | -- | $111,772 -10.5% |
| 2009 | -- | $124,904 -10.5% |
| 2006 | -- | $139,563 +9.9% |
| 2005 | $2,359 | $127,000 |
Find assessor info on the county website
Monthly payment
Est. payment
Payment breakdown
Explore the cost of this home by adjusting the details. Changes won't be saved.Climate risks
Neighborhood: Jacksonville Heights West
Nearby schools
GreatSchools rating
- 3/10Normandy Village Elementary SchoolGrades: PK-5Distance: 3.8 mi
- 2/10Chaffee Trail Middle SchoolGrades: 6-8Distance: 1 mi
- 3/10Edward H. White High SchoolGrades: 9-12Distance: 5 mi
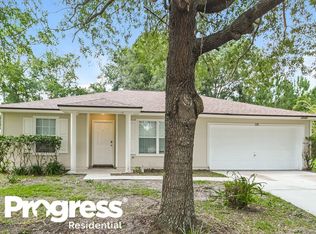
- $248,3004 bd2 ba1.4k sqft11135 Lauren Oak Ln, Jacksonville, FL 32221Off Market
- $262,5003 bd2 ba1.3k sqft11143 Lauren Oak Ln, Jacksonville, FL 32221Off Market

- $237,4003 bd2 ba1.3k sqft11127 Lauren Oaks Ln, Jacksonville, FL 32221Off Market
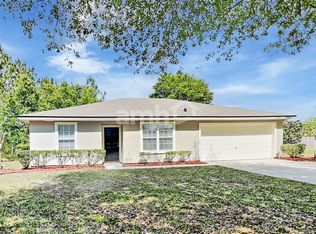
- $233,9003 bd2 ba1.3k sqft11127 Lauren Oak Ln, Jacksonville, FL 32221Off Market
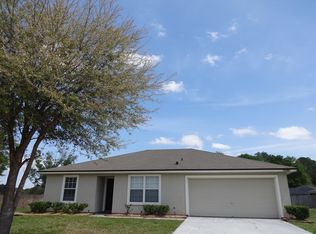
- $256,8004 bd2 ba1.4k sqft11151 Lauren Oak Ln, Jacksonville, FL 32221Off Market
- $681,000-- bd-- ba-- sqft11192 Normandy Blvd, Jacksonville, FL 32221Off Market
- $682,0007.3 acres11200 Normandy Blvd, Jacksonville, FL 32221Off Market
- $249,9004 bd2 ba1.4k sqft11159 Lauren Oak Ln, Jacksonville, FL 32221Off Market
A local agent can set up tours, give advice and negotiate with sellers.
Similar homes
- $275,0003 bd2 ba1.9k sqft8672 HAMMONDWOOD Road S, Jacksonville, FL 32221For Sale
 MLS ID #2159911, HEATHER NALLS. realMLS
 - $269,0003 bd2 ba1.7k sqft7018 BONNIE BRAE Lane, Jacksonville, FL 32210For Sale
 MLS ID #2161108, LARRY BOYLES. realMLS
 - $275,0003 bd2 ba1.7k sqft1019 HILLOCK Drive E, Jacksonville, FL 32221For Sale
 MLS ID #2152800, CAROLYN JONES. realMLS
 - $260,0004 bd2 ba1.4k sqft5020 GARETTE Drive E, Jacksonville, FL 32210For Sale
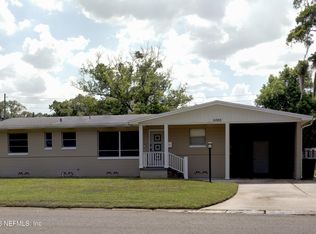 MLS ID #2157597, EDWARD WHEELER. realMLS
 - $255,0003 bd2 ba1.2k sqft6620 SHINY STONE Court, Jacksonville, FL 32244For SaleMLS ID #2154355, DARLENE CLEVE. realMLS
- $191,0004 bd2 ba2.1k sqft10291 NORMANWOOD Court, Jacksonville, FL 32221For SaleMLS ID #2144537, Charles Franklin Jr. realMLS
- $265,0004 bd2 ba1.8k sqft9314 JAVA FERN Court, Jacksonville, FL 32219For SaleMLS ID #2154577, DAVID KUO. realMLS
- $233,0003 bd2 ba1.1k sqft7957 JACQUES Drive, Jacksonville, FL 32210For SaleMLS ID #2152098, KAREN ALBRIGHT. realMLS
- $265,0004 bd2 ba1.7k sqft9296 CANARY IVY Lane, Jacksonville, FL 32219For SaleMLS ID #2138555, COREY MYERS. realMLS
- $246,0003 bd2 ba1.4k sqft8510 MCNEILL Road, Jacksonville, FL 32244For SaleMLS ID #2148158, KAREN ALBRIGHT. realMLS
- $238,5002 bd2 ba1.1k sqft7110 NEWMAN LAKE Court, Jacksonville, FL 32222For SaleMLS ID #2133202, THOMAS BIAGIOLI. realMLS
- $284,9004 bd2 ba1.5k sqft6423 CRIMSON LEAF Lane, Jacksonville, FL 32244For SaleMLS ID #2149414, KARISMA A DE ASIS. realMLS
- $287,0003 bd2 ba1.4k sqft7428 SWEET ROSE Lane, Jacksonville, FL 32244For SaleMLS ID #2157117, KAREN ALBRIGHT. realMLS
- $243,0003 bd2 ba1.3k sqft7405 DEEPWOOD Drive, Jacksonville, FL 32244For SaleMLS ID #2146000, GEORGE S RAMIA. realMLS
- $260,0004 bd2 ba1.9k sqft5832 LUSAID Drive, Jacksonville, FL 32209For SaleMLS ID #2156899, DEREK RATLIFF. realMLS
- $271,0003 bd2 ba1.1k sqft4254 LOYS Drive, Jacksonville, FL 32246For SaleMLS ID #2160417, LAKEYSHA JOSEPH. realMLS
- $249,9003 bd2 ba1.1k sqft8336 HEWITT Street, Jacksonville, FL 32244For SaleMLS ID #2132569, DENISE DEMICO. realMLS
- $260,0004 bd2 ba1.7k sqft11935 CROOKED RIVER Road, Jacksonville, FL 32219For SaleMLS ID #2122794, ANGIE CHONG. realMLS
- $239,0003 bd2 ba1.3k sqft6914 ALACHUA Avenue, Jacksonville, FL 32210For SaleMLS ID #2120163, ANDRES RAMIRO LIERA. realMLS
- $250,0004 bd2 ba1.2k sqft2611 SUNNY ACRES Drive N, Jacksonville, FL 32209For SaleMLS ID #2159468, UCHENNA MAXWELL IBE. realMLS
