Welcome to a home that perfectly blends indoor comfort with outdoor living. Situated on a generous .28-acre corner lot, this impeccably maintained 3-bedroom, 2-bathroom residence offers the rare combination of space and convenience. Imagine your weekend mornings with coffee on the charming side deck or hosting summer BBQs under the covered back patio, surrounded by lush, mature landscaping. Inside, you'll find a move-in-ready layout that reflects true pride of ownership. Refrigerator stays! Located in a quiet, friendly neighborhood just minutes from your favorite shopping and local dining, this is more than a house—it's a lifestyle. Don’t miss your chance to own one of the best yards in the area! All information deemed reliable but not guaranteed. Buyer and buyers agent to confirm all needed information.
Sold
Price Unknown
3763 Ashley Ct, Fort Worth, TX 76123
3beds
1,607sqft
Single Family Residence
Built in 1985
0.28 Acres Lot
$285,900 Zestimate®
$--/sqft
$1,930 Estimated rent
Home value
$285,900
$272,000 - $300,000
$1,930/mo
Zestimate® history
Owner options
List your home for rent
$1,930/mo
Rent Zestimate®
Find your next renter with Zillow Rental Manager. Plus, with online applications, you can quickly screen prospective tenants – for free.
$1,930/mo
Rent Zestimate®
Refinance and save
Refinancing to a lower rate could help reduce your monthly payments and save thousands over the life of the loan.
Explore your selling options
Work with a Zillow partner agent
Leverage their expertise and Zillow's premium Showcase listings to get your home seen by more buyers.
Get startedList with your own agent
Get your home in front of millions of buyers by listing it on Zillow.
Learn how to do itSell it yourself
Take full control of how buyers see your home on Zillow by listing For Sale by Owner (FSBO).
List your homeWhat's special
Charming side deckCovered back patioMove-in-ready layoutLush mature landscapingRefrigerator stays
Zillow last checked:
Listing updated:
Listed by:
Delynn Goode 0664201 214-622-8660,
Great Western Realty 817-689-2888
Bought with:
Jennifer Guillen, 0700008
Monument Realty
Source: NTREIS,MLS#: 21219693
Facts & features
Interior
Bedrooms & bathrooms
- Bedrooms: 3
- Bathrooms: 2
- Full bathrooms: 2
Primary bedroom
- Features: En Suite Bathroom, Garden Tub/Roman Tub, Linen Closet, Separate Shower, Walk-In Closet(s)
- Level: Second
- Dimensions: 15 x 4
Bedroom
- Features: Ceiling Fan(s)
- Level: First
- Dimensions: 11 x 11
Bedroom
- Features: Ceiling Fan(s), Walk-In Closet(s)
- Level: First
- Dimensions: 44 x 12
Dining room
- Level: First
- Dimensions: 13 x 9
Kitchen
- Features: Breakfast Bar, Built-in Features, Granite Counters, Pantry
- Level: First
- Dimensions: 10 x 8
Living room
- Features: Ceiling Fan(s), Fireplace
- Level: First
- Dimensions: 23 x 15
Utility room
- Features: Built-in Features
- Level: First
- Dimensions: 6 x 5
Heating
- Central, Electric
Cooling
- Central Air, Electric
Appliances
- Included: Dishwasher, Electric Range, Disposal, Microwave
Features
- Decorative/Designer Lighting Fixtures, High Speed Internet, Open Floorplan, Cable TV, Walk-In Closet(s)
- Flooring: Laminate, Tile
- Has basement: No
- Number of fireplaces: 1
- Fireplace features: Wood Burning
Interior area
- Total interior livable area: 1,607 sqft
Property
Parking
- Total spaces: 2
- Parking features: Driveway, Garage Faces Front, Garage, Garage Door Opener
- Attached garage spaces: 2
Features
- Levels: One
- Stories: 1
- Patio & porch: Deck, Front Porch, Covered
- Exterior features: Storage
- Pool features: None
- Fencing: Vinyl
Lot
- Size: 0.28 Acres
- Features: Back Yard, Cul-De-Sac, Irregular Lot, Lawn, Landscaped, Sprinkler System, Few Trees
Details
- Parcel number: 05910684
Construction
Type & style
- Home type: SingleFamily
- Architectural style: Traditional,Detached
- Property subtype: Single Family Residence
Materials
- Brick
- Foundation: Slab
- Roof: Composition
Condition
- Year built: 1985
Utilities & green energy
- Sewer: Public Sewer
- Water: Public
- Utilities for property: Electricity Available, Sewer Available, Water Available, Cable Available
Community & HOA
Community
- Features: Curbs
- Security: Security System, Carbon Monoxide Detector(s), Smoke Detector(s)
- Subdivision: Hulen Meadow Add
HOA
- Has HOA: No
Location
- Region: Fort Worth
Financial & listing details
- Tax assessed value: $249,554
- Date on market: 3/27/2026
- Cumulative days on market: 56 days
- Listing terms: Cash,Conventional,FHA,VA Loan
Price history
| Date | Event | Price |
|---|---|---|
| 7/2/2026 | Sold | -- |
Source: NTREIS #21219693 Report a problem | ||
| 6/28/2026 | Pending sale | $290,000$180/sqft |
Source: NTREIS #21219693 Report a problem | ||
| 5/23/2026 | Contingent | $290,000$180/sqft |
Source: NTREIS #21219693 Report a problem | ||
| 5/12/2026 | Price change | $290,000-3%$180/sqft |
Source: NTREIS #21219693 Report a problem | ||
| 4/10/2026 | Price change | $299,000-2%$186/sqft |
Source: NTREIS #21219693 Report a problem | ||
| 3/27/2026 | Listed for sale | $305,000+40.6%$190/sqft |
Source: NTREIS #21219693 Report a problem | ||
| 7/30/2020 | Sold | -- |
Source: Agent Provided Report a problem | ||
| 7/13/2020 | Pending sale | $217,000$135/sqft |
Source: Century 21 Mike Bowman, Inc. #14368404 Report a problem | ||
| 6/24/2020 | Listed for sale | $217,000$135/sqft |
Source: Century 21 Mike Bowman, Inc. #14368404 Report a problem | ||
Public tax history
| Year | Property taxes | Tax assessment |
|---|---|---|
| 2025 | -- | $249,554 |
| 2024 | $2,034 -23.9% | $249,554 -3.9% |
| 2023 | $2,672 -23.6% | $259,595 +19.4% |
| 2022 | $3,499 -32% | $217,405 +19.6% |
| 2021 | $5,144 +44.8% | $181,820 +13.1% |
| 2020 | $3,553 +10.2% | $160,711 -0.6% |
| 2019 | $3,224 +6.8% | $161,670 +29.2% |
| 2018 | $3,017 +10.2% | $125,131 +3.7% |
| 2017 | $2,739 +10.4% | $120,670 +11.8% |
| 2016 | $2,482 +7.4% | $107,905 +14.8% |
| 2015 | $2,311 | $94,013 +4% |
| 2014 | $2,311 | $90,400 +6.6% |
| 2013 | -- | $84,800 +0.5% |
| 2012 | -- | $84,400 -6.1% |
| 2011 | -- | $89,900 -0.3% |
| 2010 | -- | $90,200 -8.8% |
| 2009 | -- | $98,900 |
| 2008 | -- | $98,900 +2.6% |
| 2007 | -- | $96,400 -4.3% |
| 2006 | -- | $100,700 +5.4% |
| 2005 | -- | $95,500 |
| 2004 | -- | $95,500 -0.9% |
| 2003 | -- | $96,400 +5.5% |
| 2002 | -- | $91,400 +4.9% |
| 2001 | -- | $87,100 +6.2% |
| 2000 | -- | $82,000 |
Find assessor info on the county website
Neighborhood: 76123
Nearby homes
- $235,6003 bd2 ba1.2k sqft3808 Ashley Ln, Fort Worth, TX 76123Off Market
- $--3 bd2 ba1.2k sqft3804 Ashley Ln, Fort Worth, TX 76123Sold

- $239,4003 bd2 ba1.3k sqft3812 Ashley Ln, Fort Worth, TX 76123Off Market
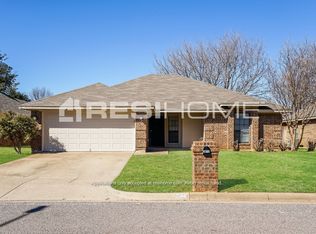
- $255,6003 bd2 ba1.4k sqft3771 Ashley Ct, Fort Worth, TX 76123Off Market
- $266,3003 bd2 ba1.7k sqft3766 Ashley Ct, Fort Worth, TX 76123Off Market
- $242,5003 bd2 ba1.4k sqft3816 Ashley Ln, Fort Worth, TX 76123Off Market
- $--3 bd2 ba1.7k sqft3762 Ashley Ct, Fort Worth, TX 76123Sold
- $251,6003 bd2 ba1.5k sqft3770 Ashley Ct, Fort Worth, TX 76123Off Market
Nearby schools
GreatSchools rating
- 3/10Jackie Carden Elementary SchoolGrades: PK-5Distance: 0.5 mi
- 2/10Crowley Middle SchoolGrades: 6-8Distance: 0.7 mi
- 3/10North Crowley High SchoolGrades: 9-12Distance: 1.6 mi
Schools provided by the listing agent
- Elementary: Jackie Carden
- Middle: Crowley
- High: North Crowley
- District: Crowley ISD
Source: NTREIS. This data may not be complete. We recommend contacting the local school district to confirm school assignments for this home.
Get a cash offer in 3 minutes
Find out how much your home could sell for in as little as 3 minutes with a no-obligation cash offer.
Estimated market value
$285,900
Get a cash offer in 3 minutes
Find out how much your home could sell for in as little as 3 minutes with a no-obligation cash offer.
Estimated market value
$285,900
- Texas
- Tarrant County
- Fort Worth
- 76123
- 3763 Ashley Ct
Nearby cities
Nearby neighborhoods
Nearby zip codes
Other Fort Worth Topics
