Beautiful town home in sought after Aurora neighborhood at a walkable distance from Dayton RTD station and at a closer proximity to I-25 & I-225, Cherry creek schools - Belleview Elementary, Campus Middle & Cherry Creek High schools, Cherry Creek State Park & DTC. This neighborhood also feeds into a Super Walmart, Kennedy Golf Club, Kennedy dog park and Denver Public library.
House has significant features that include recent renovations like main floor wood reflooring, new Microwave-Oven wall combo unit &
new main floor carpets installation, base boards & railing paintings. This house opens up to a private high ceiling great room. Main floor has a gourmet kitchen and a considerable room for both living and dining. Topmost floor has three bedrooms with master bedroom having a private ensuite with dual sinks and walk in closet. Other two bedrooms are sizeable with closets. Surrounded by the bedrooms are laundry room and a tiny study area with shelves for book lovers! Finished basement with home theater setup and a long front porch contribute this home to be more attractive.
Sold for $565,000
$565,000
3763 S Dayton Way, Aurora, CO 80014
3beds
2,838sqft
Townhouse
Built in 2002
-- sqft lot
$559,600 Zestimate®
$199/sqft
$2,968 Estimated rent
Home value
$559,600
$532,000 - $588,000
$2,968/mo
Zestimate® history
Owner options
List your home for rent
$2,968/mo
Rent Zestimate®
Find your next renter with Zillow Rental Manager. Plus, with online applications, you can quickly screen prospective tenants – for free.
$2,968/mo
Rent Zestimate®
Refinance and save
$3,590/mo
Est. payment
Refinancing to a lower rate could help reduce your monthly payments and save thousands over the life of the loan.
$3,590/mo
Est. payment
Explore your selling options
Work with a Zillow partner agent
Leverage their expertise and Zillow's premium Showcase listings to get your home seen by more buyers.
Get startedList with your own agent
Get your home in front of millions of buyers by listing it on Zillow.
Learn how to do itSell it yourself
Take full control of how buyers see your home on Zillow by listing For Sale by Owner (FSBO).
List your homeWhat's special
Kennedy golf clubCampus middleHome theater setupTiny study areaDenver public libraryKennedy dog parkCherry creek high schools
Zillow last checked:
Listing updated:
Listed by:
Sonali Ahuja 720-514-2685 SONALI.Denver@GMAIL.COM,
Full Circle Realty CO
Bought with:
Adam Mayfield, 100057044
eXp Realty, LLC
Source: REcolorado as distributed by MLS GRID,MLS#: 5192936
Facts & features
Interior
Bedrooms & bathrooms
- Bedrooms: 3
- Bathrooms: 4
- Full bathrooms: 2
- 3/4 bathrooms: 1
- 1/2 bathrooms: 1
- Main level bathrooms: 1
Primary bedroom
- Level: Upper
Bedroom
- Level: Upper
Bedroom
- Level: Upper
Primary bathroom
- Level: Upper
Bathroom
- Level: Upper
Bathroom
- Level: Main
Bathroom
- Level: Basement
Heating
- Forced Air
Cooling
- Central Air
Appliances
- Included: Cooktop, Dishwasher, Disposal, Dryer, Microwave, Refrigerator, Self Cleaning Oven, Washer
- Laundry: In Unit
Features
- Eat-in Kitchen, Five Piece Bath, Kitchen Island, Primary Suite, Vaulted Ceiling(s), Walk-In Closet(s)
- Flooring: Carpet, Wood
- Windows: Double Pane Windows, Window Coverings
- Basement: Finished,Full
- Number of fireplaces: 1
- Fireplace features: Gas Log, Living Room
Interior area
- Total structure area: 2,838
- Total interior livable area: 2,838 sqft
- Finished area above ground: 2,328
- Finished area below ground: 510
Property
Parking
- Total spaces: 2
- Parking features: Garage - Attached
- Attached garage spaces: 2
Features
- Levels: Three Or More
- Exterior features: Balcony
Lot
- Features: Near Public Transit
Details
- Parcel number: 034247301
- Special conditions: Standard
Construction
Type & style
- Home type: Townhouse
- Property subtype: Townhouse
- Attached to another structure: Yes
Materials
- Brick, Frame
- Roof: Composition
Condition
- Updated/Remodeled
- Year built: 2002
Utilities & green energy
- Sewer: Public Sewer
- Water: Public
- Utilities for property: Cable Available
Community & HOA
Community
- Security: Carbon Monoxide Detector(s), Smoke Detector(s)
- Subdivision: Hampden Town Center
HOA
- Has HOA: Yes
- Amenities included: Trail(s)
- Services included: Insurance, Maintenance Grounds, Maintenance Structure, Sewer, Snow Removal, Trash, Water
- HOA fee: $325 monthly
- HOA name: Hampden Terrace - M&M Property Management
- HOA phone: 866-611-5864
Location
- Region: Aurora
Financial & listing details
- Price per square foot: $199/sqft
- Tax assessed value: $570,500
- Annual tax amount: $3,943
- Date on market: 7/8/2023
- Listing terms: Cash,Conventional,FHA,VA Loan
- Exclusions: Seller Personal Property
- Ownership: Individual
- Electric utility on property: Yes
- Road surface type: Paved
Price history
| Date | Event | Price |
|---|---|---|
| 8/9/2023 | Sold | $565,000-8.9%$199/sqft |
Source:  REcolorado as distributed by MLS GRID #5192936 Report a problem REcolorado as distributed by MLS GRID #5192936 Report a problem | ||
| 12/3/2022 | Listing removed | -- |
Source:  HomeSmart Report a problem HomeSmart Report a problem | ||
| 10/28/2022 | Listed for sale | $620,000+93.8%$218/sqft |
Source: HomeSmart #5739559 Report a problem | ||
| 2/28/2014 | Sold | $320,000-1.5%$113/sqft |
Source: Public Record Report a problem | ||
| 1/11/2014 | Listed for sale | $324,900+1.6%$114/sqft |
Source: Knoll-Haus LLC #3495498 Report a problem | ||
| 8/27/2011 | Listing removed | $319,900$113/sqft |
Source: Knoll-Haus LLC #1021932 Report a problem | ||
| 7/30/2011 | Price change | $319,900-3%$113/sqft |
Source: Knoll-Haus LLC #1021932 Report a problem | ||
| 4/24/2011 | Listed for sale | $329,900+14%$116/sqft |
Source: Knoll-Haus LLC #990004 Report a problem | ||
| 1/16/2003 | Sold | $289,343$102/sqft |
Source: Public Record Report a problem | ||
Public tax history
| Year | Property taxes | Tax assessment |
|---|---|---|
| 2025 | $4,298 +3.9% | $35,656 -5.9% |
| 2024 | $4,136 +6.4% | $37,882 -9.7% |
| 2023 | $3,887 -1.4% | $41,970 +21.4% |
| 2022 | $3,943 | $34,576 -2.8% |
| 2021 | -- | $35,571 +5.2% |
| 2020 | $3,780 +11.6% | $33,806 |
| 2019 | $3,387 | -- |
| 2018 | $3,387 +0.9% | $29,779 |
| 2017 | $3,355 | $29,779 +19.7% |
| 2016 | -- | $24,883 |
| 2015 | -- | $24,883 +5.2% |
| 2014 | $2,830 -2.9% | $23,657 +11.2% |
| 2013 | $2,915 | $21,280 |
| 2012 | -- | $21,280 |
| 2011 | $3,151 +1.8% | $21,280 -20.6% |
| 2010 | $3,096 -4.6% | $26,790 |
| 2009 | $3,245 | $26,790 -3.9% |
| 2008 | -- | $27,868 |
| 2007 | -- | $27,868 +4.6% |
| 2006 | -- | $26,642 +5.1% |
| 2005 | -- | $25,344 +136.2% |
| 2002 | -- | $10,730 |
Find assessor info on the county website
Neighborhood: Third Cherry Creek
Nearby homes
- $514,3003 bd2 ba2.2k sqft3769 S Dayton Way, Aurora, CO 80014Off Market
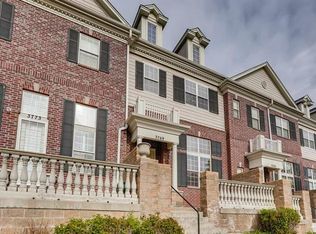
- $3,2883 bd4 ba2.2k sqft3759 S Dayton Way, Aurora, CO 80014For Rent
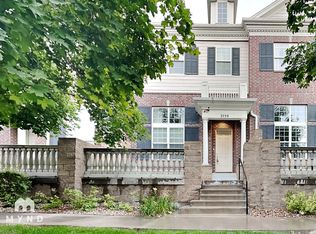
- $555,8003 bd3 ba2.3k sqft3753 S Dayton Way, Aurora, CO 80014Off Market
- $585,0003 bd4 ba2.7k sqft3773 S Dayton Way, Aurora, CO 80014Sold
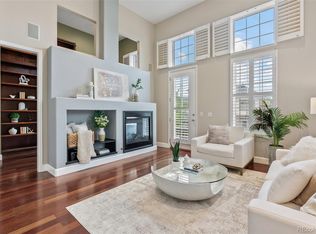
- $475,0003 bd4 ba2.2k sqft3749 S Dayton Way, Aurora, CO 80014Pending
- $585,0003 bd4 ba2.8k sqft3766 S Dayton St, Aurora, CO 80014Sold
- $505,7003 bd3 ba2.2k sqft3770 S Dayton St, Aurora, CO 80014Off Market
- $472,5003 bd3 ba1.8k sqft3760 S Dayton St, Aurora, CO 80014Off Market
Nearby schools
GreatSchools rating
- 7/10Belleview Elementary SchoolGrades: PK-5Distance: 1.4 mi
- 9/10Campus Middle SchoolGrades: 6-8Distance: 1.2 mi
- 9/10Cherry Creek High SchoolGrades: 9-12Distance: 1.3 mi
Schools provided by the listing agent
- Elementary: Belleview
- Middle: Campus
- High: Cherry Creek
- District: Cherry Creek 5
Source: REcolorado as distributed by MLS GRID. This data may not be complete. We recommend contacting the local school district to confirm school assignments for this home.
Get a cash offer in 3 minutes
Find out how much your home could sell for in as little as 3 minutes with a no-obligation cash offer.
Estimated market value
$559,600
Get a cash offer in 3 minutes
Find out how much your home could sell for in as little as 3 minutes with a no-obligation cash offer.
Estimated market value
$559,600
- Colorado
- Arapahoe County
- Aurora
- 80014
- Third Cherry Creek
- 3763 S Dayton Way
Nearby cities
Nearby neighborhoods
Nearby zip codes
Other Aurora Topics
