Spacious, Light-Filled End Unit Townhome Near DTC
Welcome to this exceptional end-unit townhome offering over 2,700 sq ft of beautifully designed living space in a tucked-away community near the Denver Tech Center and Cherry Creek State Park. With 3 bedrooms, 4 bathrooms, a private office, and multiple flex areas, this home seamlessly blends comfort, charm, and versatility—ideal for today’s dynamic lifestyle.
From the moment you step inside, it’s clear this home is something special. The soaring entry is filled with natural light, while plantation shutters add warmth and elegance. The inviting family room centers around a double-sided fireplace that opens into a dreamy home library, complete with rich wood built-ins, a granite desk, and a whimsical ladder straight out of your favorite novel.
Step outside to a private patio framed by classic pillars—the perfect setting for morning coffee or evening gatherings. A few steps up, the kitchen wows with cherry cabinets, gleaming Brazilian cherry floors, granite counters, stainless steel appliances, and a dining area that flows effortlessly onto a covered patio—ideal for al fresco dinners.
Upstairs, the generous loft offers flexible space for a second office, reading nook, or play space. The serene primary suite feels like a retreat, with its oversized walk-in closet, spa-inspired bath, and dual vanities. A second bedroom, full bath, and a conveniently placed laundry room with extra storage complete the upper level.
Downstairs, the finished basement includes a private third bedroom and full bath—perfect for guests, roommates, or extended stays.
With an attached garage, low-maintenance living, and community amenities, this home offers both space and simplicity—all just minutes from I-225, light rail, parks, trails, dining, and shopping.
Move-in ready and full of character, this home offers room to grow, space to unwind, and a location that keeps you close to everything.
Sold for $585,000
$585,000
3773 S Dayton Way, Aurora, CO 80014
3beds
2,730sqft
Condominium
Built in 2002
-- sqft lot
$564,700 Zestimate®
$214/sqft
$3,114 Estimated rent
Home value
$564,700
$525,000 - $604,000
$3,114/mo
Zestimate® history
Owner options
List your home for rent
$3,114/mo
Rent Zestimate®
Find your next renter with Zillow Rental Manager. Plus, with online applications, you can quickly screen prospective tenants – for free.
$3,114/mo
Rent Zestimate®
Refinance and save
$3,801/mo
Est. payment
Refinancing to a lower rate could help reduce your monthly payments and save thousands over the life of the loan.
$3,801/mo
Est. payment
Explore your selling options
Work with a Zillow partner agent
Leverage their expertise and Zillow's premium Showcase listings to get your home seen by more buyers.
Get startedList with your own agent
Get your home in front of millions of buyers by listing it on Zillow.
Learn how to do itSell it yourself
Take full control of how buyers see your home on Zillow by listing For Sale by Owner (FSBO).
List your homeWhat's special
Zillow last checked:
Listing updated:
Listed by:
Dulce Anayasaenz 303-500-4057 dulce@8z.com,
8z Real Estate
Bought with:
Brandon Clinite, 100100029
RE/MAX Professionals
Source: REcolorado as distributed by MLS GRID,MLS#: 4719446
Facts & features
Interior
Bedrooms & bathrooms
- Bedrooms: 3
- Bathrooms: 4
- Full bathrooms: 2
- 3/4 bathrooms: 1
- 1/2 bathrooms: 1
Primary bedroom
- Level: Upper
Bedroom
- Level: Upper
Bedroom
- Level: Basement
Bathroom
- Level: Upper
Bathroom
- Level: Upper
Bathroom
- Level: Basement
Bathroom
- Level: Basement
Den
- Level: Basement
Dining room
- Level: Main
Family room
- Level: Basement
Kitchen
- Level: Main
Living room
- Level: Main
Loft
- Level: Upper
Heating
- Forced Air
Cooling
- Central Air
Appliances
- Included: Cooktop, Dishwasher, Disposal, Dryer, Microwave, Refrigerator, Self Cleaning Oven
Features
- Eat-in Kitchen, Granite Counters, High Ceilings, Pantry, Primary Suite, Radon Mitigation System, Vaulted Ceiling(s), Walk-In Closet(s)
- Flooring: Carpet, Tile, Wood
- Basement: Daylight,Finished,Partial
- Number of fireplaces: 1
- Fireplace features: Family Room, Gas, Gas Log
- Common walls with other units/homes: End Unit
Interior area
- Total structure area: 2,730
- Total interior livable area: 2,730 sqft
- Finished area above ground: 2,262
- Finished area below ground: 468
Property
Parking
- Total spaces: 2
- Parking features: Garage - Attached
- Attached garage spaces: 2
Features
- Levels: Three Or More
- Patio & porch: Covered, Patio
- Exterior features: Balcony
Lot
- Size: 1,742 Square Feet
- Features: Greenbelt
Details
- Parcel number: 034247289
- Special conditions: Standard
Construction
Type & style
- Home type: Condo
- Property subtype: Condominium
- Attached to another structure: Yes
Materials
- Brick, Frame
- Foundation: Slab
- Roof: Composition
Condition
- Year built: 2002
Utilities & green energy
- Sewer: Public Sewer
- Water: Public
Community & HOA
Community
- Security: Smoke Detector(s)
- Subdivision: Hampden Town Center
HOA
- Has HOA: Yes
- Services included: Maintenance Grounds, Maintenance Structure, Trash, Water
- HOA fee: $440 monthly
- HOA name: Zeato Property Management
- HOA phone: 855-699-3286
Location
- Region: Aurora
Financial & listing details
- Price per square foot: $214/sqft
- Tax assessed value: $579,500
- Annual tax amount: $4,455
- Date on market: 5/15/2025
- Listing terms: Cash,Conventional,FHA,VA Loan
- Exclusions: Seller`s Personal Property And Staging Items
- Ownership: Individual
- Road surface type: Paved
Price history
| Date | Event | Price |
|---|---|---|
| 6/13/2025 | Sold | $585,000-1.7%$214/sqft |
Source:  REcolorado as distributed by MLS GRID #4719446 Report a problem REcolorado as distributed by MLS GRID #4719446 Report a problem | ||
| 5/21/2025 | Pending sale | $595,000$218/sqft |
Source: REcolorado as distributed by MLS GRID #4719446 Report a problem | ||
| 5/15/2025 | Listed for sale | $595,000+19.7%$218/sqft |
Source: REcolorado as distributed by MLS GRID #4719446 Report a problem | ||
| 3/8/2023 | Listing removed | -- |
Source: Zillow Rentals Report a problem | ||
| 2/10/2023 | Listed for rent | $3,050$1/sqft |
Source: Zillow Rentals Report a problem | ||
| 7/5/2019 | Sold | $497,000-0.6%$182/sqft |
Source: Public Record Report a problem | ||
| 5/26/2019 | Pending sale | $500,000$183/sqft |
Source: LIV Sotheby's International Realty #4436628 Report a problem | ||
| 5/17/2019 | Listed for sale | $500,000+13.6%$183/sqft |
Source: LIV Sotheby's International Realty #4436628 Report a problem | ||
| 12/28/2016 | Sold | $440,000-2%$161/sqft |
Source: Public Record Report a problem | ||
| 10/10/2016 | Listed for sale | $449,000+57.5%$164/sqft |
Source: Keller Williams - Denver Central #7594333 Report a problem | ||
| 11/23/2009 | Sold | $285,000$104/sqft |
Source: Public Record Report a problem | ||
| 8/16/2009 | Price change | $285,000-5%$104/sqft |
Source: Home Real Estate #780749 Report a problem | ||
| 7/2/2009 | Listed for sale | $299,900-3.3%$110/sqft |
Source: Home Real Estate #780749 Report a problem | ||
| 6/26/2009 | Sold | $310,000$114/sqft |
Source: Public Record Report a problem | ||
| 6/13/2009 | Listed for sale | $310,000-7.4%$114/sqft |
Source: Home Real Estate #780749 Report a problem | ||
| 4/1/2003 | Sold | $334,848$123/sqft |
Source: Public Record Report a problem | ||
Public tax history
| Year | Property taxes | Tax assessment |
|---|---|---|
| 2025 | $4,455 +3.9% | $36,219 -7.8% |
| 2024 | $4,287 +8.7% | $39,269 -9.5% |
| 2023 | $3,944 -1.4% | $43,370 +23.6% |
| 2022 | $4,000 | $35,077 -2.8% |
| 2021 | -- | $36,086 +7.2% |
| 2020 | $3,765 +14.2% | $33,670 |
| 2019 | $3,296 | -- |
| 2018 | $3,296 +0.9% | $28,980 |
| 2017 | $3,265 | $28,980 +20.2% |
| 2016 | -- | $24,103 |
| 2015 | -- | $24,103 +4% |
| 2014 | $2,741 -4.1% | $23,187 +10.7% |
| 2013 | $2,858 | $20,940 |
| 2012 | -- | $20,940 |
| 2011 | $2,886 +1.8% | $20,940 -14.7% |
| 2010 | $2,836 -5.7% | $24,540 |
| 2009 | $3,007 | $24,540 -5% |
| 2008 | -- | $25,830 |
| 2007 | -- | $25,830 +1.5% |
| 2006 | -- | $25,448 |
| 2005 | -- | $25,448 +137.2% |
| 2002 | -- | $10,730 |
Find assessor info on the county website
Neighborhood: Third Cherry Creek
Nearby homes
- $514,3003 bd2 ba2.2k sqft3769 S Dayton Way, Aurora, CO 80014Off Market
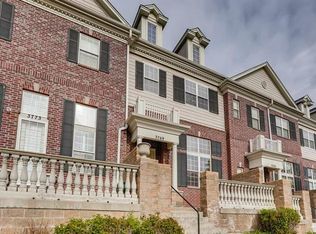
- $565,0003 bd4 ba2.8k sqft3763 S Dayton Way, Aurora, CO 80014Sold
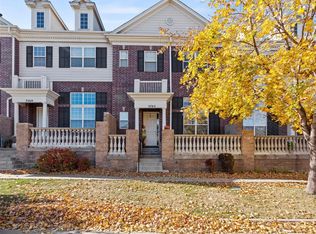
- $541,7003 bd3 ba2.7k sqft3776 S Dayton St, Aurora, CO 80014Off Market

- $505,7003 bd3 ba2.2k sqft3770 S Dayton St, Aurora, CO 80014Off Market
- $546,3003 bd3 ba2.7k sqft3788 S Dayton St, Aurora, CO 80014Off Market
- $3,2883 bd4 ba2.2k sqft3759 S Dayton Way, Aurora, CO 80014For Rent
- $588,5003 bd4 ba2.8k sqft3786 S Dayton St, Aurora, CO 80014Off Market
- $585,0003 bd4 ba2.8k sqft3766 S Dayton St, Aurora, CO 80014Sold
Nearby schools
GreatSchools rating
- 7/10Belleview Elementary SchoolGrades: PK-5Distance: 1.4 mi
- 9/10Campus Middle SchoolGrades: 6-8Distance: 1.2 mi
- 9/10Cherry Creek High SchoolGrades: 9-12Distance: 1.3 mi
Schools provided by the listing agent
- Elementary: Belleview
- Middle: Campus
- High: Cherry Creek
- District: Cherry Creek 5
Source: REcolorado as distributed by MLS GRID. This data may not be complete. We recommend contacting the local school district to confirm school assignments for this home.
Get a cash offer in 3 minutes
Find out how much your home could sell for in as little as 3 minutes with a no-obligation cash offer.
Estimated market value
$564,700
Get a cash offer in 3 minutes
Find out how much your home could sell for in as little as 3 minutes with a no-obligation cash offer.
Estimated market value
$564,700
- Colorado
- Arapahoe County
- Aurora
- 80014
- Third Cherry Creek
- 3773 S Dayton Way
Nearby cities
Nearby neighborhoods
Nearby zip codes
Other Aurora Topics
