Skip main navigation
Sold for $620,000
Street View
  • $620,000

    3763 S Fenton Way, Denver, CO 80235

    4beds
    2,822sqft
    Single Family Residence
    Built in 1970
    7,420 Square Feet Lot
    $682,900 Zestimate®
    $220/sqft
    $3,635 Estimated rent

    Home value

    $682,900

    $642,000 - $731,000

    $3,635/mo

    Zestimate® history
    Loading
    Loading...

    Owner options

    List your home for rent

    $3,635/mo

    Rent Zestimate®

    Find your next renter with Zillow Rental Manager. Plus, with online applications, you can quickly screen prospective tenants – for free.

    Learn more

    $3,635/mo

    Rent Zestimate®

    Refinance and save

    $3,619/mo

    Est. payment

    Refinancing to a lower rate could help reduce your monthly payments and save thousands over the life of the loan.

    See today's rates

    $3,619/mo

    Est. payment

    Explore your selling options

    Work with a Zillow partner agent

    Leverage their expertise and Zillow's premium Showcase listings to get your home seen by more buyers.

    Get started

    List with your own agent

    Get your home in front of millions of buyers by listing it on Zillow.

    Learn how to do it

    Sell it yourself

    Take full control of how buyers see your home on Zillow by listing For Sale by Owner (FSBO).

    List your home

    What's special

    Mature treesPrivate bathroomDining roomSpacious primary bedroomCovered back patioCozy family roomLaundry room
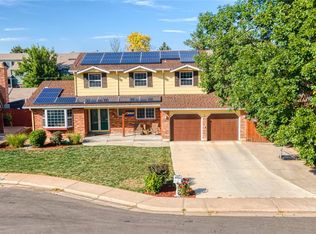
    Welcome to this charming home in the desirable neighborhood of Pinecrest Village. Pride in ownership shows throughout this home as it has been meticulously maintained over the last 30+ years. Newer A/C, furnace and water heater. As you enter the property you are greeted by beautiful hardwood floors. The main level features a formal living room and dining room with sliding doors to the covered back patio where you can enjoy the shade and privacy from mature trees and landscaping. The upper level features 3 large bedrooms and 2 bathrooms. The spacious primary bedroom has a private bathroom and large closets. On the lower level you will find a cozy family room with a fireplace, 4th bedroom, bathroom, laundry room and access to the 2 car garage. The finished basement offers an additional 600+ sqft of finished living area for hobbies or storage. Pinecrest Village is located just minutes north of the Pinehurst Country Club and a quick drive to Hwy 285 for a commute to many local attractions and schools. Information provided herein is from sources deemed reliable but not guaranteed and is provided without the intention that any buyer rely upon it. Listing Broker takes no responsibility for its accuracy and all information must be independently verified by buyers.

    Zillow last checked:

    Listing updated:

    Listed by:

    Chantal Gemperline 970-215-1438 Chantal@ColoradoHomeRealty.com,

    Colorado Home Realty

    Bought with:

    Casey Mitchell Stevens, 100040378

    The Linear Group LLC

    Source: REcolorado as distributed by MLS GRID,MLS#: 5816503MLS Logo

    Facts & features

    Interior

    Bedrooms & bathrooms
    • Bedrooms: 4
    • Bathrooms: 3
    • Full bathrooms: 1
    • 3/4 bathrooms: 2
    Primary bedroom
    • Description: Primary Has Private Bathroom
    • Level: Upper
    • Area: 182 Square Feet
    • Dimensions: 13 x 14
    Bedroom
    • Level: Upper
    • Area: 165 Square Feet
    • Dimensions: 11 x 15
    Bedroom
    • Level: Upper
    • Area: 144 Square Feet
    • Dimensions: 12 x 12
    Bedroom
    • Description: W/ Access To Bathroom
    • Level: Lower
    • Area: 190 Square Feet
    • Dimensions: 10 x 19
    Primary bathroom
    • Description: Private Primary Bathroom
    • Level: Upper
    Bathroom
    • Description: Shared By Bedroom 1 & 2
    • Level: Upper
    Bathroom
    • Description: Entry From 4th Bed Or Hallway
    • Level: Lower
    Dining room
    • Description: Hardwood Floors
    • Level: Main
    • Area: 120 Square Feet
    • Dimensions: 10 x 12
    Family room
    • Description: Wood Buring Fireplace, Built In Shelving
    • Level: Lower
    • Area: 325 Square Feet
    • Dimensions: 13 x 25
    Kitchen
    • Description: Hardwood Floors, Granite Counters
    • Level: Main
    • Area: 108 Square Feet
    • Dimensions: 9 x 12
    Laundry
    • Description: Off The Garage And Family Room, Built In Shelving
    • Level: Lower
    Living room
    • Description: Hardwood Floors
    • Level: Main
    • Area: 204 Square Feet
    • Dimensions: 12 x 17
    Utility room
    • Level: Basement
    • Area: 72 Square Feet
    • Dimensions: 8 x 9
    Heating
    • Forced Air
    Cooling
    • Central Air
    Appliances
    • Included: Cooktop, Dishwasher, Dryer, Microwave, Range, Refrigerator, Washer
    • Laundry: In Unit
    Features
    • Built-in Features, Eat-in Kitchen, Granite Counters, Kitchen Island, Smoke Free
    • Basement: Finished,Partial
    • Number of fireplaces: 1
    • Fireplace features: Family Room
    Interior area
    • Total structure area: 2,822
    • Total interior livable area: 2,822 sqft
    • Finished area above ground: 2,161
    • Finished area below ground: 661

    Property

    Parking
    • Total spaces: 2
    • Parking features: Garage - Attached
    • Attached garage spaces: 2
    Features
    • Levels: Tri-Level
    • Patio & porch: Covered, Patio
    • Exterior features: Private Yard, Rain Gutters
    • Fencing: Full
    Lot
    • Size: 7,420 sqft
    • Features: Level
    Details
    • Parcel number: 901109010
    • Zoning: S-SU-D
    • Special conditions: Standard

    Construction

    Type & style
    • Home type: SingleFamily
    • Property subtype: Single Family Residence
    Materials
    • Brick, Frame
    • Roof: Composition
    Condition
    • Year built: 1970

    Utilities & green energy

    • Sewer: Public Sewer
    • Water: Public

    Community & neighborhood

    Security
    • Security features: Carbon Monoxide Detector(s), Smoke Detector(s)
    Location
    • Region: Denver
    • Subdivision: Pinecrest Village

    HOA & financial

    HOA
    • Has HOA: Yes
    • HOA fee: $40 annually
    • Association name: Pinecrest Village
    • Association phone: 303-985-9339

    Other

    Other facts
    • Listing terms: Cash,Conventional,FHA,VA Loan
    • Ownership: Individual
    • Road surface type: Paved

    Price history

    DateEventPrice
    10/3/2023Sold$620,000$220/sqft
    Source: REcolorado as distributed by MLS GRID #5816503 Report a problem

    Public tax history

    YearProperty taxesTax assessment
    2024$2,984 +18.7%$38,510 -7.4%
    2023$2,514 +3.6%$41,580 +31.5%
    2022$2,426 +34.2%$31,610 -2.8%
    2021$1,807 +2.9%$32,510 +3.2%
    2020$1,757 +19.1%$31,510 -0.7%
    2019$1,475 $31,730 +20.8%
    2018$1,475 +0.3%$26,260
    2017$1,470 +12.1%$26,260 +6.1%
    2016$1,312 +40.5%$24,750
    2015$934 0%$24,750 +28.9%
    2014$934 -10.6%$19,200
    2013$1,044 -28.1%$19,200 -5.8%
    2012$1,453 -0.6%$20,380 +0%
    2011$1,462 +2.2%$20,378 -7.2%
    2010$1,430 +54.9%$21,960
    2009$924 -0.2%$21,960 +0.8%
    2008$925 +3.6%$21,790
    2007$893 -36.7%$21,790 +2.3%
    2006$1,410 -1%$21,300
    2005$1,424 +14.7%$21,300 -6.3%
    2003$1,241 +1.9%$22,720 +9.5%
    2002$1,218 $20,740 +8.6%
    2001-- $19,090

    Find assessor info on the county website

    Neighborhood: Fort Logan

    Nearby schools

    GreatSchools rating
    Schools provided by the listing agent
    • Elementary: Sabin
    • Middle: Henry
    • High: John F. Kennedy
    • District: Denver 1

    Source: REcolorado as distributed by MLS GRID. This data may not be complete. We recommend contacting the local school district to confirm school assignments for this home.

    Get a cash offer in 3 minutes
    Find out how much your home could sell for in as little as 3 minutes with a no-obligation cash offer.
    Estimated market value
    $682,900
    Get a cash offer in 3 minutes
    Find out how much your home could sell for in as little as 3 minutes with a no-obligation cash offer.
    Estimated market value
    $682,900