Situated on a beautiful corner lot in the desirable Pinecrest Village neighborhood, this home offers warmth, light, and new updates throughout. The main level showcases an open floor plan and gleaming wood laminate floors that flow seamlessly from the living room into a stunning kitchen and dining space surrounded by windows and modern updates. The inviting kitchen includes stainless steel appliances, and a large kitchen island perfect for entertaining. Just outside, a covered patio extends your living space and provides the perfect spot for dining and relaxing. Upstairs, you’ll find three bedrooms, including the sizable primary suite with a walk-in closet, and convenient full bathroom. The lower floor offers an expansive family room with a cozy fireplace, along with one additional bedroom filled with natural light from the garden-level windows, a beautifully updated three-quarter bathroom, and laundry area. The basement level has one additional huge family room or flex space, along with one more bedroom, one full bathroom, and a utility room to complete the space. The generous front and back yards offer plenty of space to garden, play, or simply unwind. An oversized two-car garage provides ample storage and functionality. Ideally located in a quiet, established neighborhood known for its tree-lined streets and community feel, you’ll enjoy close proximity to parks, the Bear Creek trail, shopping, dining, and easy access to Hwy 285 offering the best of both convenience and Colorado lifestyle right to your doorstep.
For sale
Price cut: $25K (10/28)
$725,000
3734 S Golden Court, Denver, CO 80235
5beds
3,505sqft
Single Family Residence
Built in 1971
8,276 Square Feet Lot
$718,000 Zestimate®
$207/sqft
$3/mo HOA
What's special
- 33 days
- 319
- 24
Zillow last checked:
Listing updated:
Listed by:
Curtis Wehr 303-907-9861 curtis@wehrhomes.com,
Legacy 100 Real Estate Partners LLC,
WEHR HOMES TEAM 303-202-2276,
Legacy 100 Real Estate Partners LLC
Source: REcolorado as distributed by MLS GRID,MLS#: 4228284
Facts & features
Interior
Bedrooms & bathrooms
- Bedrooms: 5
- Bathrooms: 4
- Full bathrooms: 2
- 3/4 bathrooms: 2
Bedroom
- Description: Large Carpeted Bedroom
- Level: Upper
- Area: 168.84 Square Feet
- Dimensions: 13.4 x 12.6
Bedroom
- Description: 2nd Large Carpeted Bedroom
- Level: Upper
- Area: 203.68 Square Feet
- Dimensions: 13.4 x 15.2
Bedroom
- Description: Primary Suite With A Large Walk-In Closet And Private 3/4 Bathroom
- Features: Primary Suite
- Level: Upper
- Area: 182.4 Square Feet
- Dimensions: 12 x 15.2
Bedroom
- Description: Lower Level Carpeted Bedroom
- Level: Lower
- Area: 147.6 Square Feet
- Dimensions: 12 x 12.3
Bedroom
- Description: Includes Built-In Shelving
- Level: Basement
- Area: 130.42 Square Feet
- Dimensions: 12.9 x 10.11
Bathroom
- Description: Updated Full Hallway Bathroom
- Level: Upper
- Area: 57.75 Square Feet
- Dimensions: 5.5 x 10.5
Bathroom
- Description: Primary 3/4 Bathroom
- Features: En Suite Bathroom, Primary Suite
- Level: Upper
- Area: 65.1 Square Feet
- Dimensions: 6.2 x 10.5
Bathroom
- Description: Convenient 3/4 Bathroom Perfect For Guests
- Level: Lower
- Area: 61.2 Square Feet
- Dimensions: 12 x 5.1
Bathroom
- Description: Additional Full Bathroom
- Level: Basement
- Area: 52.65 Square Feet
- Dimensions: 8.1 x 6.5
Bonus room
- Description: Bonus Family Room With Large Window
- Level: Basement
- Area: 462 Square Feet
- Dimensions: 20 x 23.1
Dining room
- Description: Spacious Eating Space With An Open Floorplan
- Level: Main
- Area: 153.18 Square Feet
- Dimensions: 13.8 x 11.1
Family room
- Description: Lower Level Family Room With A Cozy Brick Face Fireplace
- Level: Lower
- Area: 371.22 Square Feet
- Dimensions: 13.8 x 26.9
Kitchen
- Description: Beautifully Updated With A Large Kitchen Island, Perfect For Hosting
- Level: Main
- Area: 220.8 Square Feet
- Dimensions: 13.8 x 16
Laundry
- Description: Includes Cabinets And Room For Storage
- Level: Lower
- Area: 53.33 Square Feet
- Dimensions: 7.5 x 7.11
Living room
- Description: Bright And Open Floor Plan
- Level: Main
- Area: 271.32 Square Feet
- Dimensions: 20.4 x 13.3
Utility room
- Level: Basement
- Area: 84.32 Square Feet
- Dimensions: 12.4 x 6.8
Heating
- Forced Air
Cooling
- Central Air
Appliances
- Included: Dishwasher, Disposal, Microwave, Range, Refrigerator
- Laundry: In Unit
Features
- Eat-in Kitchen, Entrance Foyer, Kitchen Island, Open Floorplan, Pantry, Primary Suite, Vaulted Ceiling(s), Walk-In Closet(s)
- Flooring: Carpet, Laminate, Wood
- Windows: Double Pane Windows, Window Coverings
- Basement: Daylight,Finished,Full,Interior Entry
- Number of fireplaces: 1
- Fireplace features: Family Room
Interior area
- Total structure area: 3,505
- Total interior livable area: 3,505 sqft
- Finished area above ground: 2,652
- Finished area below ground: 810
Video & virtual tour
Property
Parking
- Total spaces: 4
- Parking features: Concrete
- Attached garage spaces: 2
- Details: Off Street Spaces: 2
Features
- Levels: Multi/Split
- Patio & porch: Covered, Patio
- Exterior features: Fire Pit, Lighting, Private Yard, Rain Gutters
- Fencing: Full
Lot
- Size: 8,276 Square Feet
- Features: Corner Lot, Level
Details
- Parcel number: 901109001
- Zoning: S-SU-D
- Special conditions: Standard
Construction
Type & style
- Home type: SingleFamily
- Architectural style: Traditional
- Property subtype: Single Family Residence
Materials
- Brick, Frame, Wood Siding
- Foundation: Slab
- Roof: Composition
Condition
- Updated/Remodeled
- Year built: 1971
Utilities & green energy
- Sewer: Public Sewer
- Water: Public
- Utilities for property: Cable Available, Electricity Connected, Internet Access (Wired), Natural Gas Connected, Phone Available
Community & HOA
Community
- Security: Carbon Monoxide Detector(s), Smoke Detector(s)
- Subdivision: Bear Valley Heights
HOA
- Has HOA: Yes
- Amenities included: Park
- HOA fee: $40 annually
- HOA name: Pinecrest Village
- HOA phone: 000-000-0000
Location
- Region: Denver
Financial & listing details
- Price per square foot: $207/sqft
- Tax assessed value: $816,900
- Annual tax amount: $4,406
- Date on market: 10/1/2026
- Listing terms: Cash,Conventional,FHA,VA Loan
- Exclusions: Seller's Personal Property.
- Ownership: Individual
- Electric utility on property: Yes
- Road surface type: Paved
Estimated market value
$718,000
$682,000 - $754,000
$5,008/mo
Price history
| Date | Event | Price |
|---|---|---|
| 10/28/2026 | Price change | $725,000-3.3%$207/sqft |
Source:  REcolorado as distributed by MLS GRID #4228284 Report a problem | ||
| 10/13/2026 | Price change | $750,000-3.8%$214/sqft |
Source: REcolorado as distributed by MLS GRID #4228284 Report a problem | ||
| 10/1/2026 | Listed for sale | $780,000-18.2%$223/sqft |
Source: REcolorado as distributed by MLS GRID #4228284 Report a problem | ||
| 9/25/2024 | Listing removed | $954,000$272/sqft |
Source:  IRES as distributed by MLS GRID #1016156 Report a problem | ||
| 9/23/2024 | Price change | $954,000+0.5%$272/sqft |
Source: IRES as distributed by MLS GRID #1016156 Report a problem | ||
| 8/15/2024 | Listed for sale | $949,000+64.5%$271/sqft |
Source: IRES as distributed by MLS GRID #1016156 Report a problem | ||
| 10/23/2018 | Sold | $577,000+0.3%$165/sqft |
Source: Public Record Report a problem | ||
| 9/16/2018 | Listed for sale | $575,000$164/sqft |
Source: Search Colorado RE LLC #7534420 Report a problem | ||
| 9/16/2018 | Pending sale | $575,000$164/sqft |
Source: Search Colorado RE LLC #7534420 Report a problem | ||
| 9/14/2018 | Listed for sale | $575,000+33.7%$164/sqft |
Source: Search Colorado RE LLC #7534420 Report a problem | ||
| 7/10/2018 | Sold | $430,000-4.3%$123/sqft |
Source: Public Record Report a problem | ||
| 6/24/2018 | Pending sale | $449,500$128/sqft |
Source: Glen David Realty #4465922 Report a problem | ||
| 6/16/2018 | Listed for sale | $449,500$128/sqft |
Source: Glen David Realty #4465922 Report a problem | ||
Public tax history
| Year | Property taxes | Tax assessment |
|---|---|---|
| 2025 | $4,397 +2.2% | $57,590 +3.7% |
| 2024 | $4,301 +28.6% | $55,510 -5.5% |
| 2023 | $3,345 +3.6% | $58,750 +39.7% |
| 2022 | $3,228 +27.7% | $42,060 -2.8% |
| 2021 | $2,529 +2.9% | $43,260 +26.9% |
| 2020 | $2,458 +39% | $34,077 -0.7% |
| 2019 | $1,769 | $34,315 +14.2% |
| 2018 | $1,769 +0.3% | $30,060 |
| 2017 | $1,763 +11.5% | $30,060 +6.6% |
| 2016 | $1,581 +30.7% | $28,200 |
| 2015 | $1,210 0% | $28,200 +25.2% |
| 2014 | $1,211 -7.3% | $22,530 |
| 2013 | $1,306 -22.1% | $22,530 -4.1% |
| 2012 | $1,675 -0.9% | $23,490 +0% |
| 2011 | $1,691 +2.2% | $23,488 -7.5% |
| 2010 | $1,654 +61.4% | $25,390 |
| 2009 | $1,024 -0.2% | $25,390 +9% |
| 2008 | $1,026 -5.3% | $23,300 |
| 2007 | $1,083 -32.2% | $23,300 -3.5% |
| 2006 | $1,598 -1.6% | $24,140 |
| 2005 | $1,624 +77.4% | $24,140 -6.8% |
| 2003 | $915 -36.3% | $25,910 +6% |
| 2002 | $1,436 | $24,440 +10.1% |
| 2001 | -- | $22,200 |
Find assessor info on the county website
Monthly payment
Est. payment
Payment breakdown
Explore the cost of this home by adjusting the details. Changes won't be saved.Climate risks
Neighborhood: Fort Logan
Nearby schools
Schools provided by the listing agent
- Elementary: Sabin
- Middle: DSST: College View
- High: John F. Kennedy
- District: Denver 1
Source: REcolorado as distributed by MLS GRID. This data may not be complete. We recommend contacting the local school district to confirm school assignments for this home.
Similar homes
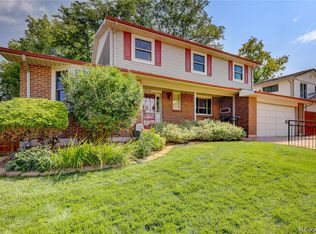
- $725,0006 bd4 ba4.1k sqft5901 W Lehigh Avenue #1, Denver, CO 80235For Sale

 MLS ID #4198259, Delia Rodriguez, Remax inMotion. REcolorado as distributed by MLS GRID
- $655,5004 bd3 ba2.6k sqft3792 S Fenton Way, Denver, CO 80235For Sale
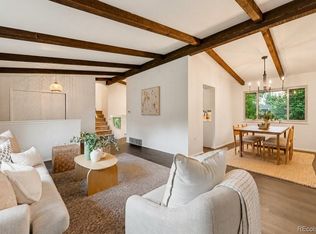 MLS ID #5570282, Cassandra Pelley, Invalesco Real Estate. REcolorado as distributed by MLS GRID
- $600,0004 bd3 ba2.4k sqft5525 W Lehigh Avenue, Denver, CO 80235For Sale
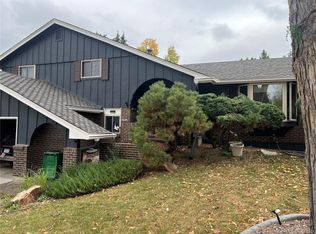 MLS ID #9270346, Mark Lindel, Gillit Lindel Realty Group Inc.. REcolorado as distributed by MLS GRID
- $645,0005 bd3 ba2.7k sqft3640 W Linvale Place, Denver, CO 80236For Sale
 MLS ID #5643265, Sally Ball, Keller Williams Foothills Realty. REcolorado as distributed by MLS GRID
- $700,0004 bd3 ba2.7k sqft6852 W Eldorado Place, Denver, CO 80227For SaleMLS ID #2323260, Joshua Larsen, Keller Williams Realty Urban Elite. REcolorado as distributed by MLS GRID
- $699,9004 bd2 ba2.6k sqft5333 W Amherst Avenue, Denver, CO 80227For SaleMLS ID #6941707, Mike Olson, Real Broker, LLC DBA Real. REcolorado as distributed by MLS GRID
- $685,0005 bd4 ba3.7k sqft5246 S Perry Court, Littleton, CO 80123For SaleMLS ID #6850230, Donna M Bird, Coldwell Banker Realty 44. REcolorado as distributed by MLS GRID
- $707,0005 bd3 ba2.7k sqft2779 S Meade Street, Denver, CO 80236For SaleMLS ID #1842372, Nate Forse, Serhant Colorado LLC. REcolorado as distributed by MLS GRID
- $750,0005 bd4 ba2.8k sqft2775 S Marshall Street, Denver, CO 80227For SaleMLS ID #8615232, Andrea Peralta, LPT Realty. REcolorado as distributed by MLS GRID
- $699,9954 bd3 ba2.4k sqft4463 S Quitman Street, Denver, CO 80236For SaleMLS ID #9543196, John Norris, eXp Realty, LLC. REcolorado as distributed by MLS GRID
- $625,0005 bd2 ba2k sqft2632 S Stuart Way, Denver, CO 80219For SaleMLS ID #4469106, Chriss Bond, Coldwell Banker Global Luxury Denver. REcolorado as distributed by MLS GRID
- $724,8005 bd4 ba3.4k sqft5633 W Iliff Drive, Lakewood, CO 80227For SaleMLS ID #4299215, Elizabeth Lee, RE/MAX Professionals. REcolorado as distributed by MLS GRID
- $675,0004 bd3 ba2.9k sqft2753 S Benton Street, Denver, CO 80227For SaleMLS ID #1636822, W Garrett Jones, JDI Investments. REcolorado as distributed by MLS GRID
- $949,0004 bd3 ba3.3k sqft6035 W Keene Avenue, Lakewood, CO 80235For SaleMLS ID #8348417, Tommy Karaffa, HomeSmart. REcolorado as distributed by MLS GRID
- $950,0006 bd4 ba3.7k sqft4905 W Princeton Avenue, Denver, CO 80236For SaleMLS ID #5333994, Erika Roberg, Coldwell Banker Realty 44. REcolorado as distributed by MLS GRID
- $619,9004 bd2 ba2.6k sqft2953 S Zenobia Street, Denver, CO 80236For SaleMLS ID #3789746, Brian Quarnstrom, The Golden Group. REcolorado as distributed by MLS GRID
- $620,0005 bd3 ba2.5k sqft3851 W Greenwood Place, Denver, CO 80236For SaleMLS ID #7398560, Torrey Drake, Guide Real Estate. REcolorado as distributed by MLS GRID
- $600,0005 bd3 ba3.3k sqft4264 W Radcliff Avenue, Denver, CO 80236For SaleMLS ID #7618578, Aaron Hart, 1858 Real Estate. REcolorado as distributed by MLS GRID
- $620,0005 bd3 ba1.9k sqft3855 W Amherst Avenue, Denver, CO 80236For SaleMLS ID #3148885, Mariah Palomares, H&CO Real Estate LLC. REcolorado as distributed by MLS GRID
