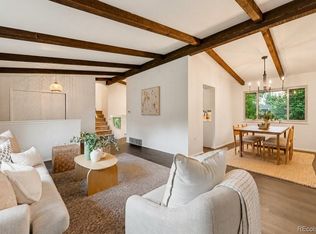
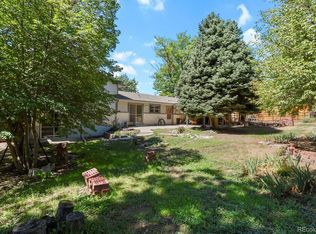
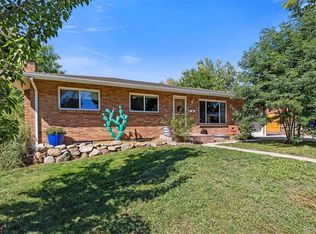
Best priced home in the prestigious Pinecrest Village Neighborhood. Get into one of the best sought after neighborhoods in the Southwest Denver area at an affordable price. Some updating has been done (kitchen counter tops, bathrooms, etc.) but balance is ready for your finishing touches. Great backyard with mature landscaping surrounding you. Enjoy morning coffee on your patio. You will enjoy the vaulted ceilings when first entering into this fantastic home! You will have several areas of this home to enjoy, unlike the houses with one big room (and no privacy)!!! This home is surrounded by Great Schools (Mullen, Colorado Academy, Notre Dame, D' Evelyn etc...). Close to shopping and entertainment. You will be a short drive away from Red Rocks, Genesee Park, etc...
If you don't mind a little sweat equity (carpet/kitchen cabinets/etc..) you will realize a beautiful home to enjoy for the rest of your life! There has only been the original owner since this house was constructed (original blue prints available).
For sale
$600,000
5525 W Lehigh Avenue, Denver, CO 80235
4beds
2,463sqft
Single Family Residence
Built in 1967
7,530 Square Feet Lot
$591,200 Zestimate®
$244/sqft
$3/mo HOA
What's special
- 26 days
- 712
- 43
Zillow last checked:
Listing updated:
Listed by:
Mark Lindel 303-619-6514 marklindel@aol.com,
Gillit Lindel Realty Group Inc.
Source: REcolorado as distributed by MLS GRID,MLS#: 9270346
Facts & features
Interior
Bedrooms & bathrooms
- Bedrooms: 4
- Bathrooms: 3
- Full bathrooms: 2
- 1/2 bathrooms: 1
Bedroom
- Level: Upper
Bedroom
- Level: Upper
Bedroom
- Features: Primary Suite
- Level: Upper
Bedroom
- Description: Non Conforming
- Level: Basement
Bathroom
- Level: Lower
Bathroom
- Description: Remodeled
- Features: Primary Suite
- Level: Upper
Bathroom
- Description: Remodeled
- Level: Upper
Dining room
- Level: Main
Family room
- Description: Gas Fireplace And Walk Out
- Level: Lower
Kitchen
- Description: Updated Counters
- Level: Main
Laundry
- Level: Basement
Living room
- Description: Vaulted Ceilings
- Level: Main
Heating
- Forced Air
Cooling
- Central Air
Appliances
- Included: Dishwasher, Disposal, Microwave, Range, Refrigerator
Features
- Eat-in Kitchen, High Ceilings
- Flooring: Carpet, Tile
- Windows: Bay Window(s), Double Pane Windows, Window Coverings
- Basement: Partial
- Has fireplace: Yes
- Fireplace features: Gas
Interior area
- Total structure area: 2,463
- Total interior livable area: 2,463 sqft
- Finished area above ground: 1,814
- Finished area below ground: 286
Property
Parking
- Total spaces: 2
- Parking features: Garage - Attached
- Attached garage spaces: 2
Features
- Levels: Multi/Split
- Patio & porch: Covered, Front Porch, Patio
- Exterior features: Private Yard
Lot
- Size: 7,530 Square Feet
- Features: Level, Many Trees, Near Public Transit, Sprinklers In Front, Sprinklers In Rear
Details
- Parcel number: 901102022
- Zoning: S-SU-D
- Special conditions: Standard
Construction
Type & style
- Home type: SingleFamily
- Architectural style: Contemporary
- Property subtype: Single Family Residence
Materials
- Frame, Other
- Foundation: Slab
- Roof: Composition
Condition
- Fixer
- Year built: 1967
Utilities & green energy
- Sewer: Public Sewer
- Water: Public
Community & HOA
Community
- Subdivision: Bear Valley Heights
HOA
- Has HOA: Yes
- HOA fee: $40 annually
- HOA name: Pinecrest Village
- HOA phone: 303-989-9334
Location
- Region: Denver
Financial & listing details
- Price per square foot: $244/sqft
- Tax assessed value: $593,100
- Annual tax amount: $3,199
- Date on market: 10/21/2026
- Listing terms: Cash,Conventional,FHA,VA Loan
- Exclusions: Washer, Dryer, Freezer In Garage And Extra Appliances Downstairs. Light Fixtures Are Being Swapped Out As Well (Dining Room Etc.).
- Ownership: Individual
Estimated market value
$591,200
$562,000 - $621,000
$3,886/mo
Price history
| Date | Event | Price |
|---|---|---|
| 10/21/2026 | Listed for sale | $600,000$244/sqft |
Source:  REcolorado as distributed by MLS GRID #9270346 Report a problem | ||
Public tax history
| Year | Property taxes | Tax assessment |
|---|---|---|
| 2025 | $2,799 +2.2% | $41,820 +18.3% |
| 2024 | $2,738 +16% | $35,340 -7.9% |
| 2023 | $2,361 +3.6% | $38,390 +29.3% |
| 2022 | $2,279 +33.5% | $29,690 -2.8% |
| 2021 | $1,706 +2.9% | $30,540 +1.3% |
| 2020 | $1,659 +23.8% | $30,151 -0.7% |
| 2019 | $1,340 | $30,363 +23.8% |
| 2018 | $1,340 +0.3% | $24,520 |
| 2017 | $1,336 +13.6% | $24,520 +6.6% |
| 2016 | $1,176 +46.4% | $23,010 |
| 2015 | $803 0% | $23,010 +30.5% |
| 2014 | $803 -6.4% | $17,630 |
| 2013 | $858 -33.8% | $17,630 -3% |
| 2012 | $1,296 -4% | $18,170 +0% |
| 2011 | $1,349 +2.2% | $18,168 -10.3% |
| 2010 | $1,320 +68.2% | $20,260 |
| 2009 | $785 -0.2% | $20,260 +2.8% |
| 2008 | $786 -6.9% | $19,710 |
| 2007 | $844 -38% | $19,710 -4.2% |
| 2006 | $1,362 +2.9% | $20,570 |
| 2005 | $1,323 +119.4% | $20,570 -2.6% |
| 2003 | $603 -46.6% | $21,110 +9.8% |
| 2002 | $1,130 | $19,230 +5.5% |
| 2001 | -- | $18,230 |
Find assessor info on the county website
Monthly payment
Est. payment
Payment breakdown
Explore the cost of this home by adjusting the details. Changes won't be saved.Climate risks
Neighborhood: Fort Logan
Nearby schools
Schools provided by the listing agent
- Elementary: Sabin
- Middle: Henry
- High: John F. Kennedy
- District: Denver 1
Source: REcolorado as distributed by MLS GRID. This data may not be complete. We recommend contacting the local school district to confirm school assignments for this home.

Similar homes
- $655,5004 bd3 ba2.6k sqft3792 S Fenton Way, Denver, CO 80235For Sale
 MLS ID #5570282, Cassandra Pelley, Invalesco Real Estate. REcolorado as distributed by MLS GRID
- $599,0004 bd3 ba2.4k sqft2850 S Hobart Way, Denver, CO 80227For Sale
 MLS ID #8513740, Nicole A Galluzzo, HomeSmart. REcolorado as distributed by MLS GRID
- $599,0004 bd3 ba2.3k sqft4234 W Radcliff Avenue, Denver, CO 80236For Sale
 MLS ID #4360702, Hilary Zeimer, HomeSmart. REcolorado as distributed by MLS GRID
- $609,9004 bd2 ba2.6k sqft2953 S Zenobia Street, Denver, CO 80236For Sale
 MLS ID #3789746, Brian Quarnstrom, The Golden Group. REcolorado as distributed by MLS GRID
- $725,0005 bd4 ba3.5k sqft3734 S Golden Court, Denver, CO 80235For SaleMLS ID #4228284, Curtis Wehr, Legacy 100 Real Estate Partners LLC. REcolorado as distributed by MLS GRID
- $599,0005 bd3 ba2.5k sqft3441 S Patton Way, Denver, CO 80236For SaleMLS ID #2397197, Dung Anh Truong, Brokers Guild Homes. REcolorado as distributed by MLS GRID
- $699,5004 bd3 ba2.8k sqft2722 S Quay Way, Denver, CO 80227For SaleMLS ID #2417350, Doug Kincaid, RE/MAX of Cherry Creek. REcolorado as distributed by MLS GRID
- $599,0004 bd3 ba2.6k sqft2860 S Jay Street, Denver, CO 80227For SaleMLS ID #9429052, Eva Stadelmaier, RE/MAX Professionals. REcolorado as distributed by MLS GRID
- $600,0004 bd2 ba1.9k sqft2825 S Yates Street, Denver, CO 80236For SaleMLS ID #6961265, Andrea Torres, HomeSmart Realty. REcolorado as distributed by MLS GRID
- $575,0004 bd3 ba2.2k sqft3151 S Utica Street, Denver, CO 80236For SaleMLS ID #9070489, Lori Gajarsky, LoKation Real Estate. REcolorado as distributed by MLS GRID
- $605,0004 bd3 ba2.5k sqft3290 S Lowell Boulevard, Denver, CO 80236For SaleMLS ID #3763560, Andre Robledo, Brokers Guild Real Estate. REcolorado as distributed by MLS GRID
- $613,0004 bd4 ba2.6k sqft2747 S Quay Way, Denver, CO 80227For SaleMLS ID #8450626, Minh Pham, Viet Real Estate. REcolorado as distributed by MLS GRID
- $599,9006 bd4 ba2.4k sqft3011 S Sheridan Boulevard, Denver, CO 80227For SaleMLS ID #9202055, Mario Alvarado, Keller Williams DTC. REcolorado as distributed by MLS GRID
- $629,9004 bd2 ba2.3k sqft2787 S Meade Street, Denver, CO 80236For SaleMLS ID #5848697, Chase Diamond, The Diamond Group. REcolorado as distributed by MLS GRID
- $599,0004 bd2 ba1.8k sqft2862 S Ivan Way, Denver, CO 80227For SaleMLS ID #5434410, Nancy Pallares, Megastar Realty. REcolorado as distributed by MLS GRID
- $615,0005 bd3 ba2.5k sqft3851 W Greenwood Place, Denver, CO 80236For SaleMLS ID #7398560, Torrey Drake, Guide Real Estate. REcolorado as distributed by MLS GRID
- $570,0005 bd2 ba2.6k sqft3275 S Raleigh Street, Denver, CO 80236For SaleMLS ID #5511965, Christine Jaynes, Madison & Company Properties. REcolorado as distributed by MLS GRID
- $589,0005 bd3 ba3.3k sqft4585 W Yale Avenue, Denver, CO 80219For SaleMLS ID #1840349, Katrina Nail, Your Castle Realty LLC. REcolorado as distributed by MLS GRID
- $645,0005 bd3 ba2.7k sqft3640 W Linvale Place, Denver, CO 80236For SaleMLS ID #5643265, Sally Ball, Keller Williams Foothills Realty. REcolorado as distributed by MLS GRID
