Clean lines. Soaring ceilings. Warm European oak floors. Designer finishes at every turn. This is Contemporary Mediterranean living at its finest. Nestled in the heart of Jefferson Park, this stunning single-level residence was taken down to the studs and completely rebuilt in 2021 with exceptional craftsmanship, thoughtful design, and modern luxury in mind. Offering 4 bedrooms, 2.5 baths, an expansive open-concept floor plan, and walls of windows that flood the home with natural light, every detail has been carefully curated. At the heart of the home is a show-stopping chef's kitchen featuring Bertazzoni appliances, floor-to-ceiling white oak cabinetry, quartz countertops, and an oversized island designed for gathering, entertaining, and everyday living. The serene primary suite is your private retreat, complete with a spa-inspired bathroom featuring a soaking tub, oversized walk-in shower, and a custom California Closets walk-in wardrobe worthy of a luxury boutique hotel. Beyond its beauty, this home offers complete peace of mind with a new roof, HVAC system, plumbing, electrical, windows, tankless water heater, fire sprinkler system, and a detached newer-construction garage already wired for EV charging with exciting ADU potential. Wrapped in smooth Santa Barbara stucco and complemented by thoughtfully designed drought-tolerant landscaping, the indoor and outdoor spaces blend seamlessly to create the effortless California lifestyle you've been searching for. Ideally located just minutes from USC, Exposition Park, BMO Stadium, the Metro Rail, Downtown Los Angeles, Kenneth Hahn State Recreation Area, popular restaurants, coffee shops, and convenient Westside access, this home delivers luxury, location, and lifestyle in one exceptional package. Luxury. Design. Location. Opportunities like this don't come along often. Discover why 3763 S. Gramercy Place is one of Jefferson Park's most exceptional offerings. Schedule your private tour today.
For sale
$1,494,000
3763 S Gramercy Pl, Los Angeles, CA 90018
4beds
1,712sqft
:
Get pre-qualified$9,570/mo
Residential, Single Family Residence
Built in 1922
5,392 Square Feet Lot
$1,481,000 Zestimate®
$873/sqft
$-- HOA
What's special
- 7 days |
- 159 |
- 4 |
Zillow last checked:
Listing updated:
Listed by:
Obie Nwabuzor DRE # 02020522 310-200-4649,
Compass 310-652-6285
Source: CLAW,MLS#: 26860357
Facts & features
Interior
Bedrooms & bathrooms
- Bedrooms: 4
- Bathrooms: 3
- Full bathrooms: 2
- 1/2 bathrooms: 1
Rooms
- Room types: Dining Area
Bedroom
- Features: Walk-In Closet(s)
Bathroom
- Features: Low Flow Toilet(s), Low Flow Shower(s), Remodeled, Powder Room, Shower and Tub, Shower Over Tub, Double Vanity(s)
Kitchen
- Features: Remodeled
Heating
- Central
Cooling
- Central Air
Appliances
- Included: Built-Ins, Oven, Gas Cooktop, Dryer, Dishwasher, Microwave, Washer, Refrigerator, Range/Oven, Disposal, Tankless Water Heater
- Laundry: Laundry Closet, Gas Or Electric Dryer Hookup
Features
- Built-Ins, Breakfast Area, Kitchen Island
- Flooring: Engineered Hardwood
- Windows: Shutters
- Has fireplace: Yes
- Fireplace features: Living Room, Decorative
Interior area
- Total structure area: 1,712
- Total interior livable area: 1,712 sqft
Video & virtual tour
Property
Parking
- Total spaces: 2
- Parking features: Garage - 2 Car, Auto Driveway Gate, Private Garage
- Has garage: Yes
- Has uncovered spaces: Yes
Features
- Levels: One
- Pool features: None
- Spa features: None
- Has view: Yes
- View description: None
Lot
- Size: 5,392 Square Feet
- Dimensions: 40 x 135
Details
- Additional structures: None
- Parcel number: 5042014010
- Zoning: LAR1
- Special conditions: Standard
Construction
Type & style
- Home type: SingleFamily
- Property subtype: Residential, Single Family Residence
Condition
- Updated/Remodeled,New Construction
- Year built: 1922
Utilities & green energy
- Water: Public
Community & HOA
Community
- Security: Gated
HOA
- Has HOA: No
Location
- Region: Los Angeles
Financial & listing details
- Price per square foot: $873/sqft
- Tax assessed value: $1,435,281
- Annual tax amount: $17,392
- Date on market: 7/16/2026
Estimated market value
$1,481,000
$1.41M - $1.56M
$4,416/mo
Price history
| Date | Event | Price |
|---|---|---|
| 7/16/2026 | Listed for sale | $1,494,000$873/sqft |
Source:  CLAW #26860357 Report a problem CLAW #26860357 Report a problem | ||
| 7/13/2026 | Listing removed | $1,494,000$873/sqft |
Source: CLAW #26838391 Report a problem | ||
| 5/25/2026 | Listed for sale | $1,494,000+10.5%$873/sqft |
Source: CLAW #26838391 Report a problem | ||
| 3/8/2022 | Sold | $1,352,500-2.7%$790/sqft |
Source: Public Record Report a problem | ||
| 3/8/2022 | Pending sale | $1,390,000$812/sqft |
Source:  CRMLS #SB21269139 Report a problem CRMLS #SB21269139 Report a problem | ||
| 1/25/2022 | Contingent | $1,390,000$812/sqft |
Source: CRMLS #SB21269139 Report a problem | ||
| 12/28/2021 | Listed for sale | $1,390,000+297.1%$812/sqft |
Source: CRMLS #SB21269139 Report a problem | ||
| 7/30/2020 | Sold | $350,000$204/sqft |
Source: Public Record Report a problem | ||
| 4/28/2020 | Listing removed | -- |
Source: Auction.com Report a problem | ||
| 3/19/2020 | Listed for sale | -- |
Source: Auction.com Report a problem | ||
Public tax history
| Year | Property taxes | Tax assessment |
|---|---|---|
| 2025 | $17,392 +1.4% | $1,435,281 +2% |
| 2024 | $17,156 +2% | $1,407,140 +2% |
| 2023 | $16,825 +4.5% | $1,379,550 +87.1% |
| 2022 | $16,100 +137.2% | $737,200 +31.6% |
| 2021 | $6,786 +1177.7% | $560,000 +1952% |
| 2020 | $531 | $27,290 +2% |
| 2019 | $531 +11.4% | $26,756 +2% |
| 2018 | $477 | $26,232 +2% |
| 2017 | $477 +1.4% | $25,719 +2% |
| 2016 | $470 +4% | $25,216 +1.5% |
| 2015 | $452 -2% | $24,838 +2% |
| 2014 | $462 | $24,352 +2.5% |
| 2012 | -- | $23,768 +2% |
| 2011 | -- | $23,303 +0.7% |
| 2010 | -- | $23,130 -0.2% |
| 2009 | -- | $23,186 +2% |
| 2008 | -- | $22,733 +2% |
| 2007 | -- | $22,288 +2% |
| 2006 | -- | $21,852 |
| 2005 | -- | $21,852 +4% |
| 2004 | -- | $21,005 +1.9% |
| 2003 | -- | $20,621 +2% |
| 2002 | -- | $20,217 +4% |
| 2000 | -- | $19,434 |
Find assessor info on the county website
Monthly payment
Est. payment
Payment breakdown
Explore the cost of this home by adjusting the details. Changes won't be saved.Climate risks
Neighborhood: South Los Angeles
Nearby schools
GreatSchools rating
- 4/10Birdielee V. Bright Elementary SchoolGrades: K-5Distance: 0.3 mi
- 6/10Foshay Learning CenterGrades: K-12Distance: 0.4 mi
- 3/10Susan Miller Dorsey Senior High SchoolGrades: 9-12Distance: 1.9 mi
- $678,1004 bd2 ba1.2k sqft3759 S Gramercy Pl, Los Angeles, CA 90018Off Market
- $644,1002 bd1 ba993 sqft3767 S Gramercy Pl, Los Angeles, CA 90018Off Market
- $992,6003 bd2 ba1.3k sqft3757 S Gramercy Pl, Los Angeles, CA 90018Off Market
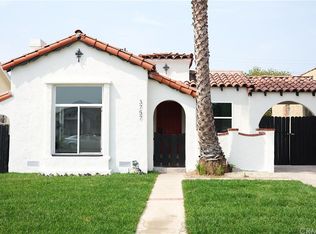
- $834,3004 bd3 ba1.9k sqft3773 S Gramercy Pl, Los Angeles, CA 90018Off Market
- $742,2003 bd2 ba1.4k sqft3777 S Gramercy Pl, Los Angeles, CA 90018Off Market
- $599,9002 bd1 ba816 sqft3764 S Wilton Pl, Los Angeles, CA 90018Off Market
- $632,1002 bd1 ba1.1k sqft3753 S Gramercy Pl, Los Angeles, CA 90018Off Market
- $545,2002 bd1 ba672 sqft3760 S Wilton Pl, Los Angeles, CA 90018Off Market
A local agent can set up tours, give advice and negotiate with sellers.
Similar homes
- $1,698,0004 bd3 ba2.2k sqft2932 Edgehill Dr, Los Angeles, CA 90018For Sale
 MLS ID #AR26152125, Stephen Eng, Universal Elite Realty. CRMLS
 - $999,9993 bd2 ba1.6k sqft1839 W 35th Pl, Los Angeles, CA 90018For Sale
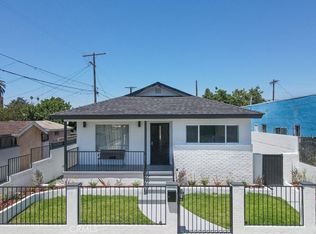 MLS ID #DW26160761, Tony Reynoso, 1ST Equity. CRMLS
 - $1,299,0005 bd3 ba2k sqft3021 5th Ave, Los Angeles, CA 90018For Sale
 MLS ID #SB26158781, Phillip Perriott, eXp Realty of Greater Los Angeles, Inc.. CRMLS
 - $1,275,0004 bd3 ba2.5k sqft3666 2nd Ave, Los Angeles, CA 90018For Sale
 MLS ID #26833809, Sean Hughes DRE # 01924935, Redfin. CLAW
 - $1,590,0004 bd3 ba2k sqft2283 W 25th St, Los Angeles, CA 90018For SaleMLS ID #SR26121724, Natalie Gilmore, Agents of LA Inc.. CRMLS
- $1,375,0003 bd3 ba1.4k sqft4247 7th Ave, Los Angeles, CA 90008For SaleMLS ID #DW26135452, Carlos Castillo, DLP Realty Sales & Loans. CRMLS
- $979,0003 bd2 ba1.1k sqft3667 Cimarron St, Los Angeles, CA 90018For SaleMLS ID #SR26151752, Nava Rostami Ravari, eXp Realty of Greater Los Angeles, Inc.. CRMLS
- $785,0003 bd1 ba1.1k sqft2410 Exposition Pl, Los Angeles, CA 90018For SaleMLS ID #26862673, Becky Hurwitz DRE # 02132012, Sotheby's International Realty. CLAW
- $1,749,0003 bd3 ba2.2k sqft1744 W 36th Pl, Los Angeles, CA 90018For SaleMLS ID #26857211, Keely Jowitt DRE # 01908699, Real Estate eBroker Inc.. CLAW
- $1,148,0003 bd3 ba1.9k sqft2022 W 31st St, Los Angeles, CA 90018For SaleMLS ID #CV26144652, Diana Goytia, COLDWELL BANKER LEADERS. CRMLS
- $--2 bd2 ba1.3k sqft4130 4th Ave, Los Angeles, CA 90008AuctionXome
- $1,500,0007 bd4 ba2.2k sqft1801 W 43rd St, Los Angeles, CA 90062For SaleMLS ID #26805899, Sosen Khodickian DRE # 01898323, Link Brokerages. CLAW
- $1,189,9994 bd2 ba1.5k sqft2249 W 30th St, Los Angeles, CA 90018For SaleMLS ID #DW26065741, Celina Barillas, Century 21 A Better Service. CRMLS
- $1,132,9994 bd3 ba1.6k sqft3416 11th Ave, Los Angeles, CA 90018For SaleMLS ID #SR26042300, Jamal Khawaja, JFK Realty & Loan Depot Inc.. CRMLS
- $800,0004 bd2 ba1.7k sqft3050 11th Ave, Los Angeles, CA 90018For SaleMLS ID #SW26159756, Tracy Branton, Velocity Realty. CRMLS
- $1,199,0004 bd3 ba2.1k sqft1848 Middleton Pl, Los Angeles, CA 90062For SaleMLS ID #OC26144160, Brian Noh, Nohco Real Estate. CRMLS
- $1,164,9993 bd3 ba1.2k sqft2330 W 29th Pl, Los Angeles, CA 90018For SaleMLS ID #SR26094902, Jed Castaneda, Equity Union. CRMLS
- $950,0004 bd3 ba1.5k sqft2623 Exposition Pl, Los Angeles, CA 90018For SaleMLS ID #DW26089661, Rosibel Flores, Equity Smart Real Estate Serv. CRMLS
- $1,450,0003 bd3 ba1.8k sqft3921 Westside Ave, Los Angeles, CA 90008For SaleMLS ID #SB26102220, Venus Martinez, Redfin Corporation. CRMLS
- $999,0003 bd2 ba1.1k sqft2955 8th Ave, Los Angeles, CA 90018For SaleMLS ID #26855331, Monique Carrabba DRE # 01708376, Compass. CLAW
Local buyer's agents are ready to help
