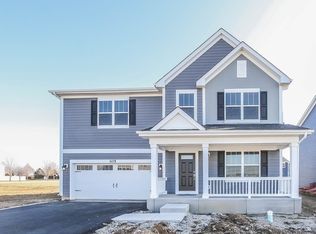
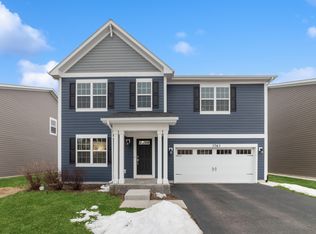
Beautifully maintained and move-in ready, this spacious home in the desirable West Point Gardens South neighborhood of Elgin is located in highly rated Central School District 301 and offers approximately 2,800 square feet of thoughtfully designed living space just steps from a neighborhood park. Set on a landscaped lot with standout curb appeal, the home welcomes you with a huge covered front porch and a spacious two and a half car garage with extra storage. Inside, an open and inviting layout begins with an oversized foyer and a flexible front room perfect for a dining area, home office or playroom, flowing seamlessly into a bright family room and an impressive kitchen featuring a large island with breakfast bar, granite countertops, stainless steel appliances, 42 inch maple cabinets and a pantry, all connected to a generous breakfast area. Luxury vinyl flooring runs throughout the main level, complemented by a convenient mudroom and powder room. Upstairs, you will find a full size second floor laundry room, a large loft for additional living space, three secondary bedrooms including one with a walk-in closet, and a vaulted primary suite with dual sinks, tile shower and an oversized walk-in closet. The full unfinished basement offers excellent storage or future expansion potential, while outdoor living shines with a stamped concrete patio and firepit, perfect for relaxing or entertaining. Quality finishes including Hardie board siding, wide plank flooring and oak rails complete this exceptional home.
Closed
Zillow last checked:
Listing updated:
Bought with:
Roberto Sanchez
Century 21 Integra
Source: MRED as distributed by MLS GRID,MLS#: 12692029
Price history
| Date | Event | Price |
|---|---|---|
| 8/14/2026 | Sold | $525,000$188/sqft |
Source:  MRED as distributed by MLS GRID #12692029 Report a problem MRED as distributed by MLS GRID #12692029 Report a problem | ||
| 7/6/2026 | Contingent | $525,000$188/sqft |
Source: MRED as distributed by MLS GRID #12692029 Report a problem | ||
| 6/30/2026 | Listed for sale | $525,000-2.6%$188/sqft |
Source: MRED as distributed by MLS GRID #12692029 Report a problem | ||
| 6/30/2026 | Listing removed | $539,000$193/sqft |
Source: MRED as distributed by MLS GRID #12606058 Report a problem | ||
| 6/9/2026 | Price change | $539,000-2%$193/sqft |
Source: MRED as distributed by MLS GRID #12606058 Report a problem | ||
| 5/8/2026 | Listed for sale | $550,000$196/sqft |
Source: MRED as distributed by MLS GRID #12606058 Report a problem | ||
| 5/5/2026 | Contingent | $550,000$196/sqft |
Source: MRED as distributed by MLS GRID #12606058 Report a problem | ||
| 4/29/2026 | Listed for sale | $550,000$196/sqft |
Source: MRED as distributed by MLS GRID #12606058 Report a problem | ||
Get a cash offer in 3 minutes
Find out how much your home could sell for in as little as 3 minutes with a no-obligation cash offer.
Estimated market value
$525,600
