Golf course living at its finest. Tucked away at the end of a quiet cul-de-sac and within walking distance to the clubhouse, this stately English-inspired home overlooks the fairway on Hole #3 at Glen Oaks Golf Course and was thoughtfully designed with timeless style, exceptional quality, and entertaining in mind. From the moment you step inside, the expansive main level welcomes you with rich oak flooring, stately moldings, and elegant architectural details throughout. Anchoring the home is a truly impressive primary suite offering unmatched scale and comfort, complete with a private sitting area, spa-inspired bath featuring a steam shower, soaking tub, and expansive dual walk-in closets. The dramatic family room is flooded with natural light and showcases stunning golf course views from all angles, centered around a cozy gas fireplace. The formal dining room creates the perfect setting for both intimate dinners and larger gatherings. The chef’s kitchen is sure to be the heart of the home, featuring custom oak cabinetry, granite countertops, island cooktop, stainless steel appliances, bar seating, and a breakfast area designed for everyday living and effortless entertaining. An oversized laundry room with built-in sorting drawers adds thoughtful functionality to the main level. Upstairs, you’ll find three spacious guest bedrooms along with an oversized family/media/game room complete with its own bar area, making it the perfect gathering space for movie nights, game days, or entertaining friends and family. Step outside and discover a true backyard retreat! The covered rear porch opens to an extraordinary outdoor oasis featuring a beautiful in-ground pool surrounded by an expansive brick terrace with both covered and uncovered entertaining spaces. Stone pavers, lush landscaping, and sweeping views of the manicured fairways create a resort-like setting ideal for hosting guests or simply relaxing poolside. Additional outdoor features include a dedicated pool storage room, oversized backyard, and a separate workshop or storage space for added convenience. Located in the desirable Glen Oaks Golf Club community, this 18-hole semi-private course offers scenic golf course living just minutes from Highway 321 with convenient access to I-40 and I-85, making for easy commutes to Hickory, Lincolnton, Gastonia, and Charlotte.
Closed
Zestimate®
$777,500
3765 Glenn Oaks Dr, Maiden, NC 28650
4beds
3,534sqft
Single Family Residence
Built in 1989
0.79 Acres Lot
$777,500 Zestimate®
$220/sqft
$3,145 Estimated rent
Home value
$777,500
$739,000 - $816,000
$3,145/mo
Zestimate® history
Owner options
List your home for rent
$3,145/mo
Rent Zestimate®
Find your next renter with Zillow Rental Manager. Plus, with online applications, you can quickly screen prospective tenants – for free.
$3,145/mo
Rent Zestimate®
Refinance and save
$4,515/mo
Est. payment
Refinancing to a lower rate could help reduce your monthly payments and save thousands over the life of the loan.
$4,515/mo
Est. payment
Explore your selling options
Work with a Zillow partner agent
Leverage their expertise and Zillow's premium Showcase listings to get your home seen by more buyers.
Get startedList with your own agent
Get your home in front of millions of buyers by listing it on Zillow.
Learn how to do itSell it yourself
Take full control of how buyers see your home on Zillow by listing For Sale by Owner (FSBO).
List your homeWhat's special
Zillow last checked:
Listing updated:
Listed by:
Vicki Dalton VickiDaltonRealEstate@gmail.com,
Southern Homes of the Carolinas, Inc
Bought with:
Megan Dills
Marc 1 Realty
Source: Canopy MLS as distributed by MLS GRID,MLS#: 4381204
Facts & features
Interior
Bedrooms & bathrooms
- Bedrooms: 4
- Bathrooms: 3
- Full bathrooms: 2
- 1/2 bathrooms: 1
- Main level bedrooms: 1
Primary bedroom
- Level: Main
Bedroom s
- Level: Upper
Bedroom s
- Level: Upper
Bedroom s
- Level: Upper
Bathroom full
- Level: Main
Bathroom half
- Level: Main
Bathroom full
- Level: Upper
Breakfast
- Level: Main
Dining room
- Level: Main
Family room
- Level: Upper
Other
- Level: Main
Kitchen
- Level: Main
Laundry
- Level: Main
Media room
- Level: Upper
Recreation room
- Level: Upper
Utility room
- Level: Main
Workshop
- Level: Main
Heating
- Heat Pump
Cooling
- Central Air, Dual
Appliances
- Included: Dishwasher, Gas Cooktop, Microwave, Refrigerator, Wall Oven
- Laundry: Laundry Room, Main Level
Features
- Built-in Features, Pantry, Storage, Walk-In Closet(s)
- Flooring: Tile, Wood
- Doors: Pocket Doors
- Has basement: No
- Fireplace features: Family Room, Gas Log
Interior area
- Total structure area: 3,534
- Total interior livable area: 3,534 sqft
- Finished area above ground: 3,534
- Finished area below ground: 0
Property
Parking
- Total spaces: 2
- Parking features: Driveway, Attached Garage, Garage Faces Front, Garage on Main Level
- Attached garage spaces: 2
- Has uncovered spaces: Yes
Features
- Levels: Two
- Stories: 2
- Patio & porch: Covered, Front Porch, Patio, Rear Porch, Terrace
- Has private pool: Yes
- Pool features: In Ground, Outdoor Pool
- Fencing: Back Yard,Privacy
- Has view: Yes
- View description: Golf Course
Lot
- Size: 0.79 Acres
- Features: Cul-De-Sac, On Golf Course, Wooded, Views
Details
- Parcel number: 18468
- Zoning: R-SF
- Special conditions: Standard
Construction
Type & style
- Home type: SingleFamily
- Architectural style: Traditional,Tudor
- Property subtype: Single Family Residence
Materials
- Brick Partial
- Foundation: Crawl Space
Condition
- New construction: No
- Year built: 1989
Utilities & green energy
- Sewer: Septic Installed
- Water: County Water
- Utilities for property: Electricity Connected
Community & HOA
Community
- Features: Clubhouse, Golf, Putting Green
- Subdivision: Glenn Oaks
Location
- Region: Maiden
Financial & listing details
- Price per square foot: $220/sqft
- Tax assessed value: $710,770
- Annual tax amount: $4,433
- Date on market: 5/15/2026
- Cumulative days on market: 27 days
- Listing terms: Cash,Conventional
- Electric utility on property: Yes
- Road surface type: Concrete, Paved
Price history
| Date | Event | Price |
|---|---|---|
| 7/17/2026 | Sold | $777,500-1.6%$220/sqft |
Source:  Canopy MLS as distributed by MLS GRID #4381204 Report a problem Canopy MLS as distributed by MLS GRID #4381204 Report a problem | ||
| 5/27/2026 | Price change | $790,000-2.5%$224/sqft |
Source: Canopy MLS as distributed by MLS GRID #4381204 Report a problem | ||
| 5/15/2026 | Listed for sale | $810,000$229/sqft |
Source: Canopy MLS as distributed by MLS GRID #4381204 Report a problem | ||
Public tax history
| Year | Property taxes | Tax assessment |
|---|---|---|
| 2025 | $4,433 +0.5% | $710,770 |
| 2024 | $4,413 +2.5% | $710,770 |
| 2023 | $4,306 +28.6% | $710,770 +55.9% |
| 2022 | $3,348 +2.8% | $456,000 |
| 2021 | $3,257 +3.4% | $456,000 |
| 2020 | $3,150 | $456,000 |
| 2019 | -- | $456,000 +23.9% |
| 2018 | $2,554 -5.9% | $367,909 |
| 2017 | $2,716 +11% | $367,909 |
| 2016 | $2,446 +0.5% | $367,909 |
| 2015 | $2,433 -10.4% | -- |
| 2014 | $2,716 | $415,982 |
| 2013 | -- | -- |
| 2012 | -- | -- |
| 2011 | -- | -- |
| 2010 | -- | -- |
| 2009 | -- | -- |
| 2008 | -- | $403,387 +21.7% |
| 2007 | -- | $331,549 |
| 2006 | -- | $331,549 |
| 2005 | -- | $331,549 |
| 2004 | -- | $331,549 |
| 2003 | -- | -- |
| 2002 | -- | $288,250 |
Find assessor info on the county website
Neighborhood: 28650
Nearby homes
- $446,1003 bd2 ba2.3k sqft3769 Glenn Oaks Dr, Maiden, NC 28650Off Market
- $608,5004 bd2 ba2.6k sqft3753 Glenn Oaks Dr, Maiden, NC 28650Off Market
- $649,0002 bd2 ba2.2k sqft3768 Glenn Oaks Dr, Maiden, NC 28650Sold

- $400,0003 bd2 ba1.7k sqft3764 Glenn Oaks Dr, Maiden, NC 28650Sold
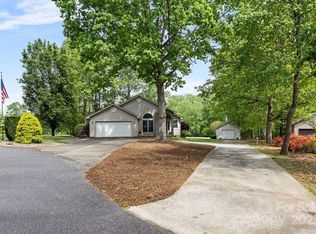
- $422,5003 bd2 ba2.2k sqft3741 Glenn Oaks Dr, Maiden, NC 28650Off Market
- $375,2003 bd2 ba1.9k sqft3754 Glenn Oaks Dr, Maiden, NC 28650Off Market
- $560,7004 bd4 ba2.6k sqft3740 Glenn Oaks Dr, Maiden, NC 28650Off Market
- $589,8003 bd3 ba3.2k sqft3715 Glenn Oaks Dr, Maiden, NC 28650Off Market
Nearby schools
GreatSchools rating
- 9/10Battleground Elementary SchoolGrades: PK-5Distance: 6 mi
- 4/10Lincolnton MiddleGrades: 6-8Distance: 3.8 mi
- 5/10Lincolnton HighGrades: 9-12Distance: 5.9 mi
Schools provided by the listing agent
- Elementary: Battleground
- Middle: Lincolnton
- High: Lincolnton
Source: Canopy MLS as distributed by MLS GRID. This data may not be complete. We recommend contacting the local school district to confirm school assignments for this home.
Get a cash offer in 3 minutes
Find out how much your home could sell for in as little as 3 minutes with a no-obligation cash offer.
Estimated market value
$777,500
Get a cash offer in 3 minutes
Find out how much your home could sell for in as little as 3 minutes with a no-obligation cash offer.
Estimated market value
$777,500
- North Carolina
- Lincoln County
- Lincolnton
- 28650
- 3765 Glenn Oaks Dr
Nearby cities
Nearby neighborhoods
Nearby zip codes
Other Lincolnton Topics
