Bring the vacation to your new home! Stunning Golf Course Home with Luxury Upgrades and Exceptional Views! Enjoy breathtaking panoramic views of multiple tee boxes, greens and fairways from this beautifully remodeled golf course home. Designed for luxury and entertaining, this home is a MUST SEE! The beautifully designed kitchen features granite countertops, a kitchen island with seating and ample cooking and storage room. The spacious sunroom flows seamlessly from the living room area, offering expansive views of the golf course, your newly built heated saltwater pool, and private putting green - poolside. The primary suite is a true retreat, featuring a spa like bathroom and an impressive huge walk in closet that feels like your own personal oasis. Step outside to the large wrap around deck, complete with a hot tub located just outside the primary bedroom. The generously sized fenced in backyard features a 155 sq ft building, ideal for creating a quiet office, studio or additional retreat space. Additional highlights include a two car attached garage plus a separate golf and Epoxy garage floor, a new salt water pool with waterfall and Travertine tile decking, and a private putting green - poolside in 2023. In 2024, Rock wall landscaping and steps were installed. New Heat Pump, 2025. New Anderson Windows and Doors throughout the home in 2026.
Under contract-show
$649,000
3768 Glenn Oaks Dr, Maiden, NC 28650
2beds
2,269sqft
:
Get pre-qualified$3,777/mo
Single Family Residence
Built in 1985
0.91 Acres Lot
$622,100 Zestimate®
$286/sqft
$-- HOA
What's special
Large wrap around deckSpacious sunroomKitchen island with seatingGranite countertopsTwo car attached garageTravertine tile deckingHuge walk in closet
- 30 days |
- 1,069 |
- 80 |
Likely to sell faster than
Zillow last checked:
Listing updated:
Listed by:
Sara Speas sara@kendall-realestate.com,
Kendall Real Estate
Source: Canopy MLS as distributed by MLS GRID,MLS#: 4403490
Facts & features
Interior
Bedrooms & bathrooms
- Bedrooms: 2
- Bathrooms: 2
- Full bathrooms: 2
- Main level bedrooms: 2
Primary bedroom
- Level: Main
Bedroom s
- Level: Main
Bathroom full
- Level: Main
Bathroom full
- Level: Main
Dining room
- Level: Main
Kitchen
- Level: Main
Living room
- Level: Main
Sunroom
- Level: Main
Heating
- Heat Pump
Cooling
- Central Air
Appliances
- Included: Dishwasher, Gas Range, Microwave, Refrigerator, Tankless Water Heater
- Laundry: Main Level
Features
- Kitchen Island, Open Floorplan, Storage, Walk-In Closet(s)
- Flooring: Tile, Wood
- Windows: Insulated Windows
- Has basement: No
- Fireplace features: Family Room, Gas Log
Interior area
- Total structure area: 2,269
- Total interior livable area: 2,269 sqft
- Finished area above ground: 2,269
- Finished area below ground: 0
Property
Parking
- Total spaces: 2
- Parking features: Circular Driveway, Driveway, Attached Garage, Garage Faces Front, Golf Cart Garage, Garage on Main Level
- Attached garage spaces: 2
- Has uncovered spaces: Yes
Features
- Levels: One
- Stories: 1
- Patio & porch: Covered, Deck
- Exterior features: In-Ground Irrigation, Storage
- Has private pool: Yes
- Pool features: Fenced, Heated, In Ground, Outdoor Pool, Salt Water
- Has spa: Yes
- Spa features: Heated
- Fencing: Back Yard,Fenced,Full
Lot
- Size: 0.91 Acres
- Features: Cleared, Level, On Golf Course, Views
Details
- Additional structures: Shed(s)
- Parcel number: 21816
- Zoning: R-SF
- Special conditions: Standard
Construction
Type & style
- Home type: SingleFamily
- Property subtype: Single Family Residence
Materials
- Brick Partial, Hardboard Siding
- Foundation: Crawl Space
Condition
- New construction: No
- Year built: 1985
Utilities & green energy
- Sewer: Septic Installed
- Water: County Water
- Utilities for property: Electricity Connected
Community & HOA
Community
- Features: Clubhouse, Golf, Putting Green
- Subdivision: Glenn Oaks
Location
- Region: Maiden
Financial & listing details
- Price per square foot: $286/sqft
- Tax assessed value: $390,630
- Annual tax amount: $3,153
- Date on market: 7/14/2026
- Cumulative days on market: 31 days
- Listing terms: Cash,Conventional
- Electric utility on property: Yes
- Road surface type: Concrete, Paved
Estimated market value
$622,100
$591,000 - $653,000
$1,892/mo
Price history
| Date | Event | Price |
|---|---|---|
| 7/14/2026 | Listed for sale | $649,000-7.2%$286/sqft |
Source:  Canopy MLS as distributed by MLS GRID #4403490 Report a problem Canopy MLS as distributed by MLS GRID #4403490 Report a problem | ||
| 3/27/2026 | Listing removed | $699,000$308/sqft |
Source: Canopy MLS as distributed by MLS GRID #4354355 Report a problem | ||
| 3/7/2026 | Listed for sale | $699,000+163.9%$308/sqft |
Source: Canopy MLS as distributed by MLS GRID #4354355 Report a problem | ||
| 2/26/2018 | Listing removed | $264,900$117/sqft |
Source: Wise Realty #9596492 Report a problem | ||
| 1/31/2018 | Pending sale | $264,900$117/sqft |
Source: Local MLS #9596492 Report a problem | ||
| 1/31/2018 | Listed for sale | $264,900+10.4%$117/sqft |
Source: Local MLS #9596492 Report a problem | ||
| 1/19/2018 | Sold | $240,000-9.4%$106/sqft |
Source: Public Record Report a problem | ||
| 11/7/2017 | Listed for sale | $264,900$117/sqft |
Source: Wise Realty #9596492 Report a problem | ||
Public tax history
| Year | Property taxes | Tax assessment |
|---|---|---|
| 2025 | $3,153 +0.6% | $498,832 |
| 2024 | $3,133 +19.5% | $498,832 +17.5% |
| 2023 | $2,621 +27.7% | $424,619 +55.4% |
| 2022 | $2,052 +2.7% | $273,265 |
| 2021 | $1,998 +3.7% | $273,265 |
| 2020 | $1,927 +7.4% | $273,265 +5.7% |
| 2019 | $1,795 +18.7% | $258,615 +22.2% |
| 2018 | $1,511 +4.3% | $211,615 |
| 2017 | $1,449 | $211,615 |
| 2016 | $1,449 +0.9% | $211,615 |
| 2015 | $1,436 -4.2% | -- |
| 2014 | $1,500 | $223,859 |
| 2013 | -- | -- |
| 2012 | -- | -- |
| 2011 | -- | -- |
| 2010 | -- | -- |
| 2009 | -- | -- |
| 2008 | -- | $226,109 +12.4% |
| 2007 | -- | $201,151 |
| 2006 | -- | $201,151 |
| 2005 | -- | $201,151 |
| 2004 | -- | $201,151 |
| 2003 | -- | -- |
| 2002 | -- | $149,532 |
Find assessor info on the county website
Monthly payment
Est. payment
Payment breakdown
Explore the cost of this home by adjusting the details. Changes won't be saved.Climate risks
Neighborhood: 28650
Nearby schools
GreatSchools rating
- 9/10Battleground Elementary SchoolGrades: PK-5Distance: 6.1 mi
- 4/10Lincolnton MiddleGrades: 6-8Distance: 3.8 mi
- 5/10Lincolnton HighGrades: 9-12Distance: 5.9 mi
Schools provided by the listing agent
- Elementary: Battleground
- Middle: Lincolnton
- High: Lincolnton
Source: Canopy MLS as distributed by MLS GRID. This data may not be complete. We recommend contacting the local school district to confirm school assignments for this home.
- $608,5004 bd2 ba2.6k sqft3753 Glenn Oaks Dr, Maiden, NC 28650Off Market
- $446,1003 bd2 ba2.3k sqft3769 Glenn Oaks Dr, Maiden, NC 28650Off Market
- $400,0003 bd2 ba1.7k sqft3764 Glenn Oaks Dr, Maiden, NC 28650Sold
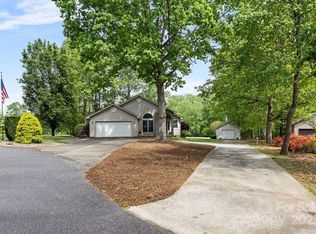
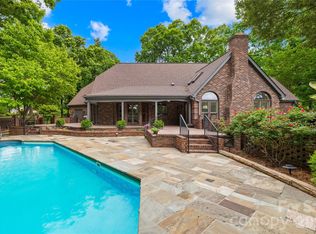
- $777,5004 bd3 ba3.5k sqft3765 Glenn Oaks Dr, Maiden, NC 28650Sold
- $375,2003 bd2 ba1.9k sqft3754 Glenn Oaks Dr, Maiden, NC 28650Off Market
- $560,7004 bd4 ba2.6k sqft3740 Glenn Oaks Dr, Maiden, NC 28650Off Market
- $422,5003 bd2 ba2.2k sqft3741 Glenn Oaks Dr, Maiden, NC 28650Off Market
- $866,6004 bd4 ba4.1k sqft3728 Glenn Oaks Dr, Maiden, NC 28650Off Market
A local agent can set up tours, give advice and negotiate with sellers.
Similar homes
- $674,5003 bd3 ba2.9k sqft4093 Fairview Dr, Maiden, NC 28650For Sale

 MLS ID #4381764, Ryan Putnam, Better Homes and Gardens Real Estate Foothills. Canopy MLS as distributed by MLS GRID
 - $674,0004 bd4 ba3k sqft3774 Old Village Dr, Maiden, NC 28650For Sale
 MLS ID #4381004, Lena Lawing, Century 21 Town & Country Rlty. Canopy MLS as distributed by MLS GRID
 - $619,9004 bd3 ba2k sqft1484 Null Road, Lincolnton, NC 28092For Sale
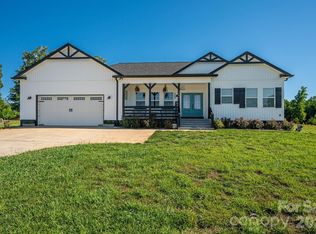 MLS ID #4390106, Grant Mosteller, Marc 1 Realty. Canopy MLS as distributed by MLS GRID
 - $495,0003 bd3 ba3.2k sqft389 Caprice Cir, Lincolnton, NC 28092For Sale
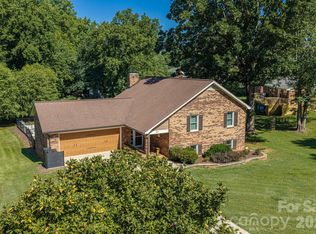 MLS ID #4405786, Christy Boyles, RE/MAX Lifestyle. Canopy MLS as distributed by MLS GRID
 - $850,0003 bd3 ba1.5k sqft2399 Blackburn Bridge Rd, Maiden, NC 28650For SaleMLS ID #4399764, Michelle Selvey, NextHome Olive Branch Real Estate. Canopy MLS as distributed by MLS GRID
- $499,0004 bd3 ba2k sqft3906 Wandering Ln NE, Hickory, NC 28601For SaleMLS ID #4410839, Lindsey OMara, The Pinnacle Property Group NC. Canopy MLS as distributed by MLS GRID
- $675,0003 bd3 ba2.1k sqft244 Mark Ryan Ln, Dallas, NC 28034For SaleMLS ID #4389974, Aimee Hagler, Coldwell Banker Realty. Canopy MLS as distributed by MLS GRID
- $799,9003 bd3 ba1.9k sqft2107 Jenkins Printing Dr, Newton, NC 28658For SaleMLS ID #4373071, Cathy Lindsey, Keller Williams Unified. Canopy MLS as distributed by MLS GRID
- $525,0004 bd3 ba2.4k sqft4018 Harmattan Dr, Denver, NC 28037For SaleMLS ID #4414221, Brenda Amundson, Southern Homes Realty LLc. Canopy MLS as distributed by MLS GRID
- $729,9004 bd3 ba3.3k sqft4215 3rd St NW, Hickory, NC 28601For SaleMLS ID #4411420, Bethenny Bullard, LPT Realty, LLC. Canopy MLS as distributed by MLS GRID
- $710,0004 bd4 ba3.3k sqft1055 Catawba Greens Dr, Newton, NC 28658For SaleMLS ID #4384886, Sarah Devenney, Better Homes and Gardens Real Estate Foothills. Canopy MLS as distributed by MLS GRID
- $465,0003 bd2 ba2k sqft2725 Eagle Dr, Lincolnton, NC 28092For SaleMLS ID #4387152, Brooke Lyerly, Marc 1 Realty. Canopy MLS as distributed by MLS GRID
- $624,0004 bd3 ba2.4k sqft104 Ardmore Pl, Mooresville, NC 28117For SaleMLS ID #4366893, Donna Sintay, Keller Williams Unified. Canopy MLS as distributed by MLS GRID
- $625,0004 bd3 ba3.1k sqft7538 Golf Course Dr S, Denver, NC 28037For SaleMLS ID #4375183, Pilar Carroll, Lake Norman Realty, Inc.. Canopy MLS as distributed by MLS GRID
- $599,9993 bd3 ba2.5k sqft2325 Perry Rd, Denver, NC 28037For SaleMLS ID #4372829, Cathy Bowles, ERA Live Moore. Canopy MLS as distributed by MLS GRID
- $649,9003 bd3 ba2.3k sqft5361 Antler Creek Dr, Granite Falls, NC 28630For SaleMLS ID #4389414, Kay Loftin, Coldwell Banker Boyd & Hassell. Canopy MLS as distributed by MLS GRID
- $765,0004 bd3 ba3.1k sqft154 Ramano Dr, Iron Station, NC 28080For SaleMLS ID #4411067, Nicole Berry, NorthGroup Real Estate LLC. Canopy MLS as distributed by MLS GRID
- $629,0003 bd3 ba2.2k sqft9542 Riviera Dr, Sherrills Ford, NC 28673For SaleMLS ID #4362980, Danae Caulfield, LLLUMI Properties. Canopy MLS as distributed by MLS GRID
- $450,0003 bd2 ba2.3k sqft2914 Weatherfield Dr, Lincolnton, NC 28092For SaleMLS ID #4283071, Steve Zink, Fathom Realty NC LLC. Canopy MLS as distributed by MLS GRID
- $725,0003 bd3 ba2.5k sqft2549 Lake Shore Rd S, Denver, NC 28037For SaleMLS ID #4385563, Joni Gabriel, Southern Homes of the Carolinas, Inc. Canopy MLS as distributed by MLS GRID
