Welcome HOME!! Check out this affordable cape cod in a quiet neighborhood with 1471 square feet, 3 bedrooms and 1 and a half baths in the Hamlet of Marion! Loads of character and charm along with modern conveniences like a forced air gas furnace, public water and sewer, cable/high speed internet available and a newer tear-off roof with architectural shingles. There's a large living room in the front of the house with a big brick fireplace on a raised hearth, a formal dining room, a first-floor office which could easily serve as another bedroom, a recently remodeled full bathroom, an eat-in kitchen with included appliances and sunlit eating area, first floor laundry, and a huge enclosed porch off the kitchen over the garage. The basement is accessible from garage and has workshop area, perfect for all your winter projects. Come see!! Delayed negotiations - offers due 09/22 @ Noon.
Pending
$129,900
3765 Mill St, Marion, NY 14505
3beds
1,471sqft
Single Family Residence
Built in 1837
0.31 Acres Lot
$-- Zestimate®
$88/sqft
$-- HOA
What's special
First-floor officeForced air gas furnaceFirst floor laundryFormal dining roomSunlit eating area
- 19 days
- 1,268
- 100
Zillow last checked:
Listing updated:
Listed by:
Howard Hanna 315-524-2331,
Robert W. Sloan 585-750-7665
Source: NYSAMLSs,MLS#: R1713516 Originating MLS: Rochester
Originating MLS: RochesterFacts & features
Interior
Bedrooms & bathrooms
- Bedrooms: 3
- Bathrooms: 2
- Full bathrooms: 1
- 1/2 bathrooms: 1
- Main level bathrooms: 1
Heating
- Gas, Forced Air
Appliances
- Included: Dryer, Dishwasher, Exhaust Fan, Electric Oven, Electric Range, Gas Water Heater, Refrigerator, Range Hood, Washer
- Laundry: Main Level
Features
- Separate/Formal Dining Room, Entrance Foyer, Eat-in Kitchen, Workshop
- Flooring: Carpet, Hardwood, Laminate, Varies, Vinyl
- Basement: Full,Walk-Out Access
- Number of fireplaces: 1
Interior area
- Total structure area: 1,471
- Total interior livable area: 1,471 sqft
Property
Parking
- Total spaces: 1
- Parking features: Attached, Garage
- Attached garage spaces: 1
Features
- Exterior features: Blacktop Driveway
Lot
- Size: 0.31 Acres
- Dimensions: 91 x 138
- Features: Rectangular, Rectangular Lot, Residential Lot
Details
- Parcel number: 54320006511400128335070000
- Special conditions: Standard
Construction
Type & style
- Home type: SingleFamily
- Architectural style: Cape Cod
- Property subtype: Single Family Residence
Materials
- Cedar, Shake Siding
- Foundation: Poured, Stone
- Roof: Architectural,Shingle
Condition
- Resale
- Year built: 1837
Utilities & green energy
- Sewer: Connected
- Water: Connected, Public
- Utilities for property: Sewer Connected, Water Connected
Community & HOA
Location
- Region: Marion
Financial & listing details
- Price per square foot: $88/sqft
- Tax assessed value: $166,000
- Annual tax amount: $4,009
- Date on market: 9/14/2026
- Cumulative days on market: 20 days
- Listing terms: Cash,Conventional,FHA,USDA Loan,VA Loan
Estimated market value
Not available
Estimated sales range
Not available
$2,143/mo
Price history
| Date | Event | Price |
|---|---|---|
| 9/23/2026 | Pending sale | $129,900$88/sqft |
Source:  NYSAMLSs #R1713516 Report a problem NYSAMLSs #R1713516 Report a problem | ||
| 9/14/2026 | Listed for sale | $129,900$88/sqft |
Source: NYSAMLSs #R1713516 Report a problem | ||
Public tax history
| Year | Property taxes | Tax assessment |
|---|---|---|
| 2025 | -- | $75,000 |
| 2024 | -- | $75,000 |
| 2023 | -- | $75,000 |
| 2022 | -- | $75,000 |
| 2021 | -- | $75,000 |
| 2020 | -- | $75,000 |
| 2019 | -- | $75,000 |
| 2018 | -- | $75,000 |
| 2017 | $938 | $75,000 |
| 2016 | -- | $75,000 |
| 2015 | -- | $75,000 |
| 2014 | -- | $75,000 -6.3% |
| 2013 | -- | $80,000 |
| 2012 | -- | $80,000 |
| 2011 | -- | $80,000 |
| 2010 | -- | $80,000 |
| 2009 | -- | $80,000 |
| 2008 | -- | $80,000 +12.7% |
| 2007 | -- | $71,000 |
| 2006 | -- | $71,000 |
| 2005 | -- | $71,000 +2.9% |
| 2004 | -- | $69,000 |
| 2003 | -- | $69,000 |
| 2002 | -- | $69,000 |
| 2001 | -- | $69,000 -3.8% |
| 2000 | -- | $71,700 |
Find assessor info on the county website
Monthly payment
Climate risks
Neighborhood: 14505
Similar homes
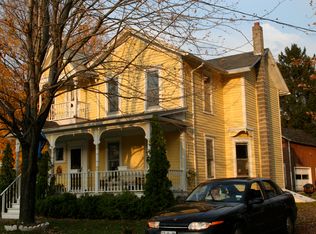
- $115,0003 bd2 ba1.4k sqft2106 Harris Rd, Palmyra, NY 14522For Sale
 MLS ID #R1706105, Kimberlee J. Meeks, Listing by: Doebler Realty, LLC. NYSAMLSs
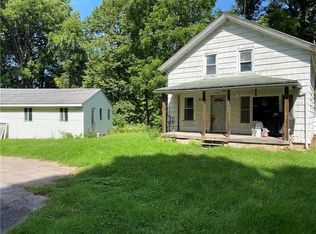
 - $144,9004 bd1 ba1.5k sqft6136 Joy Rd, Sodus, NY 14551For Sale
 MLS ID #R1693470, Peter DiMartino, Listing by: RE/MAX Plus. NYSAMLSs
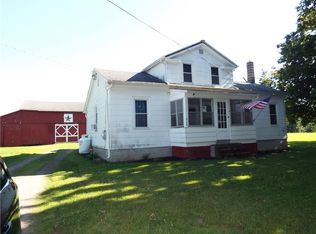
 - $133,9003 bd2 ba1.6k sqft3574 Ridge Rd, Williamson, NY 14589For Sale
 MLS ID #R1662316, Michael E. McNamara, Listing by: Hunt Real Estate ERA/Columbus. NYSAMLSs
 - $--3 bd1 ba1.3k sqft30 William St, Phelps, NY 14532Auction
 Xome
Xome - $130,0003 bd1 ba1.9k sqft126 Clifton St, Phelps, NY 14532For SaleMLS ID #R1702140, Jace N. Priel, Listing by: Berkshire Hathaway HS Zambito. NYSAMLSs
- $150,0003 bd1 ba1.5k sqft241 W Jackson St, Palmyra, NY 14522For SaleMLS ID #R1713120, Robert J. Ruhland, Listing by: Keller Williams Realty Greater Rochester. NYSAMLSs
- $139,9003 bd2 ba1.6k sqft5043 Gray St, North Rose, NY 14516For SaleMLS ID #R1653596, Kimberly A. Boehm, Listing by: Empire Realty Group. NYSAMLSs
- $99,9003 bd1 ba924 sqft7721 Park Ave, Ontario, NY 14519For SaleMLS ID #R1715949, Kristina M Adolph-Maneiro, Listing by: RE/MAX Realty Group. NYSAMLSs
- $115,0002 bd2 ba1.3k sqft6 Depew Ave, Lyons, NY 14489For SaleMLS ID #R1694068, Clarence Ernest Brownell, Listing by: Real Estate by JENN, LLC.. NYSAMLSs
- $124,9003 bd2 ba1.6k sqft6385 Kims Dr Unit B148, Victor, NY 14564For SaleMLS ID #R1708935, Connor Boyd, Listing by: Elysian Homes by Mark Siwiec and Associates. NYSAMLSs
- $134,9002 bd2 ba800 sqft11 Woodneath Cres, East Rochester, NY 14445For SaleMLS ID #R1709729, Taylor R. Presley, Listing by: Keller Williams Realty Greater Rochester. NYSAMLSs
- $85,0003 bd2 ba1.6k sqft110 Montana Ln, Clifton Springs, NY 14432For SaleMLS ID #R1710016, Stephanie Buisch, Listing by: Keller Williams Realty Gateway. NYSAMLSs
- $110,0003 bd2 ba1.5k sqft6382 Lambert St, Victor, NY 14564For SaleMLS ID #R1712690, Carole J. Snow, Listing by: RE/MAX Realty Group. NYSAMLSs
- $109,0001 bd1 ba1.2k sqft(Undisclosed Address), Newark, NY 14513For SaleMLS ID #R1705184, Lisa Ford, Listing by: Empire Realty Group. NYSAMLSs
- $75,0003 bd2 ba1.7k sqft37 S Wayne St, Phelps, NY 14532For SaleMLS ID #R1713857, Tayrin O Concepcion, Listing by: Marketview Heights Association. NYSAMLSs
- $74,9003 bd2 ba1.5k sqft149 Geneva St, Lyons, NY 14489For SaleMLS ID #R1710029, John J Flock, Listing by: Towpath Homes. NYSAMLSs
