Skip main navigation
Closed
  • $536,800

    3765 Saint James Ct, Elgin, IL 60124

    4beds
    2,720sqft
    Single Family Residence
    Built in 2020
    8,160 Square Feet Lot
    $566,800 Zestimate®
    $197/sqft
    $3,730 Estimated rent

    Home value

    $566,800

    $510,000 - $629,000

    $3,730/mo

    Zestimate® history
    Loading
    Loading...

    Owner options

    List your home for rent

    $3,730/mo

    Rent Zestimate®

    Find your next renter with Zillow Rental Manager. Plus, with online applications, you can quickly screen prospective tenants – for free.

    Learn more

    $3,730/mo

    Rent Zestimate®

    Refinance and save

    $4,258/mo

    Est. payment

    Refinancing to a lower rate could help reduce your monthly payments and save thousands over the life of the loan.

    See today's rates

    $4,258/mo

    Est. payment

    Explore your selling options

    Work with a Zillow partner agent

    Leverage their expertise and Zillow's premium Showcase listings to get your home seen by more buyers.

    Get started

    List with your own agent

    Get your home in front of millions of buyers by listing it on Zillow.

    Learn how to do it

    Sell it yourself

    Take full control of how buyers see your home on Zillow by listing For Sale by Owner (FSBO).

    List your home

    What's special

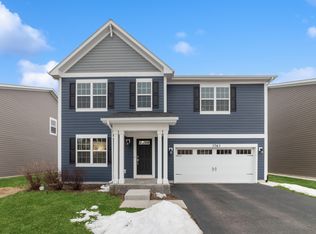
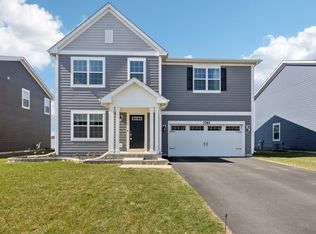
    Sought-after #301 Central Community School District school district - DON'T DELAY! ~~ Sellers have loved this home and taken impeccable care of it (including upgrading it with smart basement updates!) ~~~ Over 2,700-sq-feet on the main levels, the exterior of this Draper model features a detailed front porch elevation, superior Hardiplank cement siding, and stamped steel garage door. The front "flex" room features premium luxury vinyl plank flooring that extends throughout the main level -- plenty of space to create a custom entrance 'cubby' area, or take advantage of the spacious coat closet down the hallway, just off the guest powder room - plus the mud room off the garage entry! Around the corner lies the hub of family entertainment, featuring a large family room adjoined by the dining space and spacious kitchen. The kitchen features cabinets on all sides, & double windows that capture abundant Southern sun exposure....along with 42" cabinets, granite counters, extra recessed lighting & walk-in pantry. ~~~ The second floor ascends into a bonus LOFT room and 2nd-floor laundry room, amongst the 4 bedrooms --including the enormous owner's suite. ~~~ The sellers didn't take any shortcuts with adding a 20-ft x 30-ft (!!) concrete patio -- the season for outdoor entertaining will be here soon! BONUS: Check out the partially-finished basement, already framed with bathroom rough-in AND upgraded with an internal drain tile system that has a lifetime warranty - the system come with a 1/2-horsepower cast iron smart pump and dry liner (that doubles as insulation!).....a significant value-add not often found in new homes!!

    Zillow last checked:

    Listing updated:

    Listed by:

    Darlene Colosimo 630-973-0370,

    Patriot Homes Group Inc.

    Bought with:

    Nikit Tailor

    Compass

    Source: MRED as distributed by MLS GRID,MLS#: 12298963MLS Logo

    Facts & features

    Interior

    Bedrooms & bathrooms
    • Bedrooms: 4
    • Bathrooms: 3
    • Full bathrooms: 2
    • 1/2 bathrooms: 1
    Rooms
    • Room types: Breakfast Room, Den, Loft
    Primary bedroom
    • Features: Bathroom (Full)
    • Level: Second
    • Area: 255 Square Feet
    • Dimensions: 17X15
    Bedroom 2
    • Level: Second
    • Area: 154 Square Feet
    • Dimensions: 14X11
    Bedroom 3
    • Level: Second
    • Area: 110 Square Feet
    • Dimensions: 11X10
    Bedroom 4
    • Level: Second
    • Area: 121 Square Feet
    • Dimensions: 11X11
    Breakfast room
    • Level: Main
    • Area: 117 Square Feet
    • Dimensions: 13X9
    Den
    • Level: Main
    • Area: 180 Square Feet
    • Dimensions: 15X12
    Family room
    • Level: Main
    • Area: 240 Square Feet
    • Dimensions: 16X15
    Kitchen
    • Features: Kitchen (Eating Area-Table Space, Island, Pantry-Walk-in)
    • Level: Main
    • Area: 156 Square Feet
    • Dimensions: 13X12
    Laundry
    • Level: Second
    • Area: 54 Square Feet
    • Dimensions: 9X6
    Loft
    • Level: Second
    • Area: 182 Square Feet
    • Dimensions: 14X13
    Heating
    • Natural Gas, Forced Air
    Cooling
    • Central Air
    Appliances
    • Included: Range, Microwave, Dishwasher, Disposal, Stainless Steel Appliance(s)
    • Laundry: Upper Level, Gas Dryer Hookup
    Features
    • Cathedral Ceiling(s)
    • Flooring: Laminate
    • Basement: Partially Finished,Bath/Stubbed,Full
    Interior area
    • Total structure area: 0
    • Total interior livable area: 2,720 sqft

    Property

    Parking
    • Total spaces: 2
    • Parking features: Asphalt, Garage Door Opener, Garage, On Site, Garage Owned, Attached
    • Attached garage spaces: 2
    • Has uncovered spaces: Yes
    Accessibility
    • Accessibility features: No Disability Access
    Features
    • Stories: 2
    • Patio & porch: Porch
    • Exterior features: Other
    Lot
    • Size: 8,160 Square Feet
    • Dimensions: 60 X 136
    • Features: Landscaped
    Details
    • Parcel number: 0618332012
    • Special conditions: None
    • Other equipment: Sump Pump, Radon Mitigation System

    Construction

    Type & style
    • Home type: SingleFamily
    • Architectural style: Traditional
    • Property subtype: Single Family Residence
    Materials
    • Brick, Other
    • Foundation: Concrete Perimeter
    • Roof: Asphalt
    Condition
    • New construction: No
    • Year built: 2020
    Details
    • Builder model: DRAPER-D

    Utilities & green energy

    • Electric: 200+ Amp Service
    • Sewer: Public Sewer, Other
    • Water: Lake Michigan
    Green energy
    • Water conservation: Low flow commode, Low flow fixtures

    Community & HOA

    Community
    • Features: Park, Tennis Court(s), Curbs, Sidewalks, Street Lights, Street Paved
    • Security: Carbon Monoxide Detector(s)
    • Subdivision: West Point Gardens South
    HOA
    • Has HOA: Yes
    • Services included: Insurance
    • HOA fee: $400 annually
    Location
    • Region: Elgin

    Financial & listing details

    • Price per square foot: $197/sqft
    • Annual tax amount: $10,638
    • Date on market: 2/26/2025
    • Listing terms: Conventional
    • Ownership: Fee Simple w/ HO Assn.

    Price history

    DateEventPrice
    5/12/2025Sold$536,800+2.2%$197/sqft
    Source: MRED as distributed by MLS GRID #12298963 Report a problem
    4/8/2025Contingent$525,000$193/sqft
    Source: MRED as distributed by MLS GRID #12298963 Report a problem
    2/26/2025Listed for sale$525,000-1.9%$193/sqft
    Source: MRED as distributed by MLS GRID #12298963 Report a problem
    2/26/2025Listing removed$534,900$197/sqft
    Source: MRED as distributed by MLS GRID #12288348 Report a problem
    2/11/2025Listed for sale$534,9000%$197/sqft
    Source: MRED as distributed by MLS GRID #12288348 Report a problem
    2/11/2025Listing removed$535,000$197/sqft
    Source: MRED as distributed by MLS GRID #12276998 Report a problem
    1/24/2025Listed for sale$535,000$197/sqft
    Source: MRED as distributed by MLS GRID #12276998 Report a problem

    Public tax history

    Tax history is unavailable.

    Neighborhood: 60124

    Nearby schools

    GreatSchools rating
    Schools provided by the listing agent
    • Elementary: Howard B Thomas Grade School
    • High: Central High School
    • District: 301

    Source: MRED as distributed by MLS GRID. This data may not be complete. We recommend contacting the local school district to confirm school assignments for this home.

    Get a cash offer in 3 minutes
    Find out how much your home could sell for in as little as 3 minutes with a no-obligation cash offer.
    Estimated market value
    $566,800
    Get a cash offer in 3 minutes
    Find out how much your home could sell for in as little as 3 minutes with a no-obligation cash offer.
    Estimated market value
    $566,800