Welcome home to the Riverlight floorplan. This charming, "like new" maintenance free home awaits your visit. Notice the upgraded columns with brick, the covered rocking chair front porch. As you enter the home, the natural light is gorgeous throughout. 9' ceilings, cozy living room with gas log fireplace, the gourmet chef's kitchen is a dream! Lots of cabinets for storage, island with granite, stainless appliances, gas cooking, double oven, range hood and more. The pantry is upgraded with wood shelving. The kitchen is open to the living room and dining area. Luxury vinyl can be found throughout the first floor and upgraded carpet in the bedrooms. The first floor has a primary bedroom with tray ceilings, a private en-suite bathroom with upgraded shower, double vanity sink, 2 walk-in closets and toilet closet. There is a powder room on the first floor along with a great drop off zone with built-in cubbies/bench. The laundry room is spacious. The second floor offers 3 good sized bedrooms with great closet space and 2 bathrooms. One bedroom has a private en-suite while the other two are jack and jill with a double vanity. A second-floor recreation/loft area for a second hangout spot. The owner upgraded this home with adding extra windows, the metal balusters, pull down attic for more storage, an upgraded lighting package, covered back stoop with metal handrails. Enjoy your stamped concrete patio in the fenced back yard, there is greenspace and a double detached garage. Erin Hill has a nice walkability vibe with sidewalks, a short walk to the Farmer's Market, town, coffee and restaurants. Schedule your visit today!
Sold for $565,000
$565,000
3765 Woody Tavern Ct, Powhatan, VA 23139
4beds
2,668sqft
Single Family Residence
Built in 2022
7,187 Square Feet Lot
$588,100 Zestimate®
$212/sqft
$2,917 Estimated rent
Home value
$588,100
$559,000 - $618,000
$2,917/mo
Zestimate® history
Owner options
List your home for rent
$2,917/mo
Rent Zestimate®
Find your next renter with Zillow Rental Manager. Plus, with online applications, you can quickly screen prospective tenants – for free.
$2,917/mo
Rent Zestimate®
Refinance and save
$3,605/mo
Est. payment
Refinancing to a lower rate could help reduce your monthly payments and save thousands over the life of the loan.
$3,605/mo
Est. payment
Explore your selling options
Work with a Zillow partner agent
Leverage their expertise and Zillow's premium Showcase listings to get your home seen by more buyers.
Get startedList with your own agent
Get your home in front of millions of buyers by listing it on Zillow.
Learn how to do itSell it yourself
Take full control of how buyers see your home on Zillow by listing For Sale by Owner (FSBO).
List your homeWhat's special
Zillow last checked:
Listing updated:
Listed by:
Melissa Oefelein (540)761-8432,
Keller Williams Realty
Bought with:
Amien Dulio, 0225232923
Village Concepts Realty Group
Source: CVRMLS,MLS#: 2413861 Originating MLS: Central Virginia Regional MLS
Originating MLS: Central Virginia Regional MLSFacts & features
Interior
Bedrooms & bathrooms
- Bedrooms: 4
- Bathrooms: 4
- Full bathrooms: 3
- 1/2 bathrooms: 1
Primary bedroom
- Description: Tray Ceiling with En Suite Bathroom
- Level: First
- Dimensions: 13.6 x 13.3
Bedroom 2
- Level: Second
- Dimensions: 12.6 x 12.6
Bedroom 3
- Level: Second
- Dimensions: 12.6 x 12.6
Bedroom 4
- Level: Second
- Dimensions: 11.3 x 12.6
Additional room
- Description: Loft Area
- Level: Second
- Dimensions: 14.6 x 17.0
Additional room
- Description: Mudroom
- Level: First
- Dimensions: 8.0 x 12.2
Dining room
- Description: Spacious and inviting
- Level: First
- Dimensions: 6.6 x 10.6
Other
- Description: Shower
- Level: First
Other
- Description: Tub & Shower
- Level: Second
Half bath
- Level: First
Kitchen
- Description: A Gourmet Chef's Kitchen
- Level: First
- Dimensions: 11.0 x 17.0
Laundry
- Level: First
- Dimensions: 5.3 x 10.0
Living room
- Description: Open with gaslog fireplace
- Level: First
- Dimensions: 11.0 x 17.0
Heating
- Natural Gas, Zoned
Cooling
- Zoned
Appliances
- Included: Built-In Oven, Double Oven, Dishwasher, Gas Cooking, Disposal, Microwave, Range, Refrigerator
Features
- Bedroom on Main Level
- Flooring: Partially Carpeted, Tile, Vinyl
- Basement: Crawl Space
- Attic: Pull Down Stairs
- Number of fireplaces: 1
- Fireplace features: Gas
Interior area
- Total interior livable area: 2,668 sqft
- Finished area above ground: 2,668
Property
Parking
- Total spaces: 2
- Parking features: Detached, Garage
- Garage spaces: 2
Features
- Levels: Two
- Stories: 2
- Patio & porch: Front Porch
- Pool features: None
- Fencing: Back Yard
Lot
- Size: 7,187 Square Feet
Details
- Parcel number: 026B4341
Construction
Type & style
- Home type: SingleFamily
- Architectural style: Two Story
- Property subtype: Single Family Residence
Materials
- Brick, Frame, HardiPlank Type
- Roof: Shingle
Condition
- Resale
- New construction: No
- Year built: 2022
Utilities & green energy
- Sewer: Public Sewer
- Water: Public
Community & HOA
Community
- Subdivision: Erin Hill
HOA
- Has HOA: Yes
- Services included: Common Areas, Maintenance Grounds, Trash
- HOA fee: $218 monthly
Location
- Region: Powhatan
Financial & listing details
- Price per square foot: $212/sqft
- Tax assessed value: $85,000
- Annual tax amount: $586
- Date on market: 9/9/2025
- Ownership: Individuals
- Ownership type: Sole Proprietor
Price history
| Date | Event | Price |
|---|---|---|
| 7/2/2024 | Sold | $565,000+0%$212/sqft |
Source:  CVRMLS #2413861 Report a problem CVRMLS #2413861 Report a problem | ||
| 6/1/2024 | Pending sale | $564,777$212/sqft |
Source: CVRMLS #2413861 Report a problem | ||
| 5/30/2024 | Listed for sale | $564,777$212/sqft |
Source: CVRMLS #2413861 Report a problem | ||
Public tax history
| Year | Property taxes | Tax assessment |
|---|---|---|
| 2024 | $587 -5.6% | $85,000 -5.6% |
| 2023 | $621 | $90,000 |
Find assessor info on the county website
Neighborhood: 23139
Nearby homes
- $599,6004 bd2 ba2.6k sqft3775 Woody Tavern Ct, Powhatan, VA 23139Off Market
- $546,5004 bd3 ba2.3k sqft3755 Woody Tavern Ct, Powhatan, VA 23139Off Market
- $620,1004 bd3 ba2.8k sqft3785 Woody Tavern Ct, Powhatan, VA 23139Off Market
- $625,0004 bd4 ba3.3k sqft3630 John Latane Ln, Powhatan, VA 23139Sold
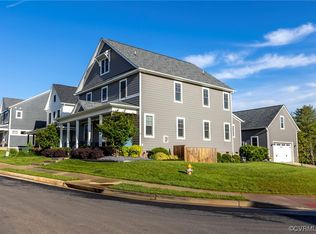
- $483,3004 bd2 ba1.9k sqft3810 Woody Tavern Ct, Powhatan, VA 23139Off Market
- $582,2003 bd3 ba2.3k sqft3640 John Latane Ln, Powhatan, VA 23139Off Market
- $505,0004 bd3 ba1.9k sqft3650 John Latane Ln, Powhatan, VA 23139Sold
- $560,0003 bd4 ba2.3k sqft3720 Woody Tavern Ct, Powhatan, VA 23139Sold
Nearby schools
GreatSchools rating
- 9/10Powhatan Elementary SchoolGrades: PK-5Distance: 1.3 mi
- 7/10Powhatan Jr. High SchoolGrades: 6-8Distance: 1.4 mi
- 5/10Powhatan High SchoolGrades: 9-12Distance: 6.3 mi
Schools provided by the listing agent
- Elementary: Powhatan
- Middle: Powhatan
- High: Powhatan
Source: CVRMLS. This data may not be complete. We recommend contacting the local school district to confirm school assignments for this home.
Get a cash offer in 3 minutes
Find out how much your home could sell for in as little as 3 minutes with a no-obligation cash offer.
Estimated market value
$588,100
Get a cash offer in 3 minutes
Find out how much your home could sell for in as little as 3 minutes with a no-obligation cash offer.
Estimated market value
$588,100
- Virginia
- Powhatan County
- Powhatan
- 23139
- 3765 Woody Tavern Ct
Nearby cities
Nearby zip codes
Other Powhatan Topics
