Skip main navigation
Sold for $800,000
Street View
  • $800,000

    37658 Exeter Dr, Rehoboth Beach, DE 19971

    4beds
    3,500sqft
    Townhouse
    Built in 2015
    -- sqft lot
    $991,700 Zestimate®
    $229/sqft
    $3,486 Estimated rent

    Home value

    $991,700

    $902,000 - $1.11M

    $3,486/mo

    Zestimate® history
    Loading
    Loading...

    Owner options

    List your home for rent

    $3,486/mo

    Rent Zestimate®

    Find your next renter with Zillow Rental Manager. Plus, with online applications, you can quickly screen prospective tenants – for free.

    Learn more

    $3,486/mo

    Rent Zestimate®

    Refinance and save

    $4,571/mo

    Est. payment

    Refinancing to a lower rate could help reduce your monthly payments and save thousands over the life of the loan.

    See today's rates

    $4,571/mo

    Est. payment

    Explore your selling options

    Work with a Zillow partner agent

    Leverage their expertise and Zillow's premium Showcase listings to get your home seen by more buyers.

    Get started

    List with your own agent

    Get your home in front of millions of buyers by listing it on Zillow.

    Learn how to do it

    Sell it yourself

    Take full control of how buyers see your home on Zillow by listing For Sale by Owner (FSBO).

    List your home

    What's special

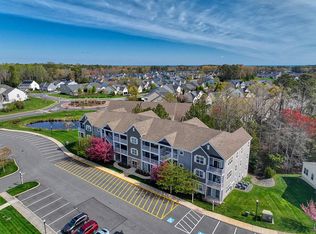
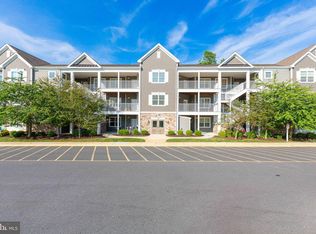
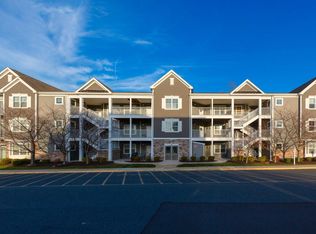
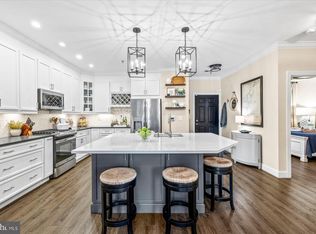
    BEACH LIFE is yours from this fantastically located & beautifully kept townhouse in the amenity abundant community of Grande at Canal Pointe! Situated just outside Rehoboth Beach City Limits, be the envy of all Route 1 summer commuters by being only a short bike ride or drive away from the beach & boardwalk, or route 1 shopping & dining! This fantastic 3 level townhouse offers 4 spacious bedrooms - including two owner's suites with luxe en-suite baths, an open floor plan on the first level with soaring vaulted ceiling in the great room that opens up to the 2nd level loft, finished basement that offers even more living, the 4th bedroom, bathroom, study & storage space, and so much more. Backing to a natural pond, the rear paver patio is the perfect setting for outdoor grilling and relaxing. Located within walking distance to the various community amenities: two pools, clubhouse, fitness center, tennis, basketball court, and playground; and adjacent to the Junction Breakwater Trail with easy access to downtown Lewes. Call today & see what the "grande" beach life is all about! House is under contract, Buyers' must sell to settle

    Zillow last checked:

    Listing updated:

    Listed by:

    Lee Ann Wilkinson 302-645-6664,

    Berkshire Hathaway HomeServices PenFed Realty,

    Listing Team: The Lee Ann Wilkinson Group

    Bought with:

    Dustin Oldfather, RS-0017091

    Compass

    Nicole Holland, RS0036392

    Compass

    Source: Bright MLS,MLS#: DESU2060034MLS Logo

    Facts & features

    Interior

    Bedrooms & bathrooms
    • Bedrooms: 4
    • Bathrooms: 5
    • Full bathrooms: 4
    • 1/2 bathrooms: 1
    • Main level bathrooms: 2
    • Main level bedrooms: 1
    Basement
    • Area: 1200
    Heating
    • Forced Air, Propane
    Cooling
    • Central Air, Electric
    Appliances
    • Included: Dishwasher, Disposal, Refrigerator, Microwave, Oven/Range - Electric, Extra Refrigerator/Freezer, Stainless Steel Appliance(s), Water Heater, Washer, Dryer, Electric Water Heater
    • Laundry: Main Level
    Features
    • Entry Level Bedroom, Ceiling Fan(s), Combination Dining/Living, Eat-in Kitchen, Primary Bath(s), Walk-In Closet(s)
    • Flooring: Carpet, Hardwood, Tile/Brick
    • Doors: Storm Door(s)
    • Windows: Window Treatments
    • Basement: Finished,Sump Pump,Interior Entry,Concrete
    • Has fireplace: No
    Interior area
    • Total structure area: 3,700
    • Total interior livable area: 3,500 sqft
    • Finished area above ground: 2,500
    • Finished area below ground: 1,000

    Property

    Parking
    • Total spaces: 3
    • Parking features: Garage Door Opener, Asphalt, Driveway, Attached
    • Attached garage spaces: 1
    • Uncovered spaces: 2
    Accessibility
    • Accessibility features: None
    Features
    • Levels: Two
    • Stories: 2
    • Patio & porch: Patio
    • Exterior features: Sidewalks
    • Pool features: Community
    • Has view: Yes
    • View description: Lake, Pond
    • Has water view: Yes
    • Water view: Lake,Pond
    • Waterfront features: Pond
    • Frontage length: Water Frontage Ft: 28
    Details
    • Additional structures: Above Grade, Below Grade
    • Parcel number: 33413.001749.00L4
    • Zoning: MR
    • Special conditions: Standard

    Construction

    Type & style
    • Home type: Townhouse
    • Architectural style: Other
    • Property subtype: Townhouse
    Materials
    • Stick Built, Vinyl Siding
    • Foundation: Concrete Perimeter
    • Roof: Architectural Shingle
    Condition
    • Excellent
    • New construction: No
    • Year built: 2015

    Utilities & green energy

    • Electric: 200+ Amp Service, Circuit Breakers
    • Sewer: Public Sewer
    • Water: Public
    • Utilities for property: Cable Connected, Propane - Community, Cable

    Community & neighborhood

    Location
    • Region: Rehoboth Beach
    • Subdivision: Grande At Canal Pointe

    HOA & financial

    Other fees
    • Condo and coop fee: $1,155 quarterly

    Other

    Other facts
    • Listing agreement: Exclusive Right To Sell
    • Listing terms: Cash,Conventional
    • Ownership: Condominium
    • Road surface type: Black Top

    Price history

    DateEventPrice
    7/19/2024Sold$800,000+0%$229/sqft
    Source: Bright MLS #DESU2060034 Report a problem
    7/19/2024Pending sale$799,900$229/sqft
    Source: Bright MLS #DESU2060034 Report a problem
    6/7/2024Contingent$799,900$229/sqft
    Source: Bright MLS #DESU2060034 Report a problem
    4/12/2024Listed for sale$799,900$229/sqft
    Source: Bright MLS #DESU2060034 Report a problem
    1/29/2023Listing removed$799,900$229/sqft
    Source: Bright MLS #DESU2030098 Report a problem
    9/29/2022Listed for sale$799,900$229/sqft
    Source: Bright MLS #DESU2030098 Report a problem

    Public tax history

    YearProperty taxesTax assessment
    2025$1,553 +6.6%$367,700 +1144.3%
    2024$1,456 +0.1%$29,550
    2023$1,455 +3.6%$29,550
    2022$1,404 +0.9%$29,550
    2021$1,392 +1.3%$29,550 +1%
    2020$1,373 $29,250 +4.1%
    2019$1,373 -0.1%$28,100 -3.9%
    2018$1,375 +7.1%$29,250
    2017$1,285 +4.4%$29,250 +12.1%
    2016$1,230 $26,100

    Find assessor info on the county website

    Neighborhood: 19971

    Nearby schools

    GreatSchools rating
    Schools provided by the listing agent
    • High: Cape Henlopen
    • District: Cape Henlopen

    Source: Bright MLS. This data may not be complete. We recommend contacting the local school district to confirm school assignments for this home.

    Get pre-qualified for a loan
    At Zillow Home Loans, we can pre-qualify you in as little as 5 minutes with no impact to your credit score.

    An equal housing lender. NMLS #10287.

    Sell for more on Zillow
    Get a Zillow Showcase℠ listing at no additional cost and you could sell for .
    $991,700
    2% more
    +$19,834
    With Zillow Showcase(estimated)
    $1,011,534