Skip main navigation
Sold for $865,000
  • $865,000

    3766 E Easter Circle S, Centennial, CO 80122

    4beds
    3,444sqft
    Single Family Residence
    Built in 1969
    0.28 Acres Lot
    $840,900 Zestimate®
    $251/sqft
    $4,012 Estimated rent

    Home value

    $840,900

    $782,000 - $900,000

    $4,012/mo

    Zestimate® history
    Loading
    Loading...

    Owner options

    List your home for rent

    $4,012/mo

    Rent Zestimate®

    Find your next renter with Zillow Rental Manager. Plus, with online applications, you can quickly screen prospective tenants – for free.

    Learn more

    $4,012/mo

    Rent Zestimate®

    Refinance and save

    $5,180/mo

    Est. payment

    Refinancing to a lower rate could help reduce your monthly payments and save thousands over the life of the loan.

    See today's rates

    $5,180/mo

    Est. payment

    Explore your selling options

    Work with a Zillow partner agent

    Leverage their expertise and Zillow's premium Showcase listings to get your home seen by more buyers.

    Get started

    List with your own agent

    Get your home in front of millions of buyers by listing it on Zillow.

    Learn how to do it

    Sell it yourself

    Take full control of how buyers see your home on Zillow by listing For Sale by Owner (FSBO).

    List your home

    What's special

    Bold fireplaceFenced backyardSpacious deckFinished basementPrimary suiteExpansive deckFresh paint
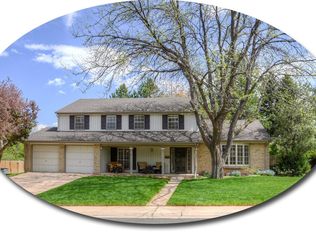
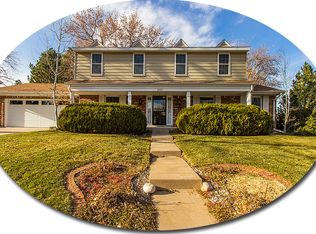
    Picturesque statement home on coveted E. Easter Circle in Cherry Knolls! Curated modern updates blend beautifully with traditional character in this inviting two-story. A front den cloaked in rich wood accents boasts a bold fireplace and generous bay window, the perfect spot for a library or executive office. Bright and airy, the living room opens to the dining space and out to an expansive deck, creating ideal flow for indoor-outdoor entertaining. The kitchen impresses with a showstopping commercial stove, custom counter-to-ceiling statement tile, espresso cabinetry with crisp white quartz countertops, and storage galore. Main-level laundry and a renovated half-bath add convenience, as a glass-front two-car attached garage with 220V service creates an energizing space for hobbies. Upstairs, the primary suite boasts hardwood floors, plentiful closets and a renovated en suite bath with oversized vanity and glass shower. Three additional upstairs bedrooms feature hardwood flooring, sharing a stylish renovated hall bath. In the finished basement, a spacious bonus room awaits your enjoyment as a game room, family room, or home theater. An oversized storage room is ready for hobbies and holiday decorations. Enjoy summer days in the fenced backyard, with a spacious deck awaiting daytime grilling or evenings under the Colorado stars. Enjoy the friendly and laid-back community lifestyle with nearby Cherry Knolls Swim Club, Cherry Knolls Park, and miles of hiking on Big Dry Creek Trail! Premier shopping, dining and entertainment await at The Streets at SouthGlenn, just minutes from home. With new carpet and fresh paint, and newly refinished hardwood floors this home is primed and ready to welcome you home.

    Zillow last checked:

    Listing updated:

    Listed by:

    Conrad Steller 303-539-5228 conradcontracts@stellerrealestate.com,

    The Steller Group, Inc

    Bought with:

    Nicholas York, 100069460

    Realty Professionals LLC

    Source: REcolorado as distributed by MLS GRID,MLS#: 4113330MLS Logo

    Facts & features

    Interior

    Bedrooms & bathrooms
    • Bedrooms: 4
    • Bathrooms: 3
    • Full bathrooms: 1
    • 3/4 bathrooms: 1
    • 1/2 bathrooms: 1
    • Main level bathrooms: 1
    Primary bedroom
    • Description: Hardwood Floors, Dual Cedar Closets
    • Level: Upper
    • Area: 221 Square Feet
    • Dimensions: 13 x 17
    Bedroom
    • Description: Walk-In Cedar Floor Closet
    • Level: Upper
    • Area: 154 Square Feet
    • Dimensions: 11 x 14
    Bedroom
    • Description: Cedar Floor Closet
    • Level: Upper
    • Area: 143 Square Feet
    • Dimensions: 13 x 11
    Bedroom
    • Description: Cedar Floor Closet
    • Level: Upper
    • Area: 154 Square Feet
    • Dimensions: 14 x 11
    Primary bathroom
    • Description: En Suite, Dual Sink Vanity, Glass Shower
    • Level: Upper
    Bathroom
    • Level: Main
    Bathroom
    • Level: Upper
    Bonus room
    • Description: New Carpet
    • Level: Basement
    • Area: 425 Square Feet
    • Dimensions: 25 x 17
    Dining room
    • Description: Open To Kitchen, Living Room, Backyard
    • Level: Main
    • Area: 99 Square Feet
    • Dimensions: 11 x 9
    Family room
    • Description: Stunning Woodwork, Fireplace, Bay Window
    • Level: Main
    • Area: 208 Square Feet
    • Dimensions: 16 x 13
    Kitchen
    • Description: Industrial Range, Quartz Countertops
    • Level: Main
    • Area: 207 Square Feet
    • Dimensions: 23 x 9
    Laundry
    • Level: Main
    Living room
    • Description: Bright And Airy, Opens To Dining Room
    • Level: Main
    • Area: 221 Square Feet
    • Dimensions: 17 x 13
    Utility room
    • Description: Generous Storage Space
    • Level: Basement
    Heating
    • Forced Air
    Cooling
    • Evaporative Cooling
    Appliances
    • Included: Convection Oven, Dishwasher, Disposal, Microwave, Oven, Range, Range Hood, Refrigerator
    • Laundry: In Unit
    Features
    • Built-in Features, Eat-in Kitchen, Entrance Foyer, Primary Suite, Quartz Counters, Radon Mitigation System, Smoke Free, Walk-In Closet(s)
    • Flooring: Carpet, Wood
    • Windows: Bay Window(s)
    • Basement: Finished,Full,Interior Entry
    • Number of fireplaces: 1
    • Fireplace features: Family Room, Wood Burning
    • Common walls with other units/homes: No Common Walls
    Interior area
    • Total structure area: 3,444
    • Total interior livable area: 3,444 sqft
    • Finished area above ground: 2,310
    • Finished area below ground: 850

    Property

    Parking
    • Total spaces: 2
    • Parking features: Concrete, Electric Vehicle Charging Station(s), Exterior Access Door, Insulated Garage
    • Attached garage spaces: 2
    Features
    • Levels: Two
    • Stories: 2
    • Patio & porch: Deck
    • Exterior features: Rain Gutters
    • Fencing: Full
    Lot
    • Size: 0.28 Acres
    • Features: Level, Many Trees
    Details
    • Parcel number: 032144840
    • Special conditions: Standard

    Construction

    Type & style
    • Home type: SingleFamily
    • Architectural style: Traditional
    • Property subtype: Single Family Residence
    Materials
    • Brick, Wood Siding
    • Foundation: Concrete Perimeter, Slab
    • Roof: Composition
    Condition
    • Updated/Remodeled
    • Year built: 1969

    Utilities & green energy

    • Sewer: Public Sewer
    • Water: Public
    • Utilities for property: Cable Available, Electricity Connected, Internet Access (Wired), Natural Gas Available, Natural Gas Connected, Phone Available, Phone Connected

    Community & neighborhood

    Location
    • Region: Centennial
    • Subdivision: Cherry Knolls

    HOA & financial

    HOA
    • Has HOA: Yes
    • HOA fee: $180 annually
    • Association name: Cherry Knolls HOA
    • Association phone: 000-000-0000

    Other

    Other facts
    • Listing terms: Cash,Conventional,FHA,VA Loan
    • Ownership: Individual
    • Road surface type: Paved

    Price history

    DateEventPrice
    6/27/2025Sold$865,000-1.1%$251/sqft
    Source: REcolorado as distributed by MLS GRID #4113330 Report a problem
    5/24/2025Pending sale$875,000$254/sqft
    Source: REcolorado as distributed by MLS GRID #4113330 Report a problem
    5/5/2025Price change$875,000-2%$254/sqft
    Source: REcolorado as distributed by MLS GRID #4113330 Report a problem
    4/12/2025Listed for sale$893,000+135.9%$259/sqft
    Source: REcolorado as distributed by MLS GRID #4113330 Report a problem
    8/13/2012Sold$378,500$110/sqft
    Source: Public Record Report a problem

    Public tax history

    YearProperty taxesTax assessment
    2025$5,860 +3.9%$49,732 -4.2%
    2024$5,642 +25.2%$51,932 -9%
    2023$4,507 -2.5%$57,049 +42.4%
    2022$4,622 $40,060 -2.8%
    2021-- $41,213 +2.7%
    2020$4,694 +18.1%$40,133
    2019$3,976 $40,133 +3.5%
    2018$3,976 +8.5%$38,758
    2017$3,665 $38,758 +10.3%
    2016-- $35,151
    2015-- $35,151 +36.1%
    2014$3,453 $25,830 +1.5%
    2013-- $25,450
    2012-- $25,450
    2011$2,651 +11%$25,450 -5.1%
    2010$2,387 +18%$26,830
    2009$2,022 $26,830 -11.8%
    2008-- $30,416
    2007-- $30,416 +20.6%
    2006-- $25,225
    2005-- $25,225 -1.3%
    2002$2,010 +18.3%$25,550 +28%
    2001$1,699 $19,960

    Find assessor info on the county website

    Neighborhood: 80122

    Nearby schools

    GreatSchools rating
    Schools provided by the listing agent
    • Elementary: Sandburg
    • Middle: Newton
    • High: Arapahoe
    • District: Littleton 6

    Source: REcolorado as distributed by MLS GRID. This data may not be complete. We recommend contacting the local school district to confirm school assignments for this home.

    Get a cash offer in 3 minutes
    Find out how much your home could sell for in as little as 3 minutes with a no-obligation cash offer.
    Estimated market value
    $840,900
    Get a cash offer in 3 minutes
    Find out how much your home could sell for in as little as 3 minutes with a no-obligation cash offer.
    Estimated market value
    $840,900