Skip main navigation
Off market
  • $341,700

    3766 Olympic Ct, Rapid City, SD 57702

    2beds
    2,288sqft
    Townhouse
    Built in ----
    -- sqft lot
    $341,700 Zestimate®
    $149/sqft
    $2,138 Estimated rent

    Home value

    $341,700

    $325,000 - $359,000

    $2,138/mo

    Zestimate® history
    Loading
    Loading...

    Owner options

    List your home for rent

    $2,138/mo

    Rent Zestimate®

    Find your next renter with Zillow Rental Manager. Plus, with online applications, you can quickly screen prospective tenants – for free.

    Learn more

    $2,138/mo

    Rent Zestimate®

    Refinance and save

    $1,732/mo

    Est. payment

    Refinancing to a lower rate could help reduce your monthly payments and save thousands over the life of the loan.

    See today's rates

    $1,732/mo

    Est. payment

    Explore your selling options

    Work with a Zillow partner agent

    Leverage their expertise and Zillow's premium Showcase listings to get your home seen by more buyers.

    Get started

    List with your own agent

    Get your home in front of millions of buyers by listing it on Zillow.

    Learn how to do it

    Sell it yourself

    Take full control of how buyers see your home on Zillow by listing For Sale by Owner (FSBO).

    List your home

    What's special

    Soaring vaulted ceilingsBrand-new gourmet kitchenMeticulously remodeled sanctuaryPanoramic pine vistasMain-level laundryLuxurious vinyl flooring throughoutEnergy-efficient design

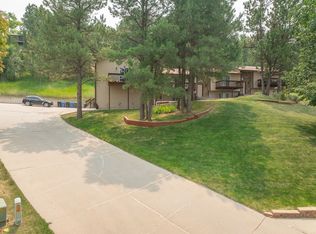
    Available May 1, 2026: Rejuvenating West Rapid Haven 2 Bed, 2 Bath (with 3rd Bed Potential) Immerse yourself in West Rapid's tranquility. Nestled amidst towering pines on a quiet cul-de-sac, this meticulously remodeled sanctuary offers the perfect blend of style, functionality, and comfort. Step inside to discover an open-concept living area with soaring vaulted ceilings and luxurious vinyl flooring throughout. The home features a brand-new gourmet kitchen and spa-inspired bathrooms, including a walk-in shower on the main floor and a full shower/tub combination in the basement. For added convenience, enjoy main-level laundry and an energy-efficient design to keep utility costs low year-round. Expansion Potential: Unleash your creativity in the expansive unfinished basement. This space is ideally set up for: A spacious 3rd bedroom (full bath already in place). A dedicated hobby or craft room. A cozy family room for movie and game nights. The Neighborhood: Find serenity in the heart of nature with panoramic pine vistas, all while being walking distance to Canyon Lake Park and Rapid City's greenway system. This home is centrally located near local golf courses, medical facilities, and corporate headquarters, with easy access to Ellsworth AFB. School Districts: Corral Drive Elementary Southwest Middle School Stevens High School Financial & Logistics: Utilities: Residents are responsible for all utilities and cable/internet and must establish service in their name. Smoking: This is a strictly non-smoking property and premise. Tenant Requirements: Credit Score: Minimum of 650, with demonstrated ongoing improvement. Household Income: Must be at least three times (3x) the monthly rent ($7,200/mth). Criminal History: No prior felonies or pending convictions. Pet Policy: Small dogs allowed (under 60 lbs). Pet Fee: $40/month per pet. Pet Deposit: $500 security deposit per pet. Note: This property does not have a fence. How to Apply: All prospective tenants must complete our pre-screening form to be considered for a showing. To receive the form, please send us a message through this Zillow listing. Once we receive your message, we will reply with the link to our pre-screening form for you to complete. Thank you, Scout Realty & Property Management

    This property is off market, which means it's not currently listed for sale or rent on Zillow. This may be different from what's available on other websites or public sources.
    Zillow last checked:

    Listing updated:

    Source: Zillow Rentals

    Facts & features

    Interior

    Bedrooms & bathrooms
    • Bedrooms: 2
    • Bathrooms: 2
    • Full bathrooms: 2
    Heating
    • Forced Air
    Cooling
    • Central Air
    Appliances
    • Included: Dishwasher, WD Hookup
    • Laundry: Hookups
    Features
    • WD Hookup
    Interior area
    • Total interior livable area: 2,288 sqft

    Property

    Parking
    • Parking features: Attached
    • Has attached garage: Yes
    • Details: Contact manager
    Features
    • Exterior features: Cable not included in rent, Heating system: Forced Air, Internet not included in rent, No Utilities included in rent
    Details
    • Parcel number: 3716251033

    Construction

    Type & style
    • Home type: Townhouse
    • Property subtype: Townhouse

    Community & HOA

    Community
    • Deposit fee: $2,400
    • Application fee: $55
    Location
    • Region: Rapid City

    Financial & listing details

    • Price per square foot: $149/sqft
    • Tax assessed value: $300,900
    • Annual tax amount: $3,260
    • Date on market: 3/26/2026
    • Date available: 05/01/2026
    • Lease term: 1 Year

    Price history

    DateEventPrice
    3/28/2026Listing removed$2,400$1/sqft
    Source: Zillow Rentals Report a problem
    3/26/2026Listed for rent$2,400+6.7%$1/sqft
    Source: Zillow Rentals Report a problem
    3/19/2024Listing removed--
    Source: Zillow Rentals Report a problem
    2/22/2024Listed for rent$2,250$1/sqft
    Source: Zillow Rentals Report a problem
    6/25/2021Listing removed--
    Source: Local MLS Report a problem
    5/20/2021Pending sale$275,000$120/sqft
    Source: Local MLS #154271 Report a problem
    5/17/2021Listed for sale$275,000+47.8%$120/sqft
    Source: Local MLS #154271 Report a problem
    10/5/2017Listing removed$186,000$81/sqft
    Source: EXIT REALTY BLACK HILLS #132618 Report a problem
    8/10/2017Pending sale$186,000-1.3%$81/sqft
    Source: EXIT REALTY BLACK HILLS #132618 Report a problem
    7/5/2017Price change$188,500-0.8%$82/sqft
    Source: EXIT REALTY THE BENCHMARK CO. #132618 Report a problem
    5/14/2017Price change$190,000-4%$83/sqft
    Source: EXIT REALTY THE BENCHMARK CO. #132618 Report a problem
    3/31/2017Pending sale$198,000$87/sqft
    Source: EXIT REALTY THE BENCHMARK CO. #132618 Report a problem
    3/14/2017Listed for sale$198,000$87/sqft
    Source: EXIT REALTY THE BENCHMARK CO. #132618 Report a problem

    Public tax history

    YearProperty taxesTax assessment
    2025$3,260 -3.5%$300,900 +2.3%
    2024$3,379 +11.2%$294,100 -1.3%
    2023$3,038 +7%$298,000 +20.4%
    2022$2,839 $247,500 +18.2%
    2021-- $209,400 +5.9%
    2020$2,766 +6.6%$197,700 +9.1%
    2019$2,596 +1.1%$181,200 +1.5%
    2018$2,567 +2.1%$178,600 -0.3%
    2017$2,513 $179,200 +7.3%
    2016$2,513 -0.5%$167,000 -0.4%
    2015$2,526 $167,600 -5.6%
    2014$2,526 $177,600 +6.3%
    2012-- $167,000
    Find assessor info on the county website

    Neighborhood: 57702

    Nearby schools

    GreatSchools rating
    Get pre-qualified for a loan
    At Zillow Home Loans, we can pre-qualify you in as little as 5 minutes with no impact to your credit score.

    An equal housing lender. NMLS #10287.