PRICED TO MOVE! Offered for sale at $360,000 or for rent at $1,800/month, this 2023-built Buckeye home is ready for immediate occupancy. With 3 bedrooms, a Den, 2 1/2 bathrooms and approximately 1,786 sq. ft., the floor plan offers comfortable living plus valuable flex space for an office, media room, fitness area or more. Fresh interior paint and professional cleaning give the home a crisp, move-in-ready feel from day one. Rock landscaping front and back means less upkeep and more time to enjoy your space. Pet-friendly--ask about pet guidelines. Whether buying or renting, the pricing is designed to get attention. Clean, newer and competitively priced--come see the value for yourself!
For sale
$360,000
3766 S 247TH Avenue, Buckeye, AZ 85326
3beds
1,786sqft
Single Family Residence
Built in 2023
6,925 Square Feet Lot
$-- Zestimate®
$202/sqft
$82/mo HOA
What's special
Fresh interior paintProfessional cleaning
- 85 days
- 298
- 61
Zillow last checked:
Listing updated:
Listed by:
Jennifer Daniels 602-339-3812,
RE/MAX Fine Properties
Source: ARMLS,MLS#: 7065564
Facts & features
Interior
Bedrooms & bathrooms
- Bedrooms: 3
- Bathrooms: 3
- Full bathrooms: 2
- 1/2 bathrooms: 1
Heating
- Heat Pump
Cooling
- Central Air
Appliances
- Included: Built-in Microwave, Dishwasher, Disposal, Electric Range
- Laundry: Inside
Features
- Pantry, High Speed Internet, Granite Counters, Double Vanity, Breakfast Bar, Kitchen Island, 3/4 Bath Master Bdrm
- Flooring: Carpet, Tile
- Has basement: No
- Has fireplace: No
Interior area
- Total structure area: 1,786
- Total interior livable area: 1,786 sqft
Video & virtual tour
Property
Parking
- Total spaces: 4
- Parking features: Attached, Garage Door Opener, Direct Access
- Attached garage spaces: 2
- Uncovered spaces: 2
Features
- Stories: 1
- Spa features: None
- Fencing: Back Yard,Block
Lot
- Size: 6,925 Square Feet
- Features: Gravel/Stone Front, Gravel/Stone Back, Auto Timer H2O Front
Details
- Parcel number: 50424589
Construction
Type & style
- Home type: SingleFamily
- Property subtype: Single Family Residence
Materials
- Stucco, Wood Frame, Painted
- Roof: Tile
Condition
- Year built: 2023
Details
- Builder name: DR Horton
Utilities & green energy
- Sewer: Public Sewer
- Utilities for property: Natural Gas Not Available
Community & HOA
Community
- Features: Playground, Biking/Walking Path
- Subdivision: ESTRELLA VISTA AT BUCKEYE AMD
HOA
- Has HOA: Yes
- Services included: Maintenance Grounds
- HOA fee: $82 monthly
- HOA name: Estrella Vista @ Buc
- HOA phone: 602-957-9191
Location
- Region: Buckeye
Financial & listing details
- Price per square foot: $202/sqft
- Tax assessed value: $322,200
- Annual tax amount: $1,969
- Date on market: 8/24/2026
- Cumulative days on market: 85 days
- Listing terms: VA Loan,Cash,Conventional,Also for Rent,1031 Exchange,FHA
- Ownership: Fee Simple
Estimated market value
Not available
Estimated sales range
Not available
Not available
Price history
| Date | Event | Price |
|---|---|---|
| 10/26/2026 | Price change | $1,700-5.6%$1/sqft |
Source: Zillow Rentals Report a problem | ||
| 8/24/2026 | Listed for rent | $1,800$1/sqft |
Source: ARMLS #7065557 Report a problem | ||
| 2/16/2024 | Sold | $362,960$203/sqft |
Source: Public Record Report a problem | ||
Public tax history
| Year | Property taxes | Tax assessment |
|---|---|---|
| 2025 | $1,773 +796.2% | $32,220 +47.5% |
| 2024 | $198 -0.1% | $21,840 +1300.9% |
| 2023 | $198 -24.9% | $1,559 -80.5% |
| 2022 | $264 +7.1% | $7,980 +27.3% |
| 2021 | $246 +2.7% | $6,270 |
| 2020 | $240 +6.4% | $6,270 +37.5% |
| 2019 | $225 | $4,560 +10.5% |
| 2018 | $225 +5.1% | $4,125 +8.3% |
| 2017 | $215 +11.8% | $3,810 +4.5% |
| 2016 | $192 +5.1% | $3,645 +28.7% |
| 2015 | $183 | $2,832 +164.2% |
| 2014 | -- | $1,072 -10.7% |
| 2013 | -- | $1,200 -80% |
| 2009 | -- | $6,000 +1.4% |
| 2008 | -- | $5,920 +111.4% |
| 2007 | -- | $2,800 +20.7% |
| 2006 | -- | $2,320 +702.8% |
| 2005 | -- | $289 |
Find assessor info on the county website
Monthly payment
Est. payment
Payment breakdown
Explore the cost of this home by adjusting the details. Changes won't be saved.Climate risks
Neighborhood: 85326
Nearby schools
Schools provided by the listing agent
- Elementary: Steven R. Jasinski Elementary School
- Middle: Steven R. Jasinski Elementary School
- High: Youngker High School
- District: Buckeye Elementary District
Source: ARMLS. This data may not be complete. We recommend contacting the local school district to confirm school assignments for this home.


Similar homes
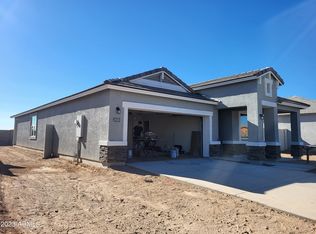
- $379,9004 bd2 ba2.1k sqft24764 W WEDGEWOOD Avenue, Buckeye, AZ 85326For Sale
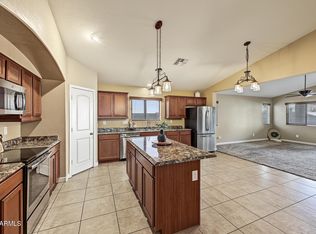 MLS ID #7103267, Micaela Valverde, My Home Group Real Estate. ARMLS
- $331,0003 bd2 ba1.8k sqft4181 S 247TH Drive, Buckeye, AZ 85326For Sale
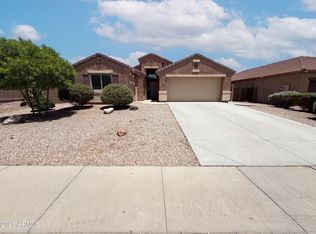 MLS ID #7044441, Tara Jones, Opendoor Brokerage, LLC. ARMLS
- $359,5004 bd2 ba1.7k sqft24421 W HACIENDA Avenue, Buckeye, AZ 85326For Sale
 MLS ID #7076456, Linda Boatwright, SERHANT.. ARMLS
- $354,9004 bd2 ba1.7k sqft24343 W WOOD Street, Buckeye, AZ 85326For Sale
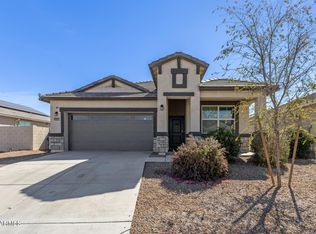 MLS ID #7098374, Andrew Hoyt, HomeSmart Premier. ARMLS
