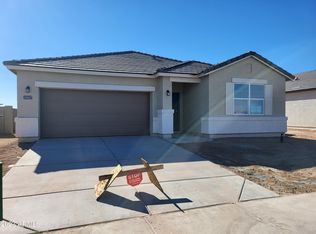
Welcome to your move-in ready Buckeye retreat, located in the popular Estrella Vista community! This 4-bed, 2-bath home combines modern comfort with everyday functionality. Enjoy an open floor plan with neutral tones, tile flooring, and natural light throughout. The kitchen features stainless steel appliances, rich espresso cabinets, a spacious island, and a walk-in pantry. The primary suite includes dual sinks and a generous walk-in closet. Out back, relax under the covered patio and enjoy a low-maintenance yard ready for your personal touch. Conveniently located near parks, shopping, trails and freeway access, this home is stylish, comfortable, and ready for you to make it yours!
Accepting backups
Price increase: $24K (8/19)
$339,000
24609 W Raymond Street, Buckeye, AZ 85326
4beds
1,697sqft
Single Family Residence
Built in 2023
6,701 Square Feet Lot
$-- Zestimate®
$200/sqft
$82/mo HOA
What's special
- 240 days
- 69
- 0
Zillow last checked:
Listing updated:
Listed by:
Matthew S. Potter 480-343-7894,
Real Broker,
Nicole L. Allen 602-696-7850,
Real Broker
Source: ARMLS,MLS#: 6982628
Facts & features
Interior
Bedrooms & bathrooms
- Bedrooms: 4
- Bathrooms: 2
- Full bathrooms: 2
Heating
- Electric
Cooling
- Central Air
Appliances
- Included: Refrigerator, Dishwasher, Disposal, Electric Range
- Laundry: Gas Dryer Hookup
Features
- Double Vanity, Eat-in Kitchen, No Interior Steps, Full Bth Master Bdrm
- Flooring: Carpet, Tile
- Has basement: No
- Has fireplace: No
Interior area
- Total structure area: 1,697
- Total interior livable area: 1,697 sqft
Property
Parking
- Total spaces: 4
- Parking features: Attached
- Attached garage spaces: 2
- Uncovered spaces: 2
Features
- Stories: 1
- Patio & porch: Covered Deck
- Exterior features: Rain Gutters
- Spa features: None
- Fencing: Block
Lot
- Size: 6,701 Square Feet
- Features: Gravel/Stone Front, Gravel/Stone Back
Details
- Parcel number: 50424627
- Special conditions: Short Sale
Construction
Type & style
- Home type: SingleFamily
- Property subtype: Single Family Residence
Materials
- Stucco, Wood Frame
- Roof: Tile
Condition
- Year built: 2023
Details
- Builder name: DR Horton
Utilities & green energy
- Sewer: Public Sewer
Community & HOA
Community
- Features: Playground, Biking/Walking Path
- Subdivision: ESTRELLA VISTA AT BUCKEYE AMD
HOA
- Has HOA: Yes
- Services included: Maintenance Grounds
- HOA fee: $82 monthly
- HOA name: Estrella Vista
- HOA phone: 602-957-9191
Location
- Region: Buckeye
Financial & listing details
- Price per square foot: $200/sqft
- Tax assessed value: $306,100
- Annual tax amount: $1,887
- Date on market: 2/9/2026
- Cumulative days on market: 348 days
- Listing terms: VA Loan,Cash,Conventional,FHA
- Ownership: Fee Simple
- Road surface type: Paved, Concrete, Asphalt
Foreclosure details
Estimated market value
Not available
Estimated sales range
Not available
Not available
Price history
| Date | Event | Price |
|---|---|---|
| 8/19/2026 | Price change | $339,000+7.6%$200/sqft |
Source:  ARMLS #6982628 Report a problem ARMLS #6982628 Report a problem | ||
| 7/23/2026 | Price change | $315,000-4.5%$186/sqft |
Source: ARMLS #6982628 Report a problem | ||
| 7/8/2026 | Price change | $329,900-1.5%$194/sqft |
Source: ARMLS #6982628 Report a problem | ||
| 6/19/2026 | Price change | $334,900-2.9%$197/sqft |
Source: ARMLS #6982628 Report a problem | ||
| 6/4/2026 | Price change | $344,900-1.5%$203/sqft |
Source: ARMLS #6982628 Report a problem | ||
| 3/24/2026 | Price change | $350,000-6.7%$206/sqft |
Source: ARMLS #6982628 Report a problem | ||
| 2/11/2026 | Listed for sale | $375,000-5.1%$221/sqft |
Source: ARMLS #6982628 Report a problem | ||
| 2/11/2026 | Listing removed | $395,000$233/sqft |
Source: ARMLS #6937989 Report a problem | ||
| 1/12/2026 | Price change | $395,000-1.2%$233/sqft |
Source: ARMLS #6937989 Report a problem | ||
| 10/24/2025 | Listed for sale | $399,990+4.7%$236/sqft |
Source: ARMLS #6937989 Report a problem | ||
| 12/29/2023 | Sold | $381,990$225/sqft |
Source: Public Record Report a problem | ||
Public tax history
| Year | Property taxes | Tax assessment |
|---|---|---|
| 2025 | $1,684 +777.8% | $30,610 +44% |
| 2024 | $192 -0.1% | $21,255 +1305.8% |
| 2023 | $192 -25.3% | $1,512 -80.5% |
| 2022 | $257 +7.2% | $7,770 +27.3% |
| 2021 | $240 +2.7% | $6,105 -0.2% |
| 2020 | $234 +6.4% | $6,120 +38.8% |
| 2019 | $220 | $4,410 +10.5% |
| 2018 | $220 +4.9% | $3,990 +8.1% |
| 2017 | $209 +12.1% | $3,690 +4.2% |
| 2016 | $187 +5.2% | $3,540 +28.6% |
| 2015 | $177 | $2,752 +164.6% |
| 2014 | -- | $1,040 -13.3% |
| 2013 | -- | $1,200 -79.5% |
| 2009 | -- | $5,840 +1.4% |
| 2008 | -- | $5,760 +111.8% |
| 2007 | -- | $2,720 +17.2% |
| 2006 | -- | $2,320 +728.6% |
| 2005 | -- | $280 |
Find assessor info on the county website
Monthly payment
Est. payment
Payment breakdown
Explore the cost of this home by adjusting the details. Changes won't be saved.Climate risks
Neighborhood: 85326
Nearby schools
Schools provided by the listing agent
- Elementary: Steven R. Jasinski Elementary School
- Middle: Steven R. Jasinski Elementary School
- High: Youngker High School
- District: Buckeye Elementary District
Source: ARMLS. This data may not be complete. We recommend contacting the local school district to confirm school assignments for this home.

Similar homes
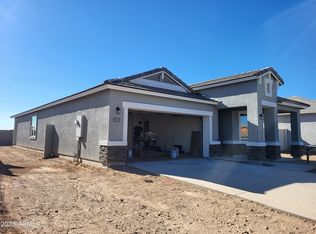
- $350,0003 bd2 ba1.3k sqft3985 S SEXSON Drive, Buckeye, AZ 85326For Sale
 MLS ID #7079343, Susan R Caldwell, Libertas Real Estate. ARMLS
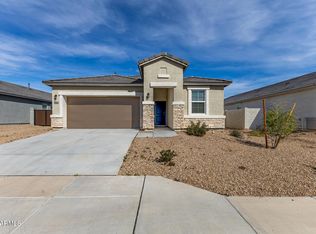
 - $345,0004 bd2 ba1.9k sqft25602 W COLES Road, Buckeye, AZ 85326For Sale
 MLS ID #7087946, Joshua Ryan Carpenter, Realty of America LLC. ARMLS
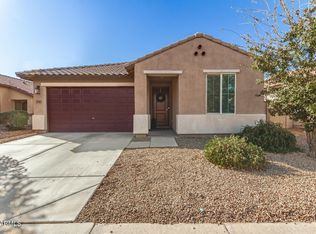
 - $370,0004 bd2 ba2.1k sqft24559 W FLORES Drive, Buckeye, AZ 85326For Sale
 MLS ID #7058966, Carol Thomas, Keller Williams Arizona Realty. ARMLS
 - $345,0003 bd2 ba1.6k sqft5762 S 250TH Drive, Buckeye, AZ 85326For Sale
 MLS ID #6976790, Jacob K Kain, HomeSmart. ARMLS
