Full of character and timeless charm, this classic 1956 brick home offers approximately 1,988 square feet of living space on approximately 1.6 +/- acres. Inside, you’ll find generously sized bedrooms, a formal living room with hardwood floors beneath the carpet, a formal dining room, a comfortable den, and a spacious laundry room. Beautifully maintained original pine paneling adds warmth, shine, and vintage character throughout the home.
The spacious eat-in kitchen has the welcoming feel of Grandma’s kitchen—perfect for gathering around the table. Additional features include HVAC, a roof replaced in 2024, a cute front porch, and a nice side deck that could truly shine with a little extra love.
The property also includes an older barn or outbuilding and two wells; however, the condition and functionality of the wells are currently unknown. This is a wonderful opportunity to make a well-built traditional home with plenty of space and country charm your own!
Under contract
$299,000
3767 County Road 813, Cullman, AL 35057
3beds
1,988sqft
Single Family Residence
Built in 1956
1.6 Acres Lot
$291,100 Zestimate®
$150/sqft
$-- HOA
What's special
Older barn or outbuildingFormal dining roomCute front porchGenerously sized bedroomsSpacious laundry roomComfortable denTwo wells
- 35 days
- 273
- 19
Likely to sell faster than
Zillow last checked:
Listing updated:
Listed by:
Stephanie Buchanan 256-339-8711,
Weichert Realtors Cullman
Source: Strategic MLS Alliance,MLS#: 531172
Facts & features
Interior
Bedrooms & bathrooms
- Bedrooms: 3
- Bathrooms: 2
- Full bathrooms: 1
- 3/4 bathrooms: 1
- Main level bedrooms: 3
Basement
- Area: 0
Heating
- Central
Cooling
- Central Air
Appliances
- Included: Dishwasher, Electric Range, Electric Water Heater, Refrigerator
- Laundry: Electric Dryer Hookup, Inside, Laundry Room
Features
- Ceiling - Smooth, Laminate Counters, Double Vanity
- Flooring: Carpet Over Wood
- Doors: Storm Door(s)
- Has basement: No
- Attic: Pull Down Stairs,Scuttle
- Has fireplace: No
Interior area
- Total structure area: 1,988
- Total interior livable area: 1,988 sqft
- Finished area above ground: 1,988
- Finished area below ground: 0
Property
Parking
- Total spaces: 2
- Parking features: Carport
- Carport spaces: 2
Features
- Levels: One
- Stories: 1
- Patio & porch: Covered, Side Porch
- Exterior features: Rain Gutters
- Frontage length: 500 approximate
Lot
- Size: 1.6 Acres
- Dimensions: Appro x imate 500 on road; 1.6 acres to be surveyed from original acreage
- Features: Level
Details
- Additional structures: Outbuilding
- Parcel number: 1808270000002.000
Construction
Type & style
- Home type: SingleFamily
- Architectural style: Ranch
- Property subtype: Single Family Residence
Materials
- Brick
- Foundation: Crawl Space
- Roof: Architectual/Dimensional
Condition
- Standard
- Year built: 1956
Utilities & green energy
- Sewer: Septic Tank
Community & HOA
Community
- Subdivision: Not In Subdivision
HOA
- Has HOA: No
Location
- Region: Cullman
Financial & listing details
- Price per square foot: $150/sqft
- Tax assessed value: $203,060
- Annual tax amount: $550
- Price range: $299K - $299K
- Date on market: 9/10/2026
Estimated market value
$291,100
$277,000 - $306,000
$1,585/mo
Price history
| Date | Event | Price |
|---|---|---|
| 9/25/2026 | Contingent | $299,000$150/sqft |
Source: Strategic MLS Alliance #531172 Report a problem | ||
| 9/10/2026 | Listed for sale | $299,000$150/sqft |
Source: Strategic MLS Alliance #531172 Report a problem | ||
Public tax history
| Year | Property taxes | Tax assessment |
|---|---|---|
| 2025 | $528 +7% | $20,300 +7% |
| 2024 | $493 +3.4% | $18,980 +3.4% |
| 2023 | $477 +6.5% | $18,360 +6.5% |
| 2022 | $448 +13.6% | $17,240 +13.6% |
| 2021 | $395 -5.1% | $15,180 -5.1% |
| 2020 | $416 | $16,000 |
| 2019 | $416 +3.6% | $16,000 +3.6% |
| 2018 | $401 | $15,440 +3.8% |
| 2017 | $401 +3.8% | $14,880 +1.4% |
| 2016 | $387 +1.4% | $14,680 -34.2% |
| 2014 | $382 | $22,320 +2.4% |
| 2013 | -- | $21,800 +0.1% |
| 2012 | -- | $21,780 +0.1% |
| 2010 | -- | $21,760 |
Find assessor info on the county website
Monthly payment
Est. payment
Payment breakdown
Explore the cost of this home by adjusting the details. Changes won't be saved.Climate risks
Neighborhood: 35057
Nearby schools
Schools provided by the listing agent
- Elementary: West Point
- Middle: West Point
- High: West Point
Source: Strategic MLS Alliance. This data may not be complete. We recommend contacting the local school district to confirm school assignments for this home.
- $461,000-- bd1 ba4.2k sqft3767 County Road 813, Cullman, AL 35057Off Market
- $210,400-- bd-- ba1.4k sqft3208 County Road 421, Cullman, AL 35057Off Market
- $159,500-- bd-- ba1.3k sqft3160 County Road 421, Cullman, AL 35057Off Market
- $214,000-- bd1 ba1.8k sqft3438 County Road 421, Cullman, AL 35057Off Market
Similar homes
- $349,9004 bd3 ba2.9k sqft177 County Road 1146, Cullman, AL 35057For Sale
 MLS ID #531279, Justin Self. Strategic MLS Alliance
 - $299,9004 bd3 ba1.6k sqft1751 Crestview Dr SW, Cullman, AL 35055For Sale
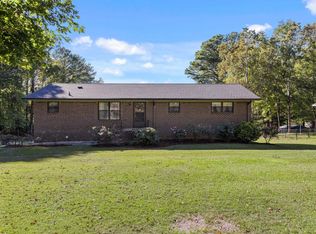 MLS ID #525421, Brandie Johnson. Strategic MLS Alliance
 - $299,0004 bd4 ba2k sqft329 Allred Rd, Cullman, AL 35055For Sale
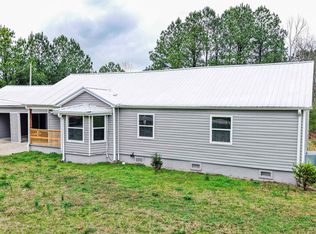 MLS ID #530278, James Whaley. Strategic MLS Alliance
 - $299,9503 bd2 ba1.5k sqft611 County Road 1462, Cullman, AL 35055For Sale
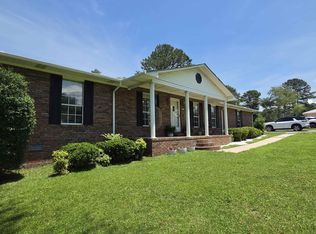 MLS ID #529309, Moe Mossa. Strategic MLS Alliance
 - $350,0004 bd2 ba1.8k sqftTbd, Cullman, AL 35057For Sale
 MLS ID #21457448, Traci McDanal, Real Broker LLC. GALMLS
