Skip main navigation
Closed
  • $567,800

    3768 Cantigney Ct Lot 4, Elgin, IL 60124

    4beds
    2,957sqft
    Single Family Residence
    Built in 2020
    7,200 Square Feet Lot
    $567,800 Zestimate®
    $192/sqft
    $3,608 Estimated rent

    Home value

    $567,800

    $534,000 - $602,000

    $3,608/mo

    Zestimate® history
    Loading
    Loading...

    Owner options

    List your home for rent

    $3,608/mo

    Rent Zestimate®

    Find your next renter with Zillow Rental Manager. Plus, with online applications, you can quickly screen prospective tenants – for free.

    Learn more

    $3,608/mo

    Rent Zestimate®

    Refinance and save

    $4,470/mo

    Est. payment

    Refinancing to a lower rate could help reduce your monthly payments and save thousands over the life of the loan.

    See today's rates

    $4,470/mo

    Est. payment

    Explore your selling options

    Work with a Zillow partner agent

    Leverage their expertise and Zillow's premium Showcase listings to get your home seen by more buyers.

    Get started

    List with your own agent

    Get your home in front of millions of buyers by listing it on Zillow.

    Learn how to do it

    Sell it yourself

    Take full control of how buyers see your home on Zillow by listing For Sale by Owner (FSBO).

    List your home

    What's special

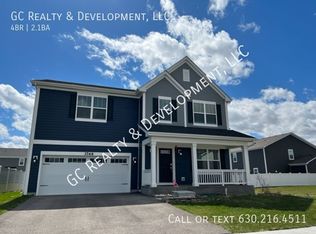
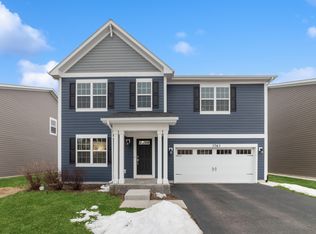
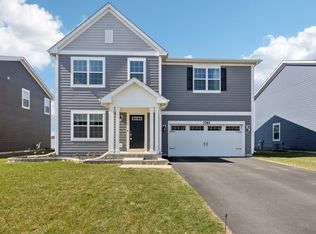
    "What a great home!" "Wonderful layout!" "Why didn't anyone ever think of that before?" "Whoever designed this home did a fantastic job!" These are just a few of the reactions people have had to our brand new floorplan, the Fletcher. Maximum living space in a well-designed home is what the Fletcher was designed to offer the homeowner. A truly spacious flex room greets you as you enter the home; it can be left open or you can create a first floor office or a formal dining and living room. Do you need a larger space for family gatherings and entertaining? The Fletcher doesn't fall short; it offers an extra-large family room, spacious eating area and open kitchen concept with a walk-in pantry for storage. Walk upstairs and you will be wowed by the centrally located second floor family room which is surrounded by bedrooms 2, 3 & 4 that all have walk-in closets! The owner's suite in this home is expansive and includes a private bath, a jumbo walk-in closet and private entrance to the 2nd floor laundry room. Schedule a tour of this home today, exclusively available at West Point Gardens South!

    This property is not currently displayed as for sale or rent on Zillow. This may be different from what's on other websites or public sources.

    Zillow last checked:

    Listing updated:

    Listed by:

    Linda Little, CNC,CSC,E-PRO,RSPS,SFR,SRES 630-334-0575,

    Little Realty,

    Cheryl Bonk 630-405-4982,

    Little Realty

    Bought with:

    Victoria Mullins, ABR

    Haus & Boden, Ltd.

    Source: MRED as distributed by MLS GRID,MLS#: 10804467MLS Logo

    Facts & features

    Interior

    Bedrooms & bathrooms
    • Bedrooms: 4
    • Bathrooms: 3
    • Full bathrooms: 2
    • 1/2 bathrooms: 1
    Rooms
    • Room types: Breakfast Room, Den, Loft
    Primary bedroom
    • Features: Bathroom (Full)
    • Level: Second
    • Area: 255 Square Feet
    • Dimensions: 17X15
    Bedroom 2
    • Level: Second
    • Area: 121 Square Feet
    • Dimensions: 11X11
    Bedroom 3
    • Level: Second
    • Area: 165 Square Feet
    • Dimensions: 15X11
    Bedroom 4
    • Level: Second
    • Area: 154 Square Feet
    • Dimensions: 14X11
    Breakfast room
    • Level: Main
    • Area: 108 Square Feet
    • Dimensions: 9X12
    Den
    • Level: Main
    • Area: 345 Square Feet
    • Dimensions: 15X23
    Family room
    • Level: Main
    • Area: 360 Square Feet
    • Dimensions: 18X20
    Kitchen
    • Features: Kitchen (Eating Area-Table Space, Island, Pantry-Walk-in)
    • Level: Main
    • Area: 224 Square Feet
    • Dimensions: 14X16
    Laundry
    • Level: Second
    • Area: 60 Square Feet
    • Dimensions: 10X6
    Loft
    • Level: Second
    • Area: 210 Square Feet
    • Dimensions: 15X14
    Heating
    • Natural Gas, Forced Air
    Cooling
    • Central Air
    Appliances
    • Included: Range, Dishwasher, Disposal
    • Laundry: Upper Level, Gas Dryer Hookup, In Unit
    Features
    • Cathedral Ceiling(s), Walk-In Closet(s)
    • Basement: Unfinished,Full
    • Attic: Unfinished
    Interior area
    • Total structure area: 0
    • Total interior livable area: 2,957 sqft

    Property

    Parking
    • Total spaces: 2.5
    • Parking features: Asphalt, Garage, On Site, Garage Owned, Attached
    • Attached garage spaces: 2.5
    Accessibility
    • Accessibility features: No Disability Access
    Features
    • Stories: 2
    • Patio & porch: Porch
    Lot
    • Size: 7,200 Square Feet
    • Dimensions: 60 X 120
    • Features: Landscaped
    Details
    • Parcel number: 0618331001
    • Special conditions: Home Warranty
    • Other equipment: Sump Pump, Radon Mitigation System

    Construction

    Type & style
    • Home type: SingleFamily
    • Architectural style: Traditional
    • Property subtype: Single Family Residence
    Materials
    • Concrete, Other
    • Foundation: Concrete Perimeter
    • Roof: Asphalt
    Condition
    • New Construction
    • New construction: Yes
    • Year built: 2020
    Details
    • Builder model: FLETCHER - C
    • Warranty included: Yes

    Utilities & green energy

    • Electric: 200+ Amp Service
    • Sewer: Public Sewer, Other
    • Water: Public
    Green energy
    • Water conservation: Low flow commode, Low flow fixtures

    Community & HOA

    Community
    • Features: Park, Tennis Court(s), Lake, Sidewalks, Street Lights, Street Paved
    • Security: Carbon Monoxide Detector(s)
    • Subdivision: West Point Gardens South
    HOA
    • Has HOA: Yes
    • Services included: Other
    • HOA fee: $358 annually
    Location
    • Region: Elgin

    Financial & listing details

    • Price per square foot: $192/sqft
    • Date on market: 11/13/2021
    • Listing terms: Conventional
    • Ownership: Fee Simple

    Price history

    DateEventPrice
    2/23/2021Sold$386,730$131/sqft
    Source: MRED as distributed by MLS GRID #10804467 Report a problem

    Public tax history

    Tax history is unavailable.

    Neighborhood: 60124

    Nearby schools

    GreatSchools rating
    Schools provided by the listing agent
    • District: 301

    Source: MRED as distributed by MLS GRID. This data may not be complete. We recommend contacting the local school district to confirm school assignments for this home.

    Get a cash offer in 3 minutes
    Find out how much your home could sell for in as little as 3 minutes with a no-obligation cash offer.
    Estimated market value
    $567,800
    Get a cash offer in 3 minutes
    Find out how much your home could sell for in as little as 3 minutes with a no-obligation cash offer.
    Estimated market value
    $567,800