Attention to detail and expert design are evident throughout The Tulip floor plan by David Weekley Homes in Goodland. Effortless style and elegant design pair perfectly with your culinary masterpieces in the tasteful kitchen.
Natural light and boundless interior design possibilities create a picture-perfect setting for the cherished memories you’ll build in the open-concept gathering spaces of this home. The Owner’s Retreat provides a glamorous place to begin and end each day with an en suite bathroom and walk-in closet.
Two junior bedrooms provide ample privacy and individual appeal. Craft the home office or entertainment parlor you’ve been dreaming of in the versatile study, then celebrate your achievement in the shade of your covered porch.
Send the David Weekley Homes at Goodland Team a message to begin your #LivingWeekley adventure with this new home in Grand Prairie, Texas.
Sold
Price Unknown
3768 Jane St, Grand Prairie, TX 76084
3beds
2,074sqft
Single Family Residence
Built in 2026
749 Square Feet Lot
$498,600 Zestimate®
$--/sqft
$2,613 Estimated rent
Home value
$498,600
$474,000 - $524,000
$2,613/mo
Zestimate® history
Owner options
List your home for rent
$2,613/mo
Rent Zestimate®
Find your next renter with Zillow Rental Manager. Plus, with online applications, you can quickly screen prospective tenants – for free.
$2,613/mo
Rent Zestimate®
Refinance and save
$1,250/mo
Est. payment
Refinancing to a lower rate could help reduce your monthly payments and save thousands over the life of the loan.
$1,250/mo
Est. payment
Explore your selling options
Work with a Zillow partner agent
Leverage their expertise and Zillow's premium Showcase listings to get your home seen by more buyers.
Get startedList with your own agent
Get your home in front of millions of buyers by listing it on Zillow.
Learn how to do itSell it yourself
Take full control of how buyers see your home on Zillow by listing For Sale by Owner (FSBO).
List your homeWhat's special
Natural lightOpen-concept gathering spacesVersatile studyTasteful kitchenWalk-in closetEn suite bathroomCovered porch
Zillow last checked:
Listing updated:
Listed by:
Jimmy Rado 0221720 877-933-5539,
David M. Weekley 877-933-5539
Bought with:
Tiffany Wright, 0776094
HomeSmart
Source: NTREIS,MLS#: 21247321
Facts & features
Interior
Bedrooms & bathrooms
- Bedrooms: 3
- Bathrooms: 3
- Full bathrooms: 2
- 1/2 bathrooms: 1
Primary bedroom
- Level: First
- Dimensions: 19 x 14
Bedroom
- Level: First
- Dimensions: 13 x 13
Bedroom
- Level: First
- Dimensions: 10 x 12
Primary bathroom
- Features: Dual Sinks, Garden Tub/Roman Tub, Separate Shower
- Level: First
- Dimensions: 11 x 10
Dining room
- Level: First
- Dimensions: 12 x 11
Kitchen
- Level: First
- Dimensions: 19 x 15
Living room
- Features: Fireplace
- Level: First
- Dimensions: 16 x 15
Office
- Level: First
- Dimensions: 11 x 14
Utility room
- Level: First
- Dimensions: 11 x 14
Heating
- Central
Cooling
- Attic Fan, Central Air, Electric
Appliances
- Included: Dishwasher, Gas Cooktop, Disposal, Microwave, Tankless Water Heater
Features
- Decorative/Designer Lighting Fixtures, Kitchen Island, Pantry, Cable TV, Walk-In Closet(s)
- Has basement: No
- Number of fireplaces: 1
- Fireplace features: Gas, Gas Log, Gas Starter
Interior area
- Total interior livable area: 2,074 sqft
Property
Parking
- Total spaces: 2
- Parking features: Driveway
- Attached garage spaces: 2
Features
- Levels: One
- Stories: 1
- Pool features: None
Lot
- Size: 749 Square Feet
- Dimensions: 60 x 125
Details
- Parcel number: 000
Construction
Type & style
- Home type: SingleFamily
- Architectural style: Contemporary/Modern,Detached
- Property subtype: Single Family Residence
Materials
- Brick
- Foundation: Slab
- Roof: Composition
Condition
- Year built: 2026
Utilities & green energy
- Sewer: Public Sewer
- Utilities for property: Sewer Available, Cable Available
Green energy
- Energy efficient items: Appliances, Insulation
- Water conservation: Low-Flow Fixtures
Community & HOA
Community
- Subdivision: Goodland
HOA
- Has HOA: Yes
- Services included: All Facilities
- HOA fee: $1,250 annually
- HOA name: First Service Residential
- HOA phone: 877-378-2388
Location
- Region: Grand Prairie
Financial & listing details
- Date on market: 4/22/2026
- Cumulative days on market: 256 days
Price history
| Date | Event | Price |
|---|---|---|
| 8/26/2026 | Sold | -- |
Source: NTREIS #21247321 Report a problem | ||
| 7/28/2026 | Pending sale | $509,990$246/sqft |
Source: NTREIS #21247321 Report a problem | ||
| 6/25/2026 | Price change | $509,990+0.1%$246/sqft |
Source: NTREIS #21247321 Report a problem | ||
| 6/10/2026 | Price change | $509,548+1.9%$246/sqft |
Source: NTREIS #21247321 Report a problem | ||
| 4/30/2026 | Price change | $499,990-5.1%$241/sqft |
Source: NTREIS #21247321 Report a problem | ||
| 4/22/2026 | Listed for sale | $527,029$254/sqft |
Source: NTREIS #21247321 Report a problem | ||
Public tax history
Tax history is unavailable.
Neighborhood: 76084
Nearby homes
- $583,9904 bd3 ba2.9k sqft3764 Jane St, Venus, TX 76084For Sale
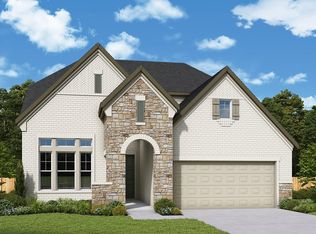
- $540,0004 bd4 ba2.6k sqft3776 Jane St, Venus, TX 76084New Construction

- $699,9904 bd5 ba3.5k sqft3760 Jeane St, Grand Prairie, TX 75051For Sale

- $--4 bd3 ba2.2k sqft3775 Jane St, Venus, TX 76084Sold
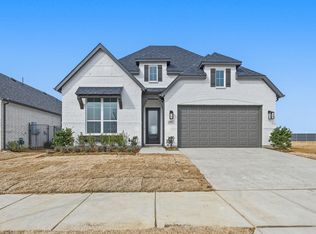
- $--4 bd3 ba2.3k sqft3780 Jane St, Midlothian, TX 76084Sold
- $509,9904 bd4 ba2.4k sqft3771 Bermuda Grass Way Pr, Ridge, TX 76084New Construction
- $--4 bd3 ba2.2k sqft3784 Jane St, Venus, TX 76084Sold
- $--4 bd2 ba2.2k sqft3759 Jane St, Venus, TX 76084Sold
Nearby schools
GreatSchools rating
- 5/10J A Vitovsky Elementary SchoolGrades: PK-5Distance: 5.6 mi
- 6/10Frank Seale Middle SchoolGrades: 6-8Distance: 6.1 mi
- 7/10Midlothian High SchoolGrades: 9-12Distance: 5.5 mi
Schools provided by the listing agent
- Elementary: Vitovsky
- Middle: Frank Seale
- High: Midlothian
- District: Midlothian ISD
Source: NTREIS. This data may not be complete. We recommend contacting the local school district to confirm school assignments for this home.
Get a cash offer in 3 minutes
Find out how much your home could sell for in as little as 3 minutes with a no-obligation cash offer.
Estimated market value
$498,600
Get a cash offer in 3 minutes
Find out how much your home could sell for in as little as 3 minutes with a no-obligation cash offer.
Estimated market value
$498,600
- Texas
- Ellis County
- Midlothian
- 76084
- 3768 Jane St
