Exceptional craftsmanship and sophistication combine with genuine comforts to make each day delightful in The Lavender floor plan by David Weekley Homes in Goodland. Flex your interior design skills in the limitless lifestyle potential of the sunny family and dining area.
Birthday cakes, impressive dinners, and shared memories of holiday treats all begin in the tasteful kitchen nestled at the heart of this home. Craft an inviting lounge in the upstairs and achieve new goals in the front study.
A pair of upstairs bedrooms and a first-floor guest room provide wonderful spaces for growing residents to thrive. Retire to the sanctuary of your private Owner’s Retreat, which includes a contemporary en suite Owner’s Bath and walk-in closet.
David Weekley Homes’ World-class Customer Service will make the building process of your impressive new home in the Grand Prairie, Texas.
For sale
Price cut: $35K (9/15)
$583,990
3764 Jane St, Venus, TX 76084
4beds
2,953sqft
Single Family Residence
Built in 2026
749 Square Feet Lot
$578,200 Zestimate®
$198/sqft
$104/mo HOA
What's special
Front studyWalk-in closetExceptional craftsmanship and sophisticationFirst-floor guest roomPair of upstairs bedrooms
- 180 days
- 36
- 3
Zillow last checked:
Listing updated:
Listed by:
Jimmy Rado 0221720 877-933-5539,
David M. Weekley 877-933-5539
Source: NTREIS,MLS#: 21247350
Facts & features
Interior
Bedrooms & bathrooms
- Bedrooms: 4
- Bathrooms: 3
- Full bathrooms: 3
Primary bedroom
- Level: First
- Dimensions: 17 x 14
Bedroom
- Level: First
- Dimensions: 13 x 14
Bedroom
- Level: Second
- Dimensions: 10 x 12
Bedroom
- Level: Second
- Dimensions: 10 x 16
Primary bathroom
- Features: Dual Sinks, Garden Tub/Roman Tub, Separate Shower
- Level: First
- Dimensions: 11 x 14
Dining room
- Level: First
- Dimensions: 16 x 11
Game room
- Level: Second
- Dimensions: 18 x 11
Kitchen
- Level: First
- Dimensions: 19 x 11
Living room
- Features: Fireplace
- Level: First
- Dimensions: 19 x 16
Media room
- Level: Second
- Dimensions: 18 x 11
Office
- Level: First
- Dimensions: 12 x 12
Utility room
- Level: First
- Dimensions: 8 x 7
Heating
- Central
Cooling
- Attic Fan, Central Air, Electric
Appliances
- Included: Dishwasher, Gas Cooktop, Disposal, Microwave, Tankless Water Heater
Features
- Decorative/Designer Lighting Fixtures, Kitchen Island, Pantry, Cable TV, Walk-In Closet(s)
- Has basement: No
- Number of fireplaces: 1
- Fireplace features: Gas, Gas Log, Gas Starter
Interior area
- Total interior livable area: 2,953 sqft
Video & virtual tour
Property
Parking
- Total spaces: 3
- Parking features: Driveway
- Attached garage spaces: 3
Features
- Levels: Two
- Stories: 2
- Pool features: None
Lot
- Size: 749 Square Feet
- Dimensions: 60 x 125
Details
- Parcel number: 312265
Construction
Type & style
- Home type: SingleFamily
- Architectural style: Contemporary/Modern,Detached
- Property subtype: Single Family Residence
Materials
- Brick
- Foundation: Slab
- Roof: Composition
Condition
- Year built: 2026
Utilities & green energy
- Sewer: Public Sewer
- Utilities for property: Sewer Available, Cable Available
Green energy
- Energy efficient items: Appliances, Insulation
- Water conservation: Low-Flow Fixtures
Community & HOA
Community
- Subdivision: Goodland
HOA
- Has HOA: Yes
- Services included: All Facilities
- HOA fee: $1,250 annually
- HOA name: Firstservice Residential
- HOA phone: 877-378-2388
Location
- Region: Venus
Financial & listing details
- Price per square foot: $198/sqft
- Date on market: 4/22/2026
- Cumulative days on market: 181 days
Estimated market value
$578,200
$549,000 - $607,000
$3,093/mo
Price history
| Date | Event | Price |
|---|---|---|
| 9/15/2026 | Price change | $583,990-5.7%$198/sqft |
Source: NTREIS #21247350 Report a problem | ||
| 8/13/2026 | Price change | $618,990+4.4%$210/sqft |
Source: NTREIS #21247350 Report a problem | ||
| 8/3/2026 | Price change | $592,990+0.5%$201/sqft |
Source: NTREIS #21247350 Report a problem | ||
| 7/8/2026 | Price change | $589,990-3.3%$200/sqft |
Source: NTREIS #21247350 Report a problem | ||
| 7/6/2026 | Price change | $610,172+0%$207/sqft |
Source: NTREIS #21247350 Report a problem | ||
| 7/2/2026 | Price change | $609,990+4.3%$207/sqft |
Source: NTREIS #21247350 Report a problem | ||
| 4/23/2026 | Listed for sale | $584,990$198/sqft |
Source: NTREIS #21247350 Report a problem | ||
Public tax history
Tax history is unavailable.
Monthly payment
Est. payment
Payment breakdown
Explore the cost of this home by adjusting the details. Changes won't be saved.Climate risks
Neighborhood: 76084
Nearby schools
Schools provided by the listing agent
- Elementary: Vitovsky
- Middle: Frank Seale
- High: Midlothian
- District: Midlothian ISD
Source: NTREIS. This data may not be complete. We recommend contacting the local school district to confirm school assignments for this home.
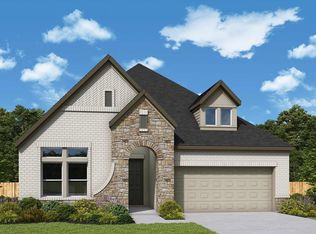
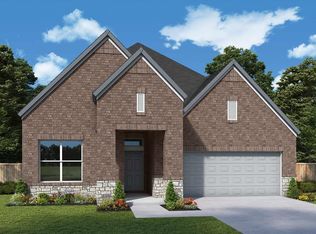

Similar homes
- $619,9904 bd3 ba2.6k sqft3363 Pink Petal Dr, Grand Prairie, TX 76084For Sale
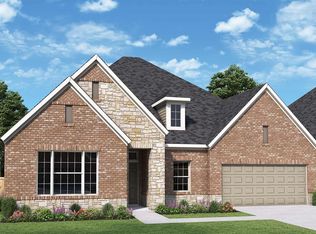 MLS ID #21370296, Jimmy Rado. NTREIS
 - $699,9904 bd5 ba3.5k sqft3760 Jeane St, Grand Prairie, TX 75051For Sale
 MLS ID #21370168, Jimmy Rado. NTREIS
 - from $542,9905 bd4 ba3k sqftSonoran Plan, Goodland - Classic Series, Grand Prairie, TX 76084New Construction
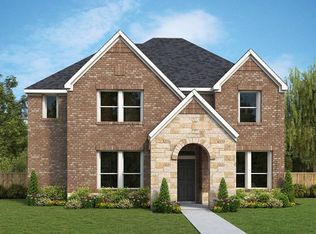 David Weekley Homes
 - $399,9903 bd2 ba1.6k sqft7542 Epiphany Way Pr, Ridge, TX 76084New Construction
 NTREIS
